
Search results for "Remainder" in Home Design Ideas

 J&J Carpet One Floor & Home
Custom cabinetry from Kemp Cabinets. The color, Misty Grey in Maple was used for the perimeter cabinets, and Vintage Vessel from Sherwin Williams was used for the Island cabinets. The center island countertop is a custom Asian Tiger Wood Slab from Chicago, and the remainder countertops were finished with Engineered Quartz. Grunge 3"x11.8" Porcelain Tile in Iron was used for the backsplash.
 Carter Aquatics
Build year: 2026
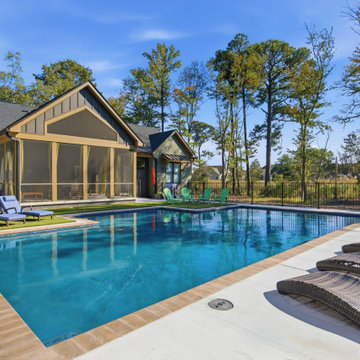
Hidden in the trees of Dagsboro, Delaware rests peaceful and serene Manor. Manor is a 40' x 28' t-shaped pool with style. Two bubblers and umbrella sleeves in the 12'x8' sunledge. A 12’ bench to the left of the entry steps and a 24’ bench across the front of the sun ledgeextending for the remainder of the pool. This pool has a depth range of 3'6" - 4'6" - 3'6" and holds approximately 21,000 gallons of water.
To match this yard's style, we installed a concrete deck with geometric style turf inlays to connect the patio and pool with it's wooded creek surroundings.

 Robin LaMonte/Rooms Revamped
Mary Powell Photography
This is a Botox Renovations™ for Kitchens. We repainted all the cabinets, added a new chevron marble backsplash, new faucets, new hardware, new orange metal fretwork drum shade pendants, and created a dramatic faux painted copper and distressed blue hood as our focal point.
Find the right local pro for your project


 J&J Carpet One Floor & Home
Custom cabinetry from Kemp Cabinets. The color, Misty Grey in Maple was used for the perimeter cabinets, and Vintage Vessel from Sherwin Williams was used for the Island cabinets. The center island countertop is a custom Asian Tiger Wood Slab from Chicago, and the remainder countertops were finished with Engineered Quartz. Grunge 3"x11.8" Porcelain Tile in Iron was used for the backsplash.
 Lasley Brahaney Architecture + Construction
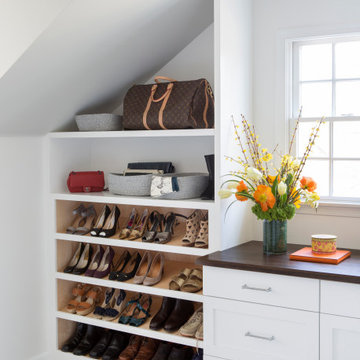
Our Princeton architects collaborated with the homeowners to customize two spaces within the primary suite of this home - the closet and the bathroom. The new, gorgeous, expansive, walk-in closet was previously a small closet and attic space. We added large windows and designed a window seat at each dormer. Custom-designed to meet the needs of the homeowners, this space has the perfect balance or hanging and drawer storage. The center islands offers multiple drawers and a separate vanity with mirror has space for make-up and jewelry. Shoe shelving is on the back wall with additional drawer space. The remainder of the wall space is full of short and long hanging areas and storage shelves, creating easy access for bulkier items such as sweaters.
 J&J Carpet One Floor & Home
The bathtub wall features an Arabesque Blended Mosaic in the color Tuileries from Bedrosians, and continues to the top of the window to enhance the height of the ceilings. Blast 12x24 tile in Calacatta from Happy Floors outlines the remainder of the walls surrounding the bathtub, and was used in the shower walls as well. For the final touches, two small sized crystal chandeliers were hung over the bathtub and amplify the grand ambiance of the space.
 Xtraordinaire Landscapes
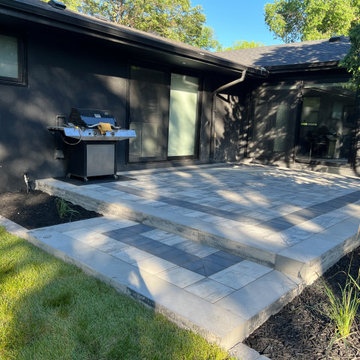
Our team designed and constructed this beautiful modern backyard space for our clients utilizing barkman concrete architexture wall blocks along with broadway 65mm pavers in the sterling colour and charcoal. Our team installed new sod throughout the remainder of the backyard and black mulch for the garden bed areas. We utilized Barkman Concrete roman pavers in the charcoal colour for the brick edging that runs throughout the backyard.
 J&J Carpet One Floor & Home
Custom cabinetry from Kemp Cabinets. The color, Misty Grey in Maple was used for the perimeter cabinets, and Vintage Vessel from Sherwin Williams was used for the Island cabinets. The center island countertop is a custom Asian Tiger Wood Slab from Chicago, and the remainder countertops were finished with Engineered Quartz. Grunge 3"x11.8" Porcelain Tile in Iron was used for the backsplash.

 Interior Preference llc
This West wall custom made curio cabinet displays a large wonderful collection of vintage dolls the client had inherited from her mother. Because of the size of the collection I designed 2 custom curios which are flanking one another. They are lit with LED lighting. Additional storage below for the remainder of the doll collection. The warmth of the space invites guests to enjoy the view and history of the dolls.
 J&J Carpet One Floor & Home
Custom cabinetry from Kemp Cabinets. The color, Misty Grey in Maple was used for the perimeter cabinets, and Vintage Vessel from Sherwin Williams was used for the Island cabinets. The center island countertop is a custom Asian Tiger Wood Slab from Chicago, and the remainder countertops were finished with Engineered Quartz. Grunge 3"x11.8" Porcelain Tile in Iron was used for the backsplash.
 Carter Aquatics
Build year: 2026
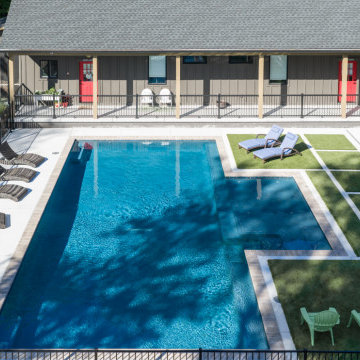
Hidden in the trees of Dagsboro, Delaware rests peaceful and serene Manor. Manor is a 40' x 28' t-shaped pool with style. Two bubblers and umbrella sleeves in the 12'x8' sunledge. A 12’ bench to the left of the entry steps and a 24’ bench across the front of the sun ledgeextending for the remainder of the pool. This pool has a depth range of 3'6" - 4'6" - 3'6" and holds approximately 21,000 gallons of water.
To match this yard's style, we installed a concrete deck with geometric style turf inlays to connect the patio and pool with it's wooded creek surroundings.

 THE KITCHEN FACTORY
Designer-Shane Wilhoite
Mid-sized elegant u-shaped medium tone wood floor and brown floor eat-in kitchen photo in Los Angeles with yellow cabinets, granite countertops, green backsplash, ceramic backsplash, stainless steel appliances, green walls, an island, an undermount sink and beaded inset cabinets
Mid-sized elegant u-shaped medium tone wood floor and brown floor eat-in kitchen photo in Los Angeles with yellow cabinets, granite countertops, green backsplash, ceramic backsplash, stainless steel appliances, green walls, an island, an undermount sink and beaded inset cabinets
 Carter Aquatics
Build year: 2026
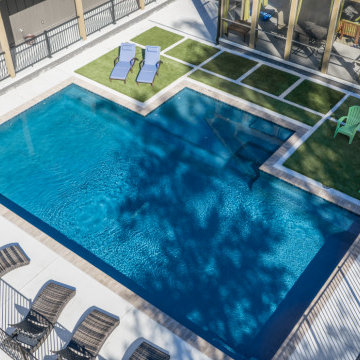
Hidden in the trees of Dagsboro, Delaware rests peaceful and serene Manor. Manor is a 40' x 28' t-shaped pool with style. Two bubblers and umbrella sleeves in the 12'x8' sunledge. A 12’ bench to the left of the entry steps and a 24’ bench across the front of the sun ledgeextending for the remainder of the pool. This pool has a depth range of 3'6" - 4'6" - 3'6" and holds approximately 21,000 gallons of water.
To match this yard's style, we installed a concrete deck with geometric style turf inlays to connect the patio and pool with it's wooded creek surroundings.
 Carter Aquatics
Build year: 2026
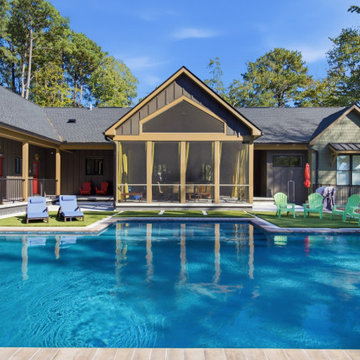
Hidden in the trees of Dagsboro, Delaware rests peaceful and serene Manor. Manor is a 40' x 28' t-shaped pool with style. Two bubblers and umbrella sleeves in the 12'x8' sunledge. A 12’ bench to the left of the entry steps and a 24’ bench across the front of the sun ledgeextending for the remainder of the pool. This pool has a depth range of 3'6" - 4'6" - 3'6" and holds approximately 21,000 gallons of water.
To match this yard's style, we installed a concrete deck with geometric style turf inlays to connect the patio and pool with it's wooded creek surroundings.
 Danniels-French Design
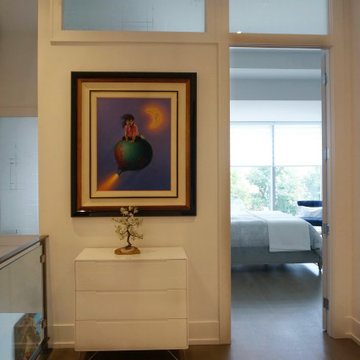
Upper hall after renovation. As the upper hall was so large, we took about 4' and added it to the new master bedroom. We also took half of bedroom #2 and added it to the master bedroom. The remainder was originally going to be a dressing room but the homeowner decided to have it as a small office instead.
As bedroom #3 is across the hall and does not have any windows, we made all the doors a frosted glass with an etcehd pattern. This design was also carried onto the windows that are at the top of the wall and on the far left you can see, we aded a window to what is now the office so as to allow light into the stairwell.
Looking through the door you are now looking at the new master bedroom.
 J&J Carpet One Floor & Home
Custom cabinetry from Kemp Cabinets. The color, Misty Grey in Maple was used for the perimeter cabinets, and Vintage Vessel from Sherwin Williams was used for the Island cabinets. The center island countertop is a custom Asian Tiger Wood Slab from Chicago, and the remainder countertops were finished with Engineered Quartz. Grunge 3"x11.8" Porcelain Tile in Iron was used for the backsplash.

 Copperstone Kitchens and Renovations
This kitchen was rearranged and opened up to allow a completely different way of living in the space. With the wall between the kitchen and family room removed, one window in the old eating area deleted and the doorway to the dining room moved over and enlarged, we were able to take a relatively small, closed off, u-shaped kitchen with a separate eating area and turn it into a large inviting kitchen with a huge island with room for stools, while improving traffic flow and sightlines at the same time. A pantry with roll outs, spice pull out, a double garbage pull out, lots of drawers for storage and an abundance of counter space make the space much more functional than the original kitchen!
Renovation Highlights include:
Complete re-arrangement of space
Hardwood added to kitchen and remainder of main level hardwood was refinished
Two colours for cabinetry plus a stained wood for the open shelving
Hanstone Montauk countertops
Layered lighting achieved with the use of pot lights in kitchen and family room, under cabinet puck lights and pendants over the island, all on dimmers to allow flexibility.

 Orren Pickell Building Group
Classic white contemporary farmhouse featuring James Hardie HardiePlank lap siding and James Hardie board and batten vertical siding in arctic white.
CertainTeed Landmark asphalt roof shingles with CertainTeed Roofers Select underlayment and CertainTeed Winter Guard in the valleys and at the eaves in pewter.

 Cabochon Surfaces & Fixtures
A custom Ringlet Mosaic rug set in Celeste and Thassos polished marbles set the soothing tone for this master sanctuary. Large format white marble carries throughout the remainder creating a clean surrounding space. Shooting from floor to ceiling on all walls is a smooth and glossy palette of bright white Glass Tile set in a 3x6 running bond.
Thick slabs of Thassos marble accent a variety of surfaces throughout the bath including the tub deck, vanities and exterior shower walls.
Cabochon Surfaces & Fixtures
24