
Search results for "Remainder" in Home Design Ideas
 Awilda Caberto, Realtor® - All Streets Realty
Cimarron Hills Realty, LLC
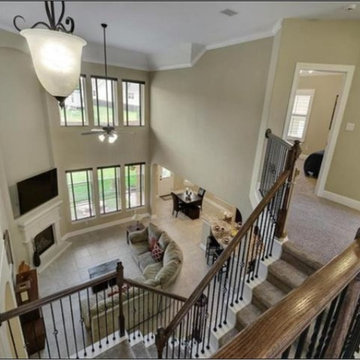
Large southwest carpeted hallway photo in Austin with beige walls
Large southwest carpeted hallway photo in Austin with beige walls
 Lisk Landscape Innovations

This outdoor living space is created easily by laying pavers down and walling off the living section from the remainder of the entrance to the patio. By adding some outdoor seating, the owners have easily created an outdoor living space perfect for gathering the family or a couple of friends. By building this space on pavers instead of a grass or sod area, we eliminate bugs, weather changes to the living space area, and more mowing! Perfect for low maintenance yard-seekers.
 Lisk Landscape Innovations
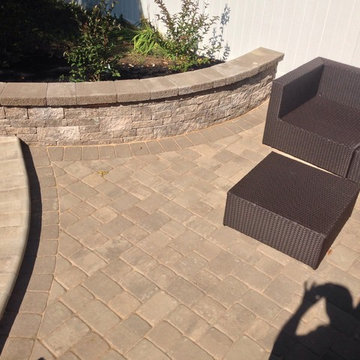
This outdoor living space is created easily by laying pavers down and walling off the living section from the remainder of the entrance to the patio. By adding some outdoor seating, the owners have easily created an outdoor living space perfect for gathering the family or a couple of friends. By building this space on pavers instead of a grass or sod area, we eliminate bugs, weather changes to the living space area, and more mowing! Perfect for low maintenance yard-seekers.
Find the right local pro for your project
 Bentwood of Austin
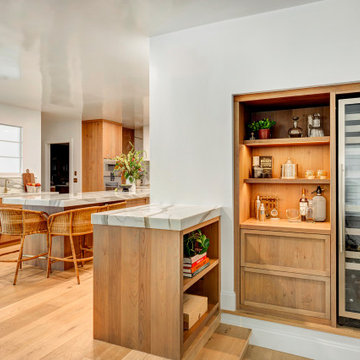
Inspiration for a mid-sized transitional u-shaped light wood floor enclosed kitchen remodel in Austin with an undermount sink, flat-panel cabinets, medium tone wood cabinets, marble countertops, white backsplash, stone slab backsplash, paneled appliances, an island and white countertops
 Awilda Caberto, Realtor® - All Streets Realty
Cimarron Hills Realty, LLC

Inspiration for a southwestern brick floor front door remodel in Austin with brown walls and a dark wood front door
Inspiration for a southwestern brick floor front door remodel in Austin with brown walls and a dark wood front door
 Awilda Caberto, Realtor® - All Streets Realty
Cimarron Hills Realty, LLC
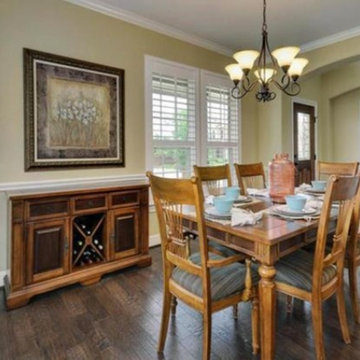
Mid-sized southwest dark wood floor enclosed dining room photo in Austin with yellow walls
Mid-sized southwest dark wood floor enclosed dining room photo in Austin with yellow walls
 Awilda Caberto, Realtor® - All Streets Realty
Cimarron Hills Realty, LLC
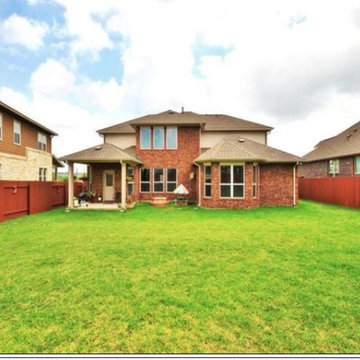
Example of a large southwest brown two-story stone exterior home design in Austin
Example of a large southwest brown two-story stone exterior home design in Austin
 Hallmark Floors
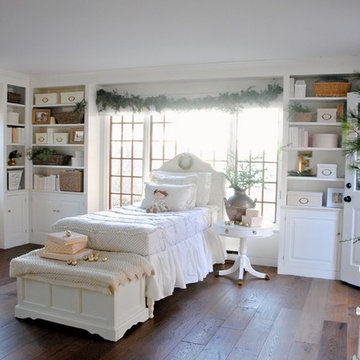
The floors in this beautiful space are Carmel French Oak from our Alta Vita Collection. The homeowner, Jamie, wanted something that would blend well with the classic hardwoods throughout the remainder of the home.
Learn more about this space on Dear Lillie’s blog! ( https://goo.gl/pJmbeX) You can also follow along with @bluestonehill‘s home journey on Instagram.
http://hallmarkfloors.com/christmas-styling-tips/

 LEVY Architects
The design concept is a modern expression of the barn vernacular. An open floor plan includes a tall living and dining room that flows into to the kitchen. A guest bedroom, master bedroom, and exercise and sewing room form the remainder of the house. A large screened porch and fire pit help connect the house to its natural hill country setting.
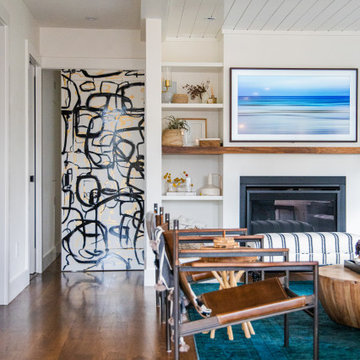
 Heaton and Co
This living room is full of surprises! One favorite surprise is the decorative pocket door with a custom paint job! When necessary, divide the open-concept living + dining area from the bedrooms and the remainder of the home.
 Jonathan Ivy Productions
Jonathan Ivy Productions
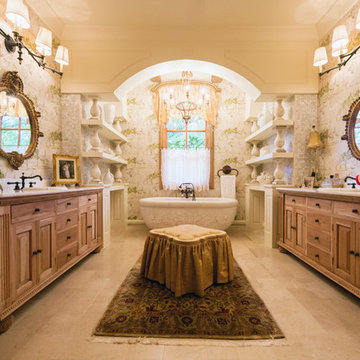
Tuscan freestanding bathtub photo in Houston with medium tone wood cabinets
Tuscan freestanding bathtub photo in Houston with medium tone wood cabinets
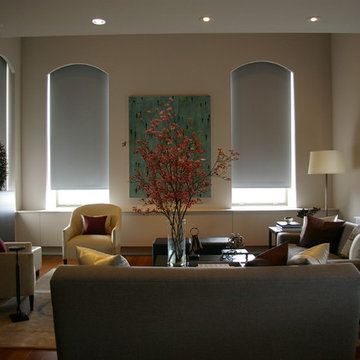
 DL Solutions inc.
This living room required a dual application of solar and room darkening shades. The challenge for us had to do with maintaining the architectural integrity of the arched windows in the main living area while creating hidden pockets in which the shades would disappear… the same way they do in the rectangular windows in the remainder of the house.
 Quality Window and Door
Photo Credit: Finecraft Contractors
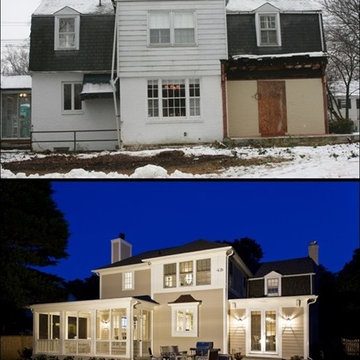
Installed in the home are Weather Shield aluminum-clad windows and patio doors with simulated divided lites. We installed two types of windows in the home, double hung windows and casement windows, as well as French patio doors that lead to the newly built screened in porch. Casement windows were installed over the kitchen sink due to their ease of operation in tough to reach places and double hungs were installed throughout the remainder of the house.
 Awilda Caberto, Realtor® - All Streets Realty
Cimarron Hills Realty, LLC
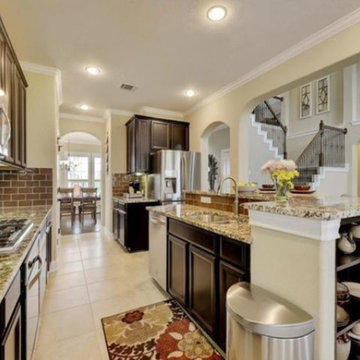
Open concept kitchen - southwestern ceramic tile open concept kitchen idea in Austin with a double-bowl sink, raised-panel cabinets, brown cabinets, granite countertops, brown backsplash, glass tile backsplash, stainless steel appliances and an island
Open concept kitchen - southwestern ceramic tile open concept kitchen idea in Austin with a double-bowl sink, raised-panel cabinets, brown cabinets, granite countertops, brown backsplash, glass tile backsplash, stainless steel appliances and an island
 iHome Systems

This media room has a custom speaker bar as the center channel and invisible ceiling speakers for the remainder of the surround sound system. The television is a Samsung 55" Smart LED model.
 Lisk Landscape Innovations
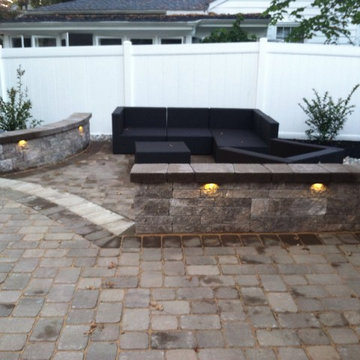
This outdoor living space is created easily by laying pavers down and walling off the living section from the remainder of the entrance to the patio. By adding some outdoor seating, the owners have easily created an outdoor living space perfect for gathering the family or a couple of friends. By building this space on pavers instead of a grass or sod area, we eliminate bugs, weather changes to the living space area, and more mowing! Perfect for low maintenance yard-seekers.
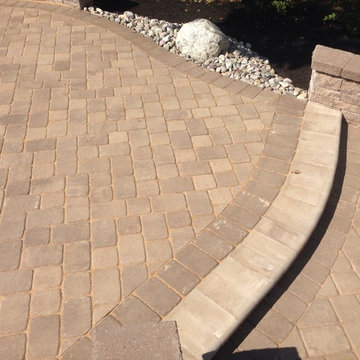 Lisk Landscape Innovations
This outdoor living space is created easily by laying pavers down and walling off the living section from the remainder of the entrance to the patio. By adding some outdoor seating, the owners have easily created an outdoor living space perfect for gathering the family or a couple of friends. By building this space on pavers instead of a grass or sod area, we eliminate bugs, weather changes to the living space area, and more mowing! Perfect for low maintenance yard-seekers.
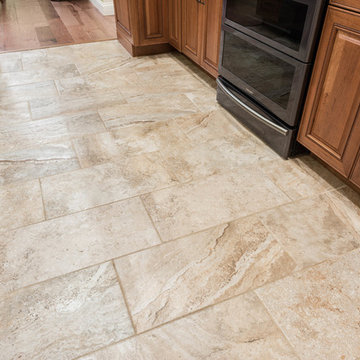
 J&J Carpet One Floor & Home
For the flooring, the unique Mikonos 12x24 tile in Coral from Tesoro was used throughout the kitchen. The tile provides a nice contrast from the darker shaded cabinets and hardwood flooring throughout the remainder of the home.
 Awilda Caberto, Realtor® - All Streets Realty
Cimarron Hills Realty, LLC
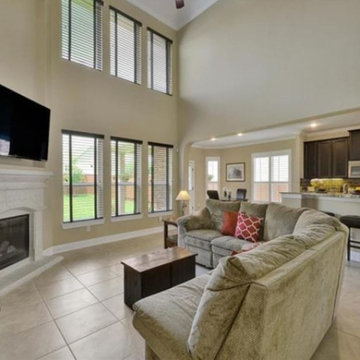
Large southwest formal and open concept ceramic tile living room photo in Austin with beige walls, a corner fireplace, a concrete fireplace and a wall-mounted tv
Large southwest formal and open concept ceramic tile living room photo in Austin with beige walls, a corner fireplace, a concrete fireplace and a wall-mounted tv
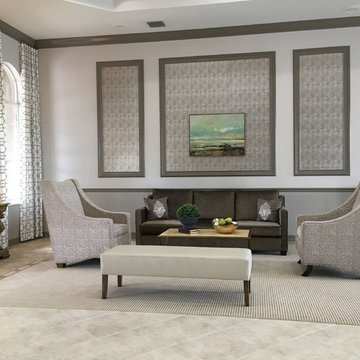
 Barbara Brickell Designs
We gave the entertainment area a modern refresh. Lighter tiles reflect the natural light and thus brighten up the space. We introduced lighting with candelabra chandeliers. A set of contemporary furniture including a three seater monocolor sofa, a pair of printed two-seaters and a stylish cream ottoman, were placed on opposite sides mirroring each other. The entrance door is flanked by a pair of ornate consoles and mirrors. The consoles have been decorated with elegant accessories. The remainder of the area is filled with modern dining sets perfect for a meal, a quick snack, or a game of cards. We added interesting elements with the wall accessories and patterned drapery.
Project completed by Lighthouse Point interior design firm Barbara Brickell Designs, Serving Lighthouse Point, Parkland, Pompano Beach, Highland Beach, and Delray Beach.
For more about Barbara Brickell Designs, click here: http://www.barbarabrickelldesigns.com
20