
Search results for "Remainder" in Home Design Ideas
 LEVY Architects
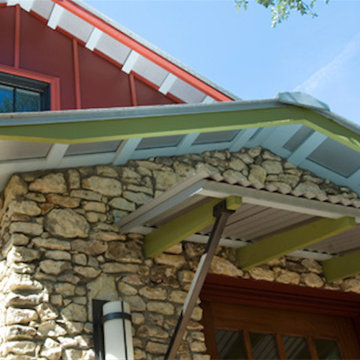
The design concept is a modern expression of the barn vernacular. An open floor plan includes a tall living and dining room that flows into to the kitchen. A guest bedroom, master bedroom, and exercise and sewing room form the remainder of the house. A large screened porch and fire pit help connect the house to its natural hill country setting.
 Romero Construction Inc.

Inviting Front Entry with casual seating on porch.
Inspiration for a modern stone front porch remodel in San Francisco with a pergola
Inspiration for a modern stone front porch remodel in San Francisco with a pergola
 AMEK Custom Builders

A mix of countertop material and colors adds dimension to the design. The lighter quartz island is offset by the darker granite perimeter. The black hardware ties the kitchen and the remainder of the main level together. New luxury vinyl plank flooring unifies the main level and boasts a durable family-friendly finish. Taking out the wall between the kitchen and living room easily allows for entertaining large groups.
Find the right local pro for your project
 Kitchen Shop QLD
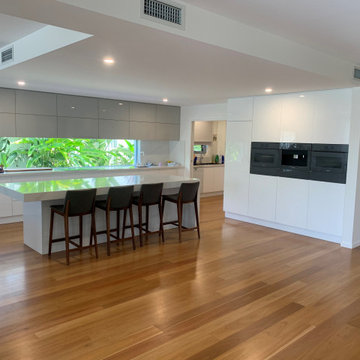
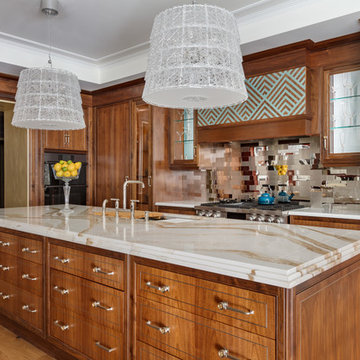
Tops: Silestone Calacutta Gold 100mm edge profile on Island and 40mm pencil edge profile on remainder
Butlers pantry splashback: 20mm silestone calacutta gold
Doors/drawer fronts: 2Pack painted gloss handless j-mould
Hardware: Blum Tandembox soft close
Butlers joinery: 2pack painted handless style and blum lift up aventos doors
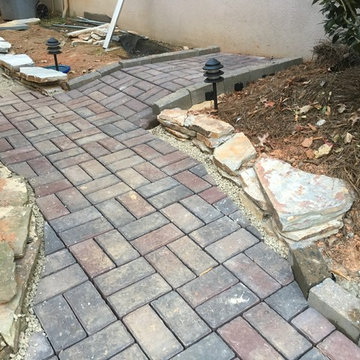
 Charlotte DreamScapes
DURING: Pavers are being cut and installed to form a trash can pad and pathway to the front. The remainder of the old gravel pathway will become a flagstone pathway around to the back patio.
Pavers: Belgard Old York Summer Hill
Curbing: Belgard Celtik Curb


 Fiorito Interior Design
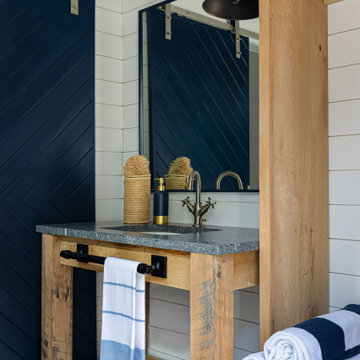
It is sometimes a surprise what beauty can lurk under the surface of a room. A client with a 1970s kitchen and eat-in area cut up by an unwieldy peninsula was desperate for it to reflect her love of all things English-and-French-Manor-Home.
Working closely with my client, we removed the peninsula in favor of a lovely free-standing island that we painted a shade of French Blue. This is topped with Old World sink hardware (note the ceramic HOT and COLD medallions on the faucets!) and a gorgeous marble counter with a very special edge profile that evokes an antique French Boulangerie counter from the 1910s. Pendants with patinaed metal shades over the island further the charming Old World feel. Handmade white and blue tiles laid in a quilted diamond pattern cover the backsplash, and the remainder of the cabinetry at the perimeter is in a warm cream tone.
The eat-in near the fireplace got a cozy treatment with custom seat cushions and window seat bench cushions in a classic blue-and-white Toile de Jouy matching the island stools.
The nearby living room got a similar treatment. We removed dark wood paneling and dark carpeting in favor of a light sky blue wall and lighter wood flooring. A new rug with the appearance of an heirloom, a new grand-scaled sofa, and some of my client’s precious antiques helped take the room from 70s rec room to English Sitting Room.
Photo: Bernardo Grijalva
 Awilda Caberto, Realtor® - All Streets Realty
Cimarron Hills Realty, LLC
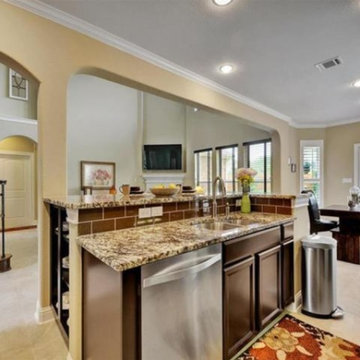
Example of a southwest ceramic tile open concept kitchen design in Austin with a double-bowl sink, raised-panel cabinets, brown cabinets, granite countertops, brown backsplash, glass tile backsplash, stainless steel appliances and an island
Example of a southwest ceramic tile open concept kitchen design in Austin with a double-bowl sink, raised-panel cabinets, brown cabinets, granite countertops, brown backsplash, glass tile backsplash, stainless steel appliances and an island
 Meyer Design
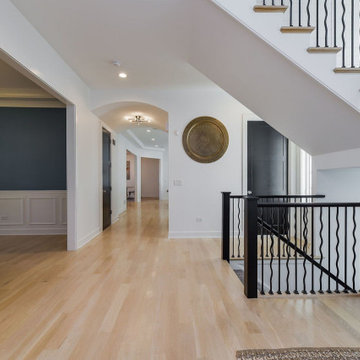
Architectural details bring personality and style to a home. Notice the barrel ceiling as you enter the hall, while the remainder of the hallway utilizes another ceiling detail. Modern staircase railing and a three-paneled door add to the look. Photo by Emilie Proscal
 DL Solutions inc.
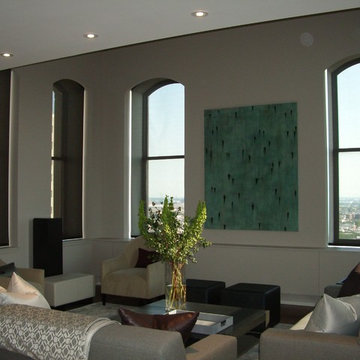
This living room required a dual application of solar and room darkening shades. The challenge for us had to do with maintaining the architectural integrity of the arched windows in the main living area while creating hidden pockets in which the shades would disappear… the same way they do in the rectangular windows in the remainder of the house.

 Lisk Landscape Innovations
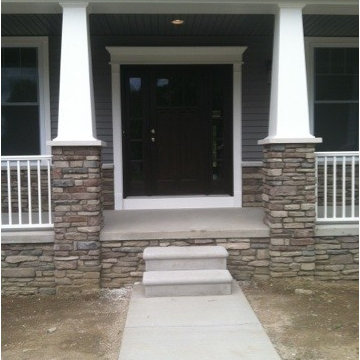
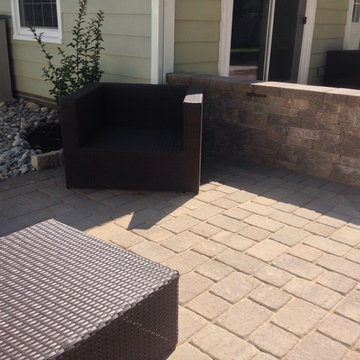
This outdoor living space is created easily by laying pavers down and walling off the living section from the remainder of the entrance to the patio. By adding some outdoor seating, the owners have easily created an outdoor living space perfect for gathering the family or a couple of friends. By building this space on pavers instead of a grass or sod area, we eliminate bugs, weather changes to the living space area, and more mowing! Perfect for low maintenance yard-seekers.
 Fox Custom Painting LLC
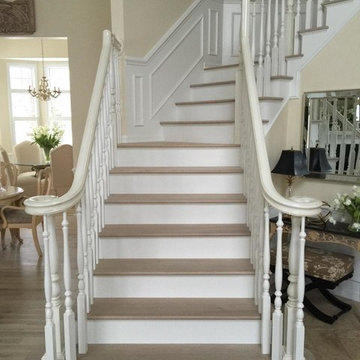
The crew did an excellent job on this long time clients stairway. Once the railing and flooring company installed a new flowing railing, stairs, risers and balusters we followed up with an application of primer, caulking, filling and a lot of sanding before and in between coats. Railings have to be very smooth and in this case it is the first thing you see when entering this home. We applied a color that is a bit creamy on the railing and mule posts while leaving the balusters and stair risers in the white that matches the remainder of the house. A coat of glaze was added to create subtle antique like finish to the railing and mule posts. This ties in well with the rest of this customers home.
 LEVY Architects
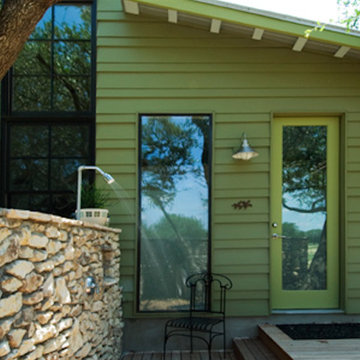
The design concept is a modern expression of the barn vernacular. An open floor plan includes a tall living and dining room that flows into to the kitchen. A guest bedroom, master bedroom, and exercise and sewing room form the remainder of the house. A large screened porch and fire pit help connect the house to its natural hill country setting.

 Destination Eichler, LLC
John Shum
Inspiration for a small 1960s l-shaped porcelain tile and white floor open concept kitchen remodel in San Francisco with medium tone wood cabinets, soapstone countertops, multicolored backsplash, ceramic backsplash, a farmhouse sink, flat-panel cabinets, stainless steel appliances and an island
Inspiration for a small 1960s l-shaped porcelain tile and white floor open concept kitchen remodel in San Francisco with medium tone wood cabinets, soapstone countertops, multicolored backsplash, ceramic backsplash, a farmhouse sink, flat-panel cabinets, stainless steel appliances and an island
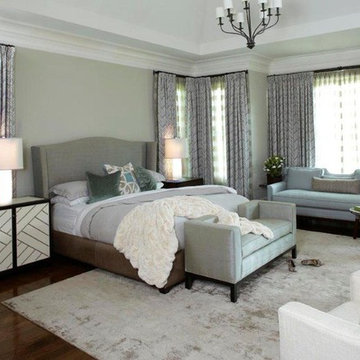
 Musso Design Group
Musso Design Group had originally worked with the builder of the home selecting interior finishes. The new homeowners then brought them in to design the remainder of the house.

 Barbara Clayton Design
Inspiration for a small transitional dark wood floor, brown floor and wallpaper powder room remodel in Wichita with a two-piece toilet, brown walls and a pedestal sink
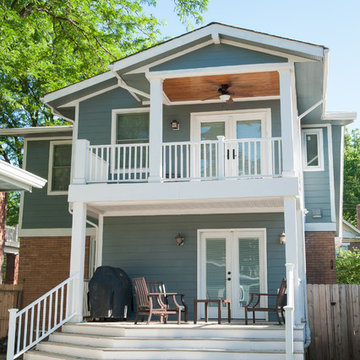
 M&M Design Studio
Rear view of the addition, which took place over the existing bump out, and raised the roof to provide a much greater footprint over the remainder of the back half of the house, adding nearly 1000 square feet to the home.
22