
Search results for "Remainder" in Home Design Ideas
 LEVY Architects
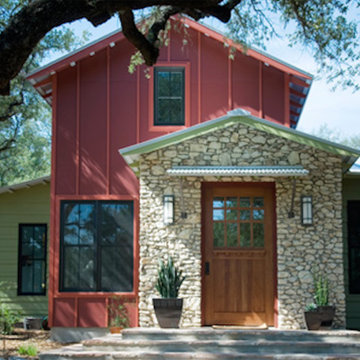
The design concept is a modern expression of the barn vernacular. An open floor plan includes a tall living and dining room that flows into to the kitchen. A guest bedroom, master bedroom, and exercise and sewing room form the remainder of the house. A large screened porch and fire pit help connect the house to its natural hill country setting.
 Garman Builders Inc.
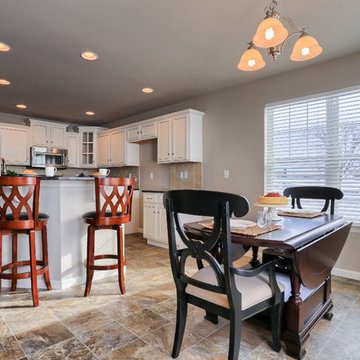
Kitchen and eating area in the Cardinal Model, designed by Garman Builders, Inc. of Ephrata, PA.
It includes 1,420 square feet on the first floor and 680 square feet on the second floor, with a total of 2,100 square feet. The two-story has four bedrooms, 2-1/2 baths, a large master suite, a two-car side load garage, a first floor laundry, a family room with ceilings vaulted two stories high, and 8' ceilings throughout the remainder of the home.
Photo Credit: Justin Tearney
 Montgomery Robbins, Inc.
For more photos of this project see:
O'SHEA
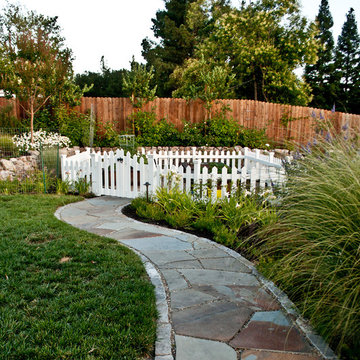
This is an example of a modern landscaping in San Francisco.
This is an example of a modern landscaping in San Francisco.
Find the right local pro for your project
 ING Construction

Shower within an newly finished Accessory Dwelling Unit. Green cement tile with an added shower bench/seat and safety bar for bathroom safety for the aging adult. Stainless steel faucets and shower head and a shower niche for personal items. Two piece white toilet with white walls for the remainder of the bathroom.
 J&J Carpet One Floor & Home

Custom cabinetry from Kemp Cabinets. The color, Misty Grey in Maple was used for the perimeter cabinets, and Vintage Vessel from Sherwin Williams was used for the Island cabinets. The center island countertop is a custom Asian Tiger Wood Slab from Chicago, and the remainder countertops were finished with Engineered Quartz. Grunge 3"x11.8" Porcelain Tile in Iron was used for the backsplash.
 Tom Jenkins Films
Photo: Tom Jenkins

Coastal two-story wood house exterior idea in Atlanta with a metal roof
Coastal two-story wood house exterior idea in Atlanta with a metal roof
 Fox Custom Painting LLC
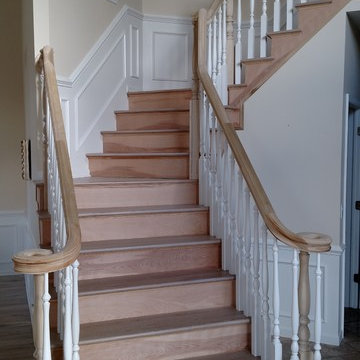
The crew did an excellent job on this long time clients stairway. Once the railing and flooring company installed a new flowing railing, stairs, risers and balusters we followed up with an application of primer, caulking, filling and a lot of sanding before and in between coats. Railings have to be very smooth and in this case it is the first thing you see when entering this home. We applied a color that is a bit creamy on the railing and mule posts while leaving the balusters and stair risers in the white that matches the remainder of the house. A coat of glaze was added to create subtle antique like finish to the railing and mule posts. This ties in well with the rest of this customers home.
 Rutgers Construction Inc
Rutgers Construction
Aspen, CO 81611

Example of a large trendy l-shaped light wood floor and beige floor eat-in kitchen design with an undermount sink, flat-panel cabinets, light wood cabinets, stainless steel appliances, an island, quartzite countertops, metallic backsplash, metal backsplash and white countertops
Example of a large trendy l-shaped light wood floor and beige floor eat-in kitchen design with an undermount sink, flat-panel cabinets, light wood cabinets, stainless steel appliances, an island, quartzite countertops, metallic backsplash, metal backsplash and white countertops
 M&M Design Studio
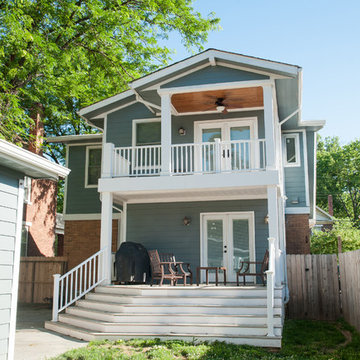
Additional rear view showing how seamlessly this tied into the remainder of the house in character and finishes.
Inspiration for a mid-sized craftsman exterior home remodel in Cincinnati
Inspiration for a mid-sized craftsman exterior home remodel in Cincinnati
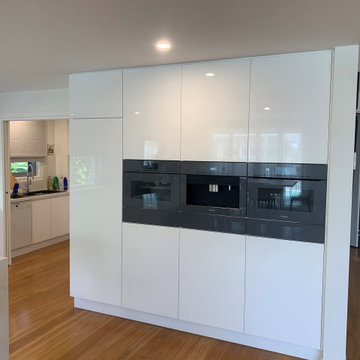
 Kitchen Shop QLD
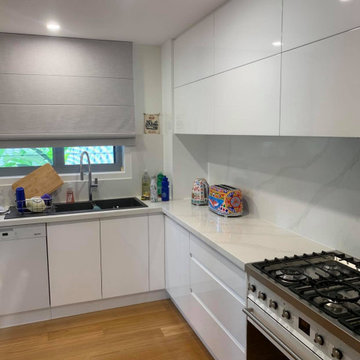
Tops: Silestone Calacutta Gold 100mm edge profile on Island and 40mm pencil edge profile on remainder
Butlers pantry splashback: 20mm silestone calacutta gold
Doors/drawer fronts: 2Pack painted gloss handless j-mould
Hardware: Blum Tandembox soft close
Butlers joinery: 2pack painted handless style and blum lift up aventos doors
 CookeConstruction,Inc.
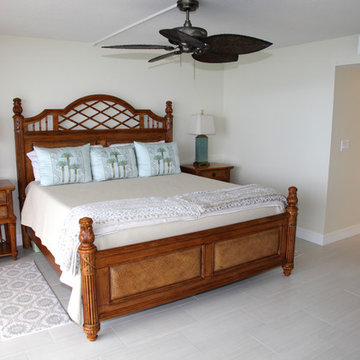
This wonderful Master Bedroom has a beautiful tile floor that sustains the natural flow of the remainder of the home. While creating a peaceful and polished room to work from it remains a serene bedroom to retire to for the night. Image the comfortable feel of gazing out to the ocean sites and sounds as you drift off to sleep.
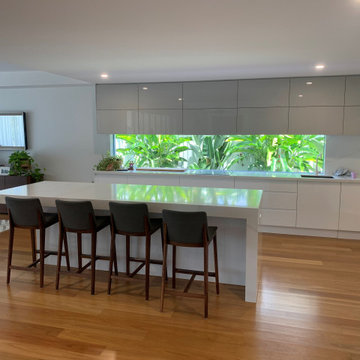
 Kitchen Shop QLD
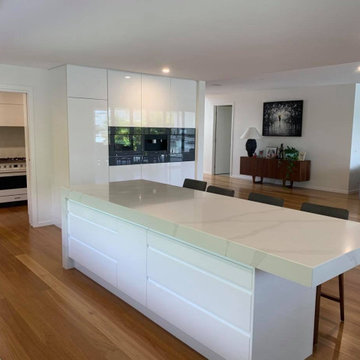
Tops: Silestone Calacutta Gold 100mm edge profile on Island and 40mm pencil edge profile on remainder
Butlers pantry splashback: 20mm silestone calacutta gold
Doors/drawer fronts: 2Pack painted gloss handless j-mould
Hardware: Blum Tandembox soft close
Butlers joinery: 2pack painted handless style and blum lift up aventos doors
 Westfall Design Studio
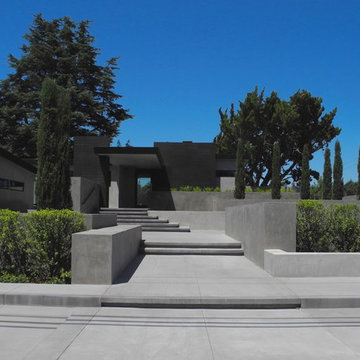
Full House Renovation. Originally built in 1957, This home has been completely renovated both inside and out. All new landscaping, terraces, raised planters, and new garage was constructed. The original lower level car port was converted into a new indoor outdoor entertaining courtyard with outdoor fire place. A new cantilevered entry roof was added to compliment the existing lines of the mid-century modern house. A black granite veneer was added to the entry column, fireplace chimney, and the new garage. The remainder of the house and landscape walls were finished with a smooth plaster.
 Lisk Landscape Innovations
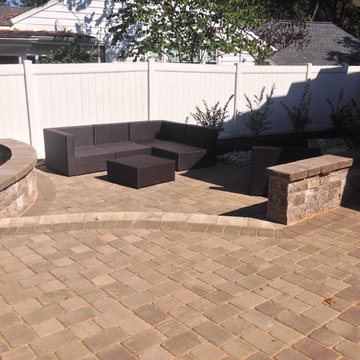
This outdoor living space is created easily by laying pavers down and walling off the living section from the remainder of the entrance to the patio. By adding some outdoor seating, the owners have easily created an outdoor living space perfect for gathering the family or a couple of friends. By building this space on pavers instead of a grass or sod area, we eliminate bugs, weather changes to the living space area, and more mowing! Perfect for low maintenance yard-seekers.
 LEVY Architects
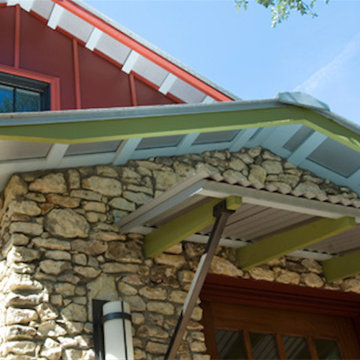
The design concept is a modern expression of the barn vernacular. An open floor plan includes a tall living and dining room that flows into to the kitchen. A guest bedroom, master bedroom, and exercise and sewing room form the remainder of the house. A large screened porch and fire pit help connect the house to its natural hill country setting.
 User

UserA view of 3 Bassano's long axis, as seen along Bassano (looking towards Granton Ave). Note the private entry to the first of 2 basement units. Each upper unit has a generous front deck fashioned like a portico for a more contextual blending with the remainder of the mature neighborhood.
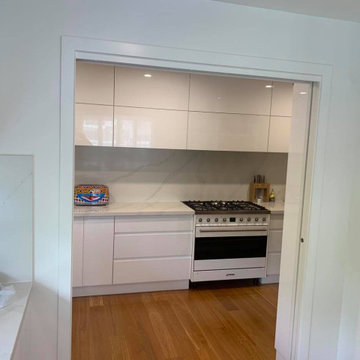
 Kitchen Shop QLD
Tops: Silestone Calacutta Gold 100mm edge profile on Island and 40mm pencil edge profile on remainder
Butlers pantry splashback: 20mm silestone calacutta gold
Doors/drawer fronts: 2Pack painted gloss handless j-mould
Hardware: Blum Tandembox soft close
Butlers joinery: 2pack painted handless style and blum lift up aventos doors
 Kitchen Shop QLD
Tops: Silestone Calacutta Gold 100mm edge profile on Island and 40mm pencil edge profile on remainder
Butlers pantry splashback: 20mm silestone calacutta gold
Doors/drawer fronts: 2Pack painted gloss handless j-mould
Hardware: Blum Tandembox soft close
Butlers joinery: 2pack painted handless style and blum lift up aventos doors
 Kitchen Shop QLD
Tops: Silestone Calacutta Gold 100mm edge profile on Island and 40mm pencil edge profile on remainder
Butlers pantry splashback: 20mm silestone calacutta gold
Doors/drawer fronts: 2Pack painted gloss handless j-mould
Hardware: Blum Tandembox soft close
Butlers joinery: 2pack painted handless style and blum lift up aventos doors

 Romero Construction Inc.
Inviting Front Entry with casual seating on porch.
Inspiration for a modern stone front porch remodel in San Francisco with a pergola
Inspiration for a modern stone front porch remodel in San Francisco with a pergola
21