
Search results for "Remember" in Home Design Ideas

 Gray Family Homes
Johan Roetz Photography, Gray Homes of Tampa Bay, Inc.
Elegant kids' bedroom photo in Tampa
Elegant kids' bedroom photo in Tampa

 Rosemarie Allaire Lighting Design
Steve Lerum
Inspiration for a mid-sized contemporary one-car garage workshop remodel in Orange County
Inspiration for a mid-sized contemporary one-car garage workshop remodel in Orange County

 Three Doors LLC
Linda Brown Design & Ben Glass Photography
Example of a mid-sized classic u-shaped medium tone wood floor and brown floor enclosed kitchen design in Houston with a farmhouse sink, recessed-panel cabinets, beige cabinets, beige backsplash, paneled appliances, an island, quartzite countertops and wood backsplash
Example of a mid-sized classic u-shaped medium tone wood floor and brown floor enclosed kitchen design in Houston with a farmhouse sink, recessed-panel cabinets, beige cabinets, beige backsplash, paneled appliances, an island, quartzite countertops and wood backsplash
Find the right local pro for your project

 Lily Mae Design
Powder room - traditional powder room idea in DC Metro with multicolored walls and a pedestal sink

Mid-sized ornate gray two-story vinyl house exterior photo in San Francisco with a hip roof and a shingle roof

 Agnieszka Jakubowicz PHOTOGRAPHY
Build: Robson Homes / Photography: Agnieszka Jakubowicz
Inspiration for a coastal bedroom remodel in San Francisco
Inspiration for a coastal bedroom remodel in San Francisco
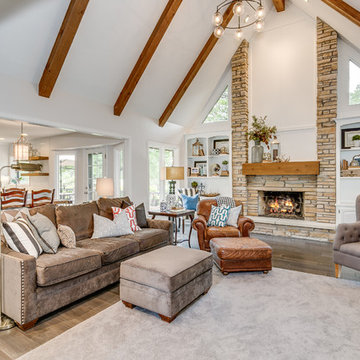
 Banister Design LLC
Example of a country open concept dark wood floor living room design in Wichita with white walls, a standard fireplace and a stone fireplace



 Maraya Interior Design
Old world Spanish Villa with deep, thick plaster walls and groin vaults. Arches are plentiful, along with views of the Thousand Oaks and Westlake valley. This comfortable home is designed for a wonderful, fun family with two children. The place of many gatherings of friends and family, it radiates a warmth and love of good times with great friends. Deep rich blues, aqua and terra cotta colors throughout this home, with travertine versaille patterned floors.
Deep loggia and patios all around the home take advantage of all the mountain and valley views, while keeping the family and friends warm in cooler times. The entire sprawling villa is wrapped around an inside patio with a fountain and hand made Malibu Tile pots. All furniture is hand made, from distressed and rustic tables to custom upholstery in jewel tones. A built in bar for entertaining in the great room, a very large family room with deep blue fabric wrap around sofa, hand knotted rugs in the living room, master bedroom and family room. A master suite with light creamy white walls, a plaster fireplace and a metal poster bed looks through a sitting room with turquoise accents. The home has 6 fireplaces, of which three are outside, some carved in limestone, others in spanish plaster.
Designed by Maraya Interior Design. From their beautiful resort town of Ojai, they serve clients in Montecito, Hope Ranch, Malibu, Westlake and Calabasas, across the tri-county areas of Santa Barbara, Ventura and Los Angeles, south to Hidden Hills- north through Solvang and more. Patrick Price photography
Spanish style home loggia patio and
colorful Moroccan style furniture,
blue, Catalina tile fireplace

 Seriously Happy Homes
This huge sectional from West Elm (it’s 13 feet long!!) gives plenty of seating and fills the space. It turned out that the cats liked the new sofa as much as the humans… not good. So the homeowner brilliantly layered a few Mexican blankets and a sheepskin over the cushions and arms of the sofa to protect it from the cats, and inadvertently added a level of bohemian texture and pattern to the room that is absolutely fantastic!


 Roux MacNeill Studio
Photography by Anna Routh
Large trendy u-shaped medium tone wood floor and brown floor enclosed kitchen photo in Raleigh with a farmhouse sink, recessed-panel cabinets, white cabinets, marble countertops, white backsplash, marble backsplash, colored appliances, an island and gray countertops
Large trendy u-shaped medium tone wood floor and brown floor enclosed kitchen photo in Raleigh with a farmhouse sink, recessed-panel cabinets, white cabinets, marble countertops, white backsplash, marble backsplash, colored appliances, an island and gray countertops
 Dupuis Design
Coy Guitierrez

Inspiration for a mid-sized contemporary gender-neutral carpeted and beige floor nursery remodel in Orange County with white walls
Inspiration for a mid-sized contemporary gender-neutral carpeted and beige floor nursery remodel in Orange County with white walls

 Built Custom Homes, LLC
Rick Mattson
Home office - coastal built-in desk dark wood floor home office idea in Orange County with white walls
Home office - coastal built-in desk dark wood floor home office idea in Orange County with white walls
 Meriwether Inc
Photography by Andrea Rugg
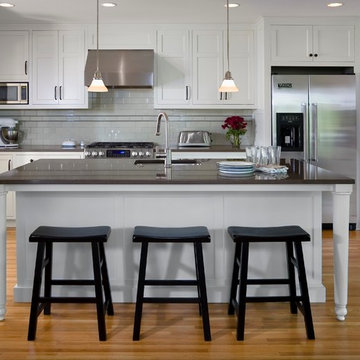
Open concept kitchen - mid-sized traditional l-shaped medium tone wood floor open concept kitchen idea in Minneapolis with an undermount sink, shaker cabinets, white cabinets, quartz countertops, gray backsplash, ceramic backsplash, stainless steel appliances and an island
Open concept kitchen - mid-sized traditional l-shaped medium tone wood floor open concept kitchen idea in Minneapolis with an undermount sink, shaker cabinets, white cabinets, quartz countertops, gray backsplash, ceramic backsplash, stainless steel appliances and an island
 Drömhus General Contractors
Blake Marvin

Example of a large minimalist concrete floor eat-in kitchen design in San Francisco with flat-panel cabinets, light wood cabinets, concrete countertops, stainless steel appliances, an island and a double-bowl sink
Example of a large minimalist concrete floor eat-in kitchen design in San Francisco with flat-panel cabinets, light wood cabinets, concrete countertops, stainless steel appliances, an island and a double-bowl sink
 Malone Custom Homes LLC

Kitchen - contemporary beige floor kitchen idea in Phoenix with an undermount sink, flat-panel cabinets, light wood cabinets, gray backsplash, stainless steel appliances, an island and gray countertops

 Chad Mellon Photographer
Photo by Chad Mellon
Example of a transitional boy nursery design in Orange County with multicolored walls
Example of a transitional boy nursery design in Orange County with multicolored walls

 Paul Lopa Designs
Eat-in kitchen - mid-sized farmhouse l-shaped dark wood floor and brown floor eat-in kitchen idea in New York with raised-panel cabinets, white cabinets, quartz countertops, multicolored backsplash, cement tile backsplash, stainless steel appliances, an island, gray countertops and an undermount sink
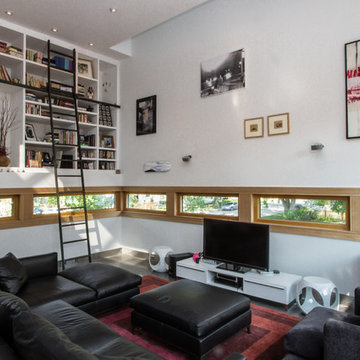
 Chris Pardo Design - Elemental Architecture
Photos by Steven Begleiter
Example of a trendy concrete floor family room library design in Seattle
Example of a trendy concrete floor family room library design in Seattle
74