
Search results for "Remember" in Home Design Ideas
 Cupic Custom Homes LLC
Felix Sanchez

Inspiration for a large country backyard rectangular and tile pool remodel in Houston
Inspiration for a large country backyard rectangular and tile pool remodel in Houston
 Brett Grinkmeyer
Twist Tours

Inspiration for a contemporary entryway remodel in Austin with a yellow front door
Inspiration for a contemporary entryway remodel in Austin with a yellow front door
 Farinelli Construction, Inc.
Rachel Gross

Eat-in kitchen - traditional medium tone wood floor eat-in kitchen idea in Other with shaker cabinets, white cabinets, gray backsplash, subway tile backsplash, stainless steel appliances, an island and marble countertops
Eat-in kitchen - traditional medium tone wood floor eat-in kitchen idea in Other with shaker cabinets, white cabinets, gray backsplash, subway tile backsplash, stainless steel appliances, an island and marble countertops
Find the right local pro for your project
 Allison Smith Interiors
GetzCreative Photography

Inspiration for a mid-sized transitional dark wood floor powder room remodel in Other with furniture-like cabinets, dark wood cabinets, marble countertops, an integrated sink, gray walls and white countertops
Inspiration for a mid-sized transitional dark wood floor powder room remodel in Other with furniture-like cabinets, dark wood cabinets, marble countertops, an integrated sink, gray walls and white countertops


 Andrea Schumacher Interiors
Emily Redfield
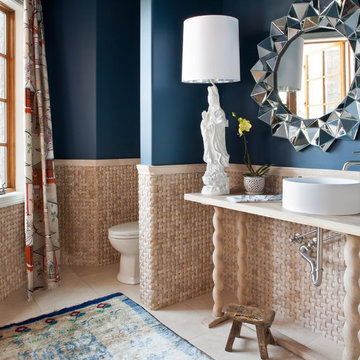
Transitional powder room photo in Denver with a vessel sink and blue walls
Transitional powder room photo in Denver with a vessel sink and blue walls
 Walter Studio Interior Design
Photography: Rustic White

Bathroom - transitional bathroom idea in Atlanta
Bathroom - transitional bathroom idea in Atlanta

 Nifelle Design - Fine Interiors
© David Papazian
Large elegant formal and enclosed dark wood floor living room photo in Portland with a standard fireplace, beige walls and a tile fireplace
Large elegant formal and enclosed dark wood floor living room photo in Portland with a standard fireplace, beige walls and a tile fireplace

 Rachelle Capes Interiors
After photo showing new ceiling, light fixture, windows without mullions, new mantle, trimmed out alcove for desk.
Large transitional formal and open concept dark wood floor and brown floor living room photo in Atlanta with beige walls, a standard fireplace, a stone fireplace and no tv
Large transitional formal and open concept dark wood floor and brown floor living room photo in Atlanta with beige walls, a standard fireplace, a stone fireplace and no tv

 Pine Street Carpenters & The Kitchen Studio
Example of a transitional entryway design in Philadelphia
 Katie Leede & Company Studio

Hard to go wrong with this watery palette of silver, grey, blue, and sea green for a dreamy bedroom.
Example of a large classic master dark wood floor bedroom design in New York with gray walls and no fireplace
Example of a large classic master dark wood floor bedroom design in New York with gray walls and no fireplace

 Studio Dearborn
Designer Sarah Robertson of Studio Dearborn helped a neighbor and friend to update a “builder grade” kitchen into a personal, family space that feels luxurious and inviting.
The homeowner wanted to solve a number of storage and flow problems in the kitchen, including a wasted area dedicated to a desk, too-little pantry storage, and her wish for a kitchen bar. The all white builder kitchen lacked character, and the client wanted to inject color, texture and personality into the kitchen while keeping it classic.

 Highmark Builders
Landmark Photography
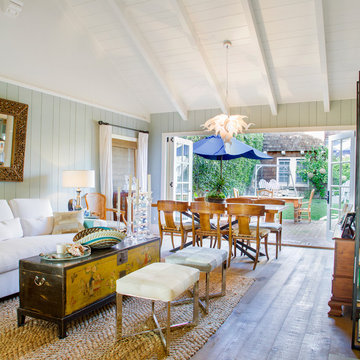
Transitional dark wood floor dining room photo in Minneapolis with white walls
Transitional dark wood floor dining room photo in Minneapolis with white walls
 Archer Building Group
Nicole Leone
Dining room - mid-sized traditional dining room idea in Los Angeles with blue walls
Dining room - mid-sized traditional dining room idea in Los Angeles with blue walls
 KISTLER & KNAPP BUILDERS
Frank Shirley Architects

Entryway - mid-sized country medium tone wood floor entryway idea in Boston with a white front door and multicolored walls
Entryway - mid-sized country medium tone wood floor entryway idea in Boston with a white front door and multicolored walls
 Sophia Designs

Kitchen - transitional l-shaped medium tone wood floor and brown floor kitchen idea in Houston with a farmhouse sink, raised-panel cabinets, white cabinets, blue backsplash, stainless steel appliances, an island and white countertops

 David Heide Design Studio
Architecture & Interior Design: David Heide Design Studio
Photos: Susan Gilmore Photography
Example of a classic formal and enclosed medium tone wood floor living room design in Minneapolis with yellow walls, a standard fireplace, a tile fireplace and no tv
Example of a classic formal and enclosed medium tone wood floor living room design in Minneapolis with yellow walls, a standard fireplace, a tile fireplace and no tv

 Katie Rosenfeld Design
This ocean-front shingled Gambrel style house is home to a young family with little kids who lead an active, outdoor lifestyle. My goal was to create a bespoke, colorful and eclectic interior that looked sophisticated and fresh, but that was tough enough to withstand salt, sand and wet kids galore. The palette of coral and blue is an obvious choice, but we tried to translate it into a less expected, slightly updated way, hence the front door! Liberal use of indoor-outdoor fabrics created a seamless appearance while preserving the utility needed for this full time seaside residence.
photo: Michael J Lee Photography
 Johann Grobler Architects
Amanda Kirkpatrick

Inspiration for a contemporary single-wall laundry room remodel in New York with flat-panel cabinets, a side-by-side washer/dryer and white countertops
Inspiration for a contemporary single-wall laundry room remodel in New York with flat-panel cabinets, a side-by-side washer/dryer and white countertops
71