
Search results for "Remembering" in Home Design Ideas

 Night2Day Interiors
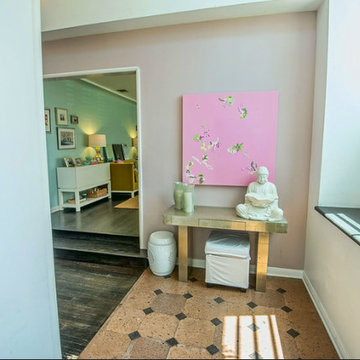
Create an entryway that works for you! Remember this is the first thing you and your guests see - make it fun.
Photography: Oliver Fernandez
Example of a small cottage chic dark wood floor foyer design in New York with beige walls
Example of a small cottage chic dark wood floor foyer design in New York with beige walls


 AM Architecture
Mid-sized mountain style open concept dark wood floor family room photo in Charleston with a standard fireplace, a stone fireplace and a concealed tv
Mid-sized mountain style open concept dark wood floor family room photo in Charleston with a standard fireplace, a stone fireplace and a concealed tv
Find the right local pro for your project

 Connecticut Stone
Photography Credit: Paul Johnson
Architect : Robert M Berger
Pool - traditional backyard rectangular pool idea in Bridgeport
Pool - traditional backyard rectangular pool idea in Bridgeport

 Bassett Furniture Design Studio
www.Scottscreativehome.com
www.Scottscreativehome.com
Cultured Marble has come along way since the days when gold or green swirls were added to the top. Many of us remember the 'shell' shaped sinks. Today you can get different materials added to the top. Here we have a mixture of shells and glass resin. Very unique and organic.

 Florida Design Works
I Fort Meyer team didn't settle for a single accent for this shower—they made the WHOLE shower an accent!
We're loving the trend of using large format tiles, like these Marvel Agata Azul tiles from Atlas Concorde. Remember, the larger the tiles, the less grout there is to clean.
Rhe contrast of natural patterns in the shower and the geometric patterns of the small, square tiles in the bathroom worked SO well!

 The Kitchen Loft
I met my client at a home show, and we completed our selections when the Covid Lockdown started. I remember her saying, "If you had not organized these selection meetings, they NEVER would have happened." As soon as the word was given, we took care of business. Thanks to SWO General Contracting for taking care of the prep and finish. No-seam counter by The Top Shop. Alexanian Carpet and Flooring, Verbeek Kitchen and Bath take care of the rest.

 LaMel Designs
Palladium windows are wonderful for adding architectural interest and letting more light into a room. Remember to position your window treatment below the window arch so as not to negate any of these wonderful features.


 Majestic Kitchens and Bath
Remember not to Limit us to just Kitchens and Baths!!
Here is a recent project completed with the help of Majestic Kitchens & Baths Designer Arthur Zobel.
This Built-in Closet was designed using Plain & Fancy Cabinetry, Vintage Door Style, shown in a white enamel finish.
Keep us in mind when thinking about any Custom Cabinet Project, our designers can help create any space for you!

 Classic Kitchens of Charleston
Photos by Patrick Brickman
Kitchen - farmhouse kitchen idea in Charleston
Kitchen - farmhouse kitchen idea in Charleston

Open concept kitchen - large contemporary l-shaped medium tone wood floor and brown floor open concept kitchen idea with flat-panel cabinets, an island, an undermount sink, medium tone wood cabinets, quartz countertops, gray backsplash, paneled appliances and white countertops

 mango design co
Mid-sized transitional 3/4 white tile and ceramic tile porcelain tile and multicolored floor alcove shower photo in Vancouver with shaker cabinets, medium tone wood cabinets, a two-piece toilet, gray walls, an undermount sink, quartz countertops and a hinged shower door
 Florida Design Works
I Fort Meyer team didn't settle for a single accent for this shower—they made the WHOLE shower an accent!
We're loving the trend of using large format tiles, like these Marvel Agata Azul tiles from Atlas Concorde. Remember, the larger the tiles, the less grout there is to clean.
Rhe contrast of natural patterns in the shower and the geometric patterns of the small, square tiles in the bathroom worked SO well!

 Antique Farmhouse
Square slate coasters are perfect for serving your guests and protecting your furniture. The slate is for fun doodling on the coaster or simply to jot down your name so you remember which glass is yours! Encourage your guests to get creative!
Made of slate.
Chalk & jute not included.
Dimensions: 3.75" square each.

 Philbin Construction & Remodeling
All photos by Matt Philbin
Example of a mid-sized transitional master gray tile and porcelain tile porcelain tile and gray floor freestanding bathtub design in Chicago with shaker cabinets, black cabinets, gray walls, an undermount sink and quartz countertops
Example of a mid-sized transitional master gray tile and porcelain tile porcelain tile and gray floor freestanding bathtub design in Chicago with shaker cabinets, black cabinets, gray walls, an undermount sink and quartz countertops

 Phoebe Howard
Inspiration for a large transitional master bathroom remodel in Atlanta with an undermount tub, white walls, marble countertops and a console sink



118