
Search results for "Remembering" in Home Design Ideas

 Moss Yaw Design studio
Engineered cedar siding creates beautiful gray-blue tones at the exterior of the home, while adding a textural element to activate the simple exterior design.

 Andrew Sherman Photography
Limited Edition Photographs
https://www.etsy.com/shop/AndrewShermanFineArt
Andrew Sherman

 Lisk Landscape Innovations
A side view of the final version for this project. Note the stone wall and how it shapes the yard. This hardscaping idea makes all of the difference when you are trying to transform your front yard. This is the first thing people see when they visit your home, we make it something they remember!
Find the right local pro for your project

 The Kitchen Loft
I met my client at a home show, and we completed our selections when the Covid Lockdown started. I remember her saying, "If you had not organized these selection meetings, they NEVER would have happened." As soon as the word was given, we took care of business. Thanks to SWO General Contracting for taking care of the prep and finish. No-seam counter by The Top Shop. Alexanian Carpet and Flooring, Verbeek Kitchen and Bath take care of the rest.
 The Kitchen Loft
I met my client at a home show, and we completed our selections when the Covid Lockdown started. I remember her saying, "If you had not organized these selection meetings, they NEVER would have happened." As soon as the word was given, we took care of business. Thanks to SWO General Contracting for taking care of the prep and finish. No-seam counter by The Top Shop. Alexanian Carpet and Flooring, Verbeek Kitchen and Bath take care of the rest.

 Bassett Furniture Design Studio
www.Scottscreativehome.com
Cultured Marble has come along way since the days when gold or green swirls were added to the top. Many of us remember the 'shell' shaped sinks. Today you can get different materials added to the top. Here we have a mixture of shells and glass resin. Very unique and organic.

 Florida Design Works
I Fort Meyer team didn't settle for a single accent for this shower—they made the WHOLE shower an accent!
We're loving the trend of using large format tiles, like these Marvel Agata Azul tiles from Atlas Concorde. Remember, the larger the tiles, the less grout there is to clean.
Rhe contrast of natural patterns in the shower and the geometric patterns of the small, square tiles in the bathroom worked SO well!

 White and Liebler Architects
Example of a large beach style built-in desk medium tone wood floor, brown floor and shiplap wall study room design with white walls

 Mill & Woods
You remember the one; a gray, smooth stone that fit perfectly in your hand, ready to skip across the entire pond.
Eat-in kitchen photo in Atlanta with a drop-in sink, white cabinets, granite countertops, beige backsplash, stainless steel appliances and an island
Eat-in kitchen photo in Atlanta with a drop-in sink, white cabinets, granite countertops, beige backsplash, stainless steel appliances and an island


 Fox Interiors
Breakfast nook - large transitional u-shaped porcelain tile and gray floor breakfast nook idea in Minneapolis with a farmhouse sink, flat-panel cabinets, medium tone wood cabinets, granite countertops, gray backsplash, ceramic backsplash, stainless steel appliances, an island and black countertops

 Bridget Morrissey, Realtor
Bridget Morrissey
Remember, the kitchen has recently been remodeled with granite countertops and stainless steel appliances. A breakfast bar overlooks the dining room and the beautiful hardwood floors that run throughout the home.

 Kathleen Poirier Architects, LLC
Example of a transitional galley dark wood floor and brown floor kitchen design in New York with an undermount sink, recessed-panel cabinets, white cabinets, white backsplash, subway tile backsplash, stainless steel appliances, an island and white countertops

 Fabuwood Cabinetry
Our Shaker cabinets in Brandy definitely make for a wonderful happenings in the home.
Eat-in kitchen - large transitional light wood floor eat-in kitchen idea in New York with a single-bowl sink, shaker cabinets, medium tone wood cabinets, stainless steel appliances and an island
Eat-in kitchen - large transitional light wood floor eat-in kitchen idea in New York with a single-bowl sink, shaker cabinets, medium tone wood cabinets, stainless steel appliances and an island
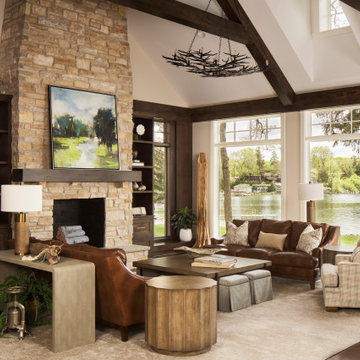
 Interior Enhancement Group
My client wanted “lake home essence” but not a themed vibe. We opted for subtle hints of the outdoors, such as the branchy chandelier centered over the space and the tall sculpture in the corner, made from a tree root and shell. Its height balances the “weight” of the stained cabinetry wall and the unbreakable wood is family friendly for kids and pets.
Remember the Little Ones
Family togetherness was key my client. To accommodate everyone from kids to grandma, we included a pair of ottomans that the children can sit on when they play at the table. They are perfect as foot rests for the grownups too, and when not in use, can be tucked neatly under the cocktail table.

 Mary Rossi Designs
Example of a small beach style gray floor powder room design in Phoenix with multicolored walls and a pedestal sink

 Brett Maloney Landscapes, LLC
Deck with log cabin in the Children's Garden at Soul Safari™. Plan for some or all of the windows to allow the children to be able to climb through them. (Remember when you were a kid?) Photo by Landscape Artist: Brett D. Maloney.

 Emser Tile
Perspective Beige
Living room - mid-sized contemporary open concept and formal porcelain tile and beige floor living room idea in Los Angeles with beige walls, no fireplace and no tv
Living room - mid-sized contemporary open concept and formal porcelain tile and beige floor living room idea in Los Angeles with beige walls, no fireplace and no tv

 Christen Interiors
Transitional dark wood floor and brown floor enclosed dining room photo in San Francisco with metallic walls
 The Kitchen Loft
I met my client at a home show, and we completed our selections when the Covid Lockdown started. I remember her saying, "If you had not organized these selection meetings, they NEVER would have happened." As soon as the word was given, we took care of business. Thanks to SWO General Contracting for taking care of the prep and finish. No-seam counter by The Top Shop. Alexanian Carpet and Flooring, Verbeek Kitchen and Bath take care of the rest.
119