
Search results for "Remembering" in Home Design Ideas


 WallsNeedLove
After a night of heavy storms, cement remembers and holds the midnight rains. You can practically smell the morning mists rolling off the concrete. Watermarks cling to hints of nature in a modern grunge design. Wall mural available in both removable peel-and-stick and permanent wallpapers. Printed with child-safe inks.
 Murphy Bros. Design | Build | Remodel
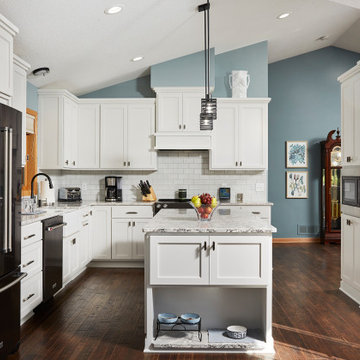
We also repositioned and repurposed an existing wall that divided the kitchen from the living room and entry area. As you can see in the photo above, for aesthetic reasons, we also extended the back kitchen wall all the way to the vaulted ceiling. We also changed the location of the refrigerator with its own built-in custom cabinet. The new microwave also got its own custom cabinet treatment. With dog lovers, you always want to remember the pets in your design.
Find the right local pro for your project

 Dunamis Interiors Inc.
Gina Carlson
Inspiration for a mid-sized craftsman u-shaped ceramic tile open concept kitchen remodel in Seattle with an undermount sink, shaker cabinets, medium tone wood cabinets, granite countertops, green backsplash, ceramic backsplash, stainless steel appliances and an island
Inspiration for a mid-sized craftsman u-shaped ceramic tile open concept kitchen remodel in Seattle with an undermount sink, shaker cabinets, medium tone wood cabinets, granite countertops, green backsplash, ceramic backsplash, stainless steel appliances and an island
 Tailored Living feat. PremierGarage of Greenville
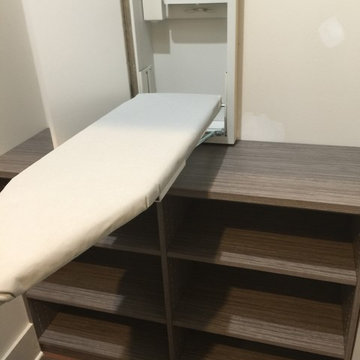
A lot of folding, ironing room in a small space.
Home design - contemporary home design idea
Home design - contemporary home design idea


 Pat Broghamer Designs
Photo's by Owner / Pat Broghamer
The far back wall has a 12", 24" and 12". They are staggered to give a richer affect. The corner base cabinet is now a pull out waste can thanks to Rev-A-Shelf for $110.00. The 2 Tilt drawers at the kitchen sink are also thank to Rev-a-shelf $20. ea.
The Glass Subway tile is from The Tile Shop. Granite I cannot remember the color. Goes well with stainless steel and ivory cabinets.

 TOC design & construction inc.
Tania Scardellato from TOC design
Just because the cabinet doors and drawers are closed does not mean they too can not be designed properly, Remember every thing has a home a place. It makes things so much easier when you are looking for something


 TOC design & construction inc.
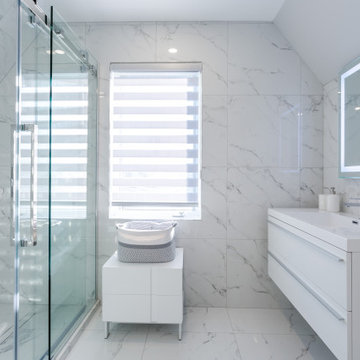
Remember to maintain a sense of balance and simplicity throughout the design. By combining these contemporary design elements, you can create a master ensuite bathroom that exudes modern elegance and sophistication.

Eat-in kitchen - mid-sized transitional galley dark wood floor eat-in kitchen idea in Denver with a double-bowl sink, recessed-panel cabinets, white cabinets, granite countertops, gray backsplash, ceramic backsplash, stainless steel appliances and an island


 Bertolami Interiors
Lisa Duncan Photography
Mid-sized minimalist master gray tile and ceramic tile ceramic tile and gray floor walk-in shower photo in San Francisco with flat-panel cabinets, medium tone wood cabinets, a one-piece toilet, gray walls, an undermount sink, quartzite countertops and beige countertops
Mid-sized minimalist master gray tile and ceramic tile ceramic tile and gray floor walk-in shower photo in San Francisco with flat-panel cabinets, medium tone wood cabinets, a one-piece toilet, gray walls, an undermount sink, quartzite countertops and beige countertops

 May Construction, Inc.
Clean and serene, a sleek storage-rich vanity sets the tone in this now contemporary master bathroom. A seamless walk-in shower with textured tile, looks modern and pairs perfectly with the slate gray paint color, these interesting crisp details make this room to remember.

 Transforming Rooms
Do you prefer symmetrical rooms? We remembered the client saying they did. For solution #11: We changed the room shape to make it symmetrical. The door to the toilet was changed to the same angle as the shower door. Also notice the niche in the shower, we planned this recessed area during the framing stage, but if plumbing allows, you can often add one after the walls are up. We made it the correct depth to be a handy shelf for shampoo. Also - notice the plush shag rug, light fixture and roman shades. The chandelier is on a dimmer, which looks stunning at night!


 GO Architectural Design, PLLC
Sarah Afflerbach
Example of a small arts and crafts guest carpeted bedroom design in Raleigh with beige walls and no fireplace
Example of a small arts and crafts guest carpeted bedroom design in Raleigh with beige walls and no fireplace

 Patio Warehouse Inc.
The name, Patio Warehouse, sounds big, and the choices are endless. There are lots of products and options to choose from. However, each project we do becomes very personal and focused on engineering your dream. Let your team at Patio Warehouse, Inc. reveal what you've been missing. Remember, we're building serenity…one backyard at a time.

 Marc-Michaels Interior Design
Hallway - huge transitional medium tone wood floor hallway idea in Miami
146