
Search results for "Remembering" in Home Design Ideas


 NV Kitchen and Bath (D.M.V)
Mid-sized transitional master gray tile and ceramic tile ceramic tile and gray floor doorless shower photo in DC Metro with shaker cabinets, dark wood cabinets, a one-piece toilet, beige walls, a vessel sink, quartz countertops and a hinged shower door


Find the right local pro for your project
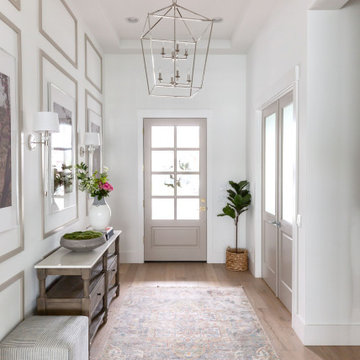
Mid-sized beach style light wood floor, beige floor, tray ceiling and wood wall foyer photo in Phoenix with white walls and a black front door

 Bridgewater Innovative Builders, Inc
This master bathroom features a unique concrete tub, a doorless glass shower and a custom vanity.
Mid-sized trendy master gray tile and ceramic tile ceramic tile, gray floor and double-sink freestanding bathtub photo with flat-panel cabinets, a trough sink, concrete countertops, gray countertops, beige cabinets, white walls, a niche and a floating vanity
Mid-sized trendy master gray tile and ceramic tile ceramic tile, gray floor and double-sink freestanding bathtub photo with flat-panel cabinets, a trough sink, concrete countertops, gray countertops, beige cabinets, white walls, a niche and a floating vanity

 Lisk Landscape Innovations
A side view of the final version for this project. Note the stone wall and how it shapes the yard. This hardscaping idea makes all of the difference when you are trying to transform your front yard. This is the first thing people see when they visit your home, we make it something they remember!

 Spectra Design Build
Small elegant l-shaped porcelain tile and gray floor enclosed kitchen photo in New York with an undermount sink, shaker cabinets, blue cabinets, quartzite countertops, white backsplash, stone slab backsplash, stainless steel appliances, no island and white countertops

 Studio Dearborn
This expansive Victorian had tremendous historic charm but hadn’t seen a kitchen renovation since the 1950s. The homeowners wanted to take advantage of their views of the backyard and raised the roof and pushed the kitchen into the back of the house, where expansive windows could allow southern light into the kitchen all day. A warm historic gray/beige was chosen for the cabinetry, which was contrasted with character oak cabinetry on the appliance wall and bar in a modern chevron detail. Kitchen Design: Sarah Robertson, Studio Dearborn Architect: Ned Stoll, Interior finishes Tami Wassong Interiors

Example of a trendy light wood floor single front door design in San Francisco with white walls and a dark wood front door

 Home Ingredients
Example of a trendy light wood floor and beige floor home yoga studio design in Vancouver with white walls

 Candace and Keith Nordstrom, Marin County Realtors
Example of a cottage dark wood floor mudroom design in San Francisco with beige walls

 Renaissance Remodeling
Scott Conover
Inspiration for a small transitional 3/4 black and white tile and ceramic tile porcelain tile alcove bathtub remodel in Boise with a one-piece toilet, beige walls, a pedestal sink and open cabinets
Inspiration for a small transitional 3/4 black and white tile and ceramic tile porcelain tile alcove bathtub remodel in Boise with a one-piece toilet, beige walls, a pedestal sink and open cabinets


 Studio Miel
Photography: Stacy Zarin Goldberg
Small trendy porcelain tile and brown floor powder room photo in DC Metro with multicolored walls, quartz countertops, an undermount sink and white countertops
Small trendy porcelain tile and brown floor powder room photo in DC Metro with multicolored walls, quartz countertops, an undermount sink and white countertops
 You-Neek Designs
Example of a cottage l-shaped dark wood floor eat-in kitchen design with a farmhouse sink, quartzite countertops, white backsplash and an island

 Fontana Construction Inc
Treve Johnson Photography - www.treve.com
Inspiration for a timeless formal dark wood floor living room remodel in San Francisco with yellow walls, a standard fireplace, a plaster fireplace and no tv
Inspiration for a timeless formal dark wood floor living room remodel in San Francisco with yellow walls, a standard fireplace, a plaster fireplace and no tv


 Denise Quade Design
The washer and dryer were stacked and placed next to a tall pantry cabinet. Medium grey painted cabinets were selected and paired with black and white cement tile. Base cabinets were added under the window for additional overflow storage. A custom made barn door conceals the laundry room when the family entertains. Frosted glass panels allows the light from the window to filter into the hallway when the door is closed.

Example of a bedroom and mid-sized eclectic gender-neutral medium tone wood floor kids' bedroom design with multicolored walls

 Serra Design Inc
A history wall for the children to remember where they have traveled.
Kids' study room - study space and mid-sized eclectic gender-neutral dark wood floor kids' study room idea in San Francisco with multicolored walls
Kids' study room - study space and mid-sized eclectic gender-neutral dark wood floor kids' study room idea in San Francisco with multicolored walls
68