
Search results for "Remembering" in Home Design Ideas
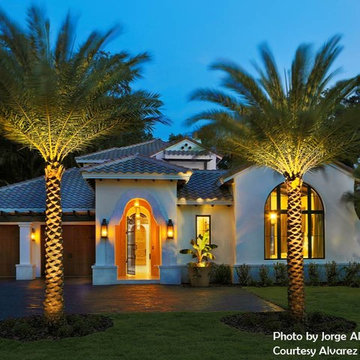
 SilverSun Landscapes
It is important to remember that the architecture is the star and the landscape is meant to enhance, not cover, a beautiful home. The style of this home, by Alvarez Custom Homes, demands a simple, elegant landscape.
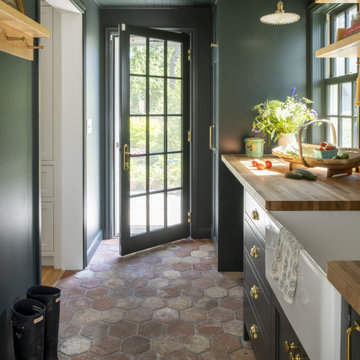
 Rehkamp Larson Architects, Inc.
Contractor: JS Johnson & Associates
Photography: Scott Amundson
Mid-sized elegant galley terra-cotta tile and brown floor kitchen pantry photo in Minneapolis with a farmhouse sink, green cabinets, wood countertops and white countertops
Mid-sized elegant galley terra-cotta tile and brown floor kitchen pantry photo in Minneapolis with a farmhouse sink, green cabinets, wood countertops and white countertops

 Ennis Fine Furniture and Interior Design
Thomasville offers a world of choices. Available at Ennis Fine Furniture in Boise, Reno, Spokane and Richland.
Remember, Ennis designers can help you integrate new pieces with treasured items you already own.
Find the right local pro for your project
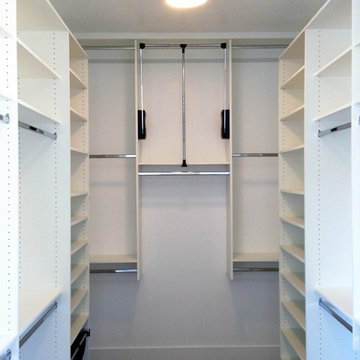
 The Closet Butler
Master Closet in white.
Small elegant gender-neutral carpeted home design photo in Salt Lake City with open cabinets and white cabinets
Small elegant gender-neutral carpeted home design photo in Salt Lake City with open cabinets and white cabinets

 Aspire Fine Homes
Living room - large transitional open concept and formal medium tone wood floor living room idea in Houston with a standard fireplace, a stone fireplace and white walls

 Fiorito Interior Design
Like many California ranch homes built in the 1950s, this original master bathroom was not really a "master bath." My clients, who only three years ago purchased the home from the family of the original owner, were saddled with a small, dysfunctional space. Chief among the dysfunctions: a vanity only 30" high, and an inconveniently placed window that forced the too-low vanity mirror to reflect only the waist and partial torso--not the face--of anyone standing in front of it. They wanted not only a more spacious bathroom but a bedroom as well, so we worked in tandem with an architect and contractor to come up with a fantastic new space: a true Master Suite. In order to refine a design concept for the soon-to-be larger space, and thereby narrow down material choices, my clients and I had a brainstorming session: we spoke of an elegant Old World/ European bedroom and bathroom, a luxurious bath that would reference a Roman spa, and finally the idea of a Hammam was brought into the mix. We blended these ideas together in oil-rubbed bronze fixtures, and a tiny tile mosaic in beautiful Bursa Beige marble from Turkey and white Thassos marble from Greece. The new generously sized bathroom boasts a jetted soaking tub, a very large walk-in shower, a double-sided fireplace (facing the tub on the bath side), and a luxurious 8' long vanity with double sinks and a storage tower.
The vanity wall is covered with a mosaic vine pattern in a beautiful Bursa Beige marble from Turkey and white Thassos marble from Greece,. The custom Larson Juhl framed mirrors are flanked by gorgeous hand-wrought scones from Hubbardton Forge which echo the vine and leaf pattern in the mosaic. And the vanity itself features an LED strip in the toe-kick which allows one to see in the middle of the night without having to turn on a shockingly bright overhead fixture. At the other end of the master bath, a luxurious jetted tub nestles by a fireplace in the bay window area. Views of my clients' garden can be seen while soaking in bubbles. The over-sized walk-in shower features a paneled wainscoting effect which I designed in Crema Marfil marble. The vine mosaic continues in the shower, topped by green onyx squares. A rainshower head and a hand-held spray on a bar provides showering options. The shower floor slopes gently in one direction toward a hidden linear drain; this allows the floor to be read as a continuation of the main space, without being interrupted by a center drain.
photo by Bernardo Grijalva

 Ballard + Mensua Architecture
This master suite is warm and inviting and offers plenty of space without being too big. The balance of warm colors and amber trim helps our clients to remember growing up in Wisconsin at lake cabins in the summer.

 Odenwald Construction Company
Example of an arts and crafts green one-story exterior home design in San Luis Obispo

 A/V Multimedia Solutions LLC
Something that is a true centerpiece. Let's all remember that fireplaces were meant to be the focal point of the room. The room above them, reserved for nothing to rob the fireplace of it's beauty. Whenever possible, we're going to show you that a tv doesn't need to be over a fireplace.

 Elephant Ears Design
Cathy Maready
Example of a beach style formal and open concept medium tone wood floor living room design in Wilmington with gray walls, a corner fireplace and no tv
Example of a beach style formal and open concept medium tone wood floor living room design in Wilmington with gray walls, a corner fireplace and no tv

 Dawn Hearn Interior Design
This exterior front coutyard provides an intimate entrance to the home and a location for some lovely landscaping away from the deer!
Tre Dunham with Fine Focus Photography

 User
Setting up the Rigby media center with base from West Elm. Good for a basic setup with plenty of room for other media storage. Teardrop lamp bought on Amazon. Don't remember the manufacturer. Also have the floor lamp in this style. See it in the "after" living room photo.

 Design Me By Mahlah
The details are the best part! Visitors to this vacation home will remember these fun elements.
Living room - large coastal brown floor living room idea in San Francisco with blue walls, a standard fireplace and a wood fireplace surround
Living room - large coastal brown floor living room idea in San Francisco with blue walls, a standard fireplace and a wood fireplace surround

 Creative Home Decorating
Kim Cameron
Inspiration for a mid-sized contemporary walk-out concrete floor basement remodel in Calgary with gray walls and no fireplace
Inspiration for a mid-sized contemporary walk-out concrete floor basement remodel in Calgary with gray walls and no fireplace

 Core Home Solutions, Inc.
Mid-century modern kitchen design featuring:
- Kraftmaid Vantage cabinets (Barnet Golden Lager) with quartersawn maple slab fronts and tab cabinet pulls
- Island Stone Wave glass backsplash tile
- White quartz countertops
- Thermador range and dishwasher
- Cedar & Moss mid-century brass light fixtures
- Concealed undercabinet plug mold receptacles
- Undercabinet LED lighting
- Faux-wood porcelain tile for island paneling

 TLN INTERIORS
White isn't bad. It can be quite refreshing, but you have to remember two things: texture matters and the attention will always be drawn to what ISN'T white. What draws your eye here?


Inspiration for a large tropical master dark wood floor and brown floor bedroom remodel in New York with gray walls and no fireplace

 Tektive Design
Brightroom SF - Marcell Puzsar Photography
Staircase - country wooden floating open staircase idea in San Francisco
Staircase - country wooden floating open staircase idea in San Francisco

 Seabold Architectural Studio
Designed by Seabold Studio
Architect: Jeff Seabold
Example of an urban l-shaped gray floor kitchen design in Jackson with a farmhouse sink, flat-panel cabinets, brown cabinets, black backsplash, subway tile backsplash, an island and gray countertops
Example of an urban l-shaped gray floor kitchen design in Jackson with a farmhouse sink, flat-panel cabinets, brown cabinets, black backsplash, subway tile backsplash, an island and gray countertops
94