
Search results for "Remembering" in Home Design Ideas

 Woodbridge Builders
Manny Fernandez
Inspiration for a large timeless master white tile and porcelain tile marble floor freestanding bathtub remodel in New York with an undermount sink, raised-panel cabinets, white cabinets, granite countertops, a two-piece toilet and white walls
Inspiration for a large timeless master white tile and porcelain tile marble floor freestanding bathtub remodel in New York with an undermount sink, raised-panel cabinets, white cabinets, granite countertops, a two-piece toilet and white walls

 Carolyn Miller Interiors
Bedroom - traditional carpeted and beige floor bedroom idea in Miami with white walls and a standard fireplace

 The Bear's Den
Beautifully hand painted 14 oz. wine glasses. Painting depicts aspen trees in spring, summer, fall, and winter.
No need for wine charms, just as long as you remember what season you are!
Find the right local pro for your project

 Mark Sullivan Fine Custom Homes Inc.
11TH STREET STUDIO
Inspiration for a timeless u-shaped dark wood floor and brown floor kitchen remodel in San Luis Obispo with shaker cabinets, white cabinets, white backsplash, subway tile backsplash, paneled appliances and an island
Inspiration for a timeless u-shaped dark wood floor and brown floor kitchen remodel in San Luis Obispo with shaker cabinets, white cabinets, white backsplash, subway tile backsplash, paneled appliances and an island

 Georgia Custom Construction
Dan Settle Photography
Eat-in kitchen - industrial concrete floor and black floor eat-in kitchen idea in Atlanta with an undermount sink, distressed cabinets, concrete countertops, white backsplash, subway tile backsplash, stainless steel appliances, an island and gray countertops
Eat-in kitchen - industrial concrete floor and black floor eat-in kitchen idea in Atlanta with an undermount sink, distressed cabinets, concrete countertops, white backsplash, subway tile backsplash, stainless steel appliances, an island and gray countertops

 Nakhshab Development and Design
Trendy galley white floor open concept kitchen photo in San Diego with an undermount sink, flat-panel cabinets, medium tone wood cabinets, marble countertops, black backsplash, marble backsplash, stainless steel appliances, an island and black countertops

 Santa Barbara Designs of the Interior
Our homeowners wanted to remember their extensive travel throughout Italy, and we think this powder room has that Mediterranean feel they love, with lots of bling!

 Dream Finders Homes
Inspiration for a small coastal single-wall wet bar remodel in Jacksonville with an undermount sink, flat-panel cabinets, white cabinets, beige backsplash and gray countertops

 Anthony Wilder Design/Build, Inc.
Inspiration for a large farmhouse light wood floor eat-in kitchen remodel in DC Metro with a farmhouse sink, light wood cabinets, concrete countertops, blue backsplash, glass tile backsplash, colored appliances, an island and gray countertops


 Creative Home Decorating
Kim Cameron
Basement - mid-sized eclectic walk-out concrete floor basement idea in Calgary with gray walls and no fireplace
Basement - mid-sized eclectic walk-out concrete floor basement idea in Calgary with gray walls and no fireplace
 User
Amy Bartlam
Inspiration for a bedroom eclectic gender-neutral medium tone wood floor kids' bedroom remodel in Los Angeles with multicolored walls
Inspiration for a bedroom eclectic gender-neutral medium tone wood floor kids' bedroom remodel in Los Angeles with multicolored walls
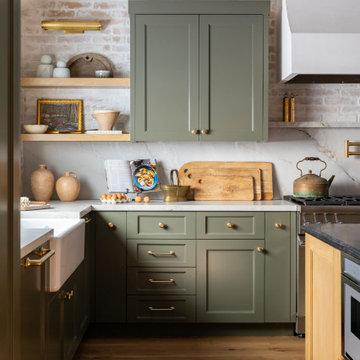
 Alicia Torosian Design
Custom Kitchen with granite island and quartzite perimeter with thin brick backsplash.
Transitional medium tone wood floor and shiplap ceiling eat-in kitchen photo in Orange County with green cabinets, quartzite countertops, stainless steel appliances and an island
Transitional medium tone wood floor and shiplap ceiling eat-in kitchen photo in Orange County with green cabinets, quartzite countertops, stainless steel appliances and an island

 Bright Ideas by Martinec
Matt Wittmeyer - www.mattwittmeyer.com
Inspiration for a timeless kitchen remodel in New York
Inspiration for a timeless kitchen remodel in New York

 Margot Hartford Photography
Photo: Margot Hartford © 2017 Houzz
Living room - contemporary open concept white floor living room idea in New York with white walls
Living room - contemporary open concept white floor living room idea in New York with white walls


 Kowalske Kitchen & Bath
This 1933 Wauwatosa basement was dark, dingy and lacked functionality. The basement was unfinished with concrete walls and floors. A small office was enclosed but the rest of the space was open and cluttered.
The homeowners wanted a warm, organized space for their family. A recent job change meant they needed a dedicated home office. They also wanted a place where their kids could hang out with friends.
Their wish list for this basement remodel included: a home office where the couple could both work, a full bathroom, a cozy living room and a dedicated storage room.
This basement renovation resulted in a warm and bright space that is used by the whole family.
Highlights of this basement:
- Home Office: A new office gives the couple a dedicated space for work. There’s plenty of desk space, storage cabinets, under-shelf lighting and storage for their home library.
- Living Room: An old office area was expanded into a cozy living room. It’s the perfect place for their kids to hang out when they host friends and family.
- Laundry Room: The new laundry room is a total upgrade. It now includes fun laminate flooring, storage cabinets and counter space for folding laundry.
- Full Bathroom: A new bathroom gives the family an additional shower in the home. Highlights of the bathroom include a navy vanity, quartz counters, brass finishes, a Dreamline shower door and Kohler Choreograph wall panels.
- Staircase: We spruced up the staircase leading down to the lower level with patterned vinyl flooring and a matching trim color.
- Storage: We gave them a separate storage space, with custom shelving for organizing their camping gear, sports equipment and holiday decorations.
CUSTOMER REVIEW
“We had been talking about remodeling our basement for a long time, but decided to make it happen when my husband was offered a job working remotely. It felt like the right time for us to have a real home office where we could separate our work lives from our home lives.
We wanted the area to feel open, light-filled, and modern – not an easy task for a previously dark and cold basement! One of our favorite parts was when our designer took us on a 3D computer design tour of our basement. I remember thinking, ‘Oh my gosh, this could be our basement!?!’ It was so fun to see how our designer was able to take our wish list and ideas from my Pinterest board, and turn it into a practical design.
We were sold after seeing the design, and were pleasantly surprised to see that Kowalske was less costly than another estimate.” – Stephanie, homeowner


 Barbara Mayfield, Artist/ Color Consultant.
I can't even remember what color this room was before the deep blue was painted. We looked at Hale Navy, Newberryport and Stiffkey Blue, but settled on Gentleman's Gray. The carpet has a blue gray strip to it that is very subtle.
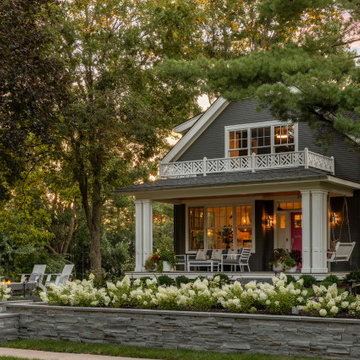
 Mom's Design Build
This memorial garden is a tribute to a beloved son, friend, and brother who tragically passed away from a fatal overdose. The garden is intended to be a serene and uplifting space where friends and family can come to reflect and remember him. This garden’s purpose is to celebrate Beau’s life and personality, offering comfort and peace without focusing heavily on the aspect of loss.
92