
Search results for "Remembering" in Home Design Ideas

 Yankee Craftsman
Large transitional l-shaped dark wood floor eat-in kitchen photo in Boston with white cabinets, blue backsplash, an undermount sink, shaker cabinets, glass tile backsplash, stainless steel appliances and no island

 Metamorphosis
Southwest slate floor foyer photo in Albuquerque with a medium wood front door and white walls


Find the right local pro for your project


 Yale Lighting Concepts
The wide bell form of these bronze pendants will give your home a sleek new touch. With a retro industrial style they work perfectly over an island or dining room table and even a bar and work well with various decor styles. Remember for maximum impact hang in multiples.


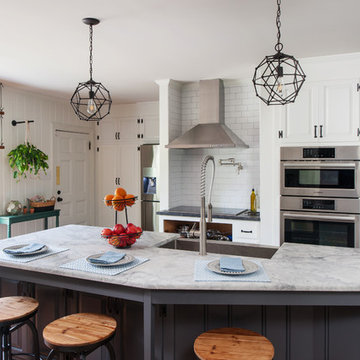
 Melissa Mathe Interior Design, LLC
You can almost feel the energy - lunches being packed, parents signing those last minute permission slips, and kids slipping the last of the homework into their backpacks

 JM Kitchen & Bath Design
Remember, this used to be their living room, note the arches that now have cabinets tucked into them. JM Kitchen & Bath
Kitchen - traditional kitchen idea in Denver
Kitchen - traditional kitchen idea in Denver

 Julia Chasman Design
Here is the finished exterior!
Remember -- this was just a scruffy front yard -- no wall, no courtyard -- no fountain!! It goes on the market June 1. 2016

 Buma Landscaping
We had fun with some large and medium sized planters in multiple different materials. Remember: a spiller, a filler and a thriller in each of your pot designs.

 Refined Renovations & Refined Home
Mary Prince Photography // This fully renovated 110 year home is located in downtown Andover. This home was formerly a dorm for Phillips Academy, and unfortunately had been completely stripped of all of its interior molding and details as it was converted to house more students over the years. We took this home down to the exterior masonry block shell, and rebuilt a new home within the existing structure. After rebuilding the original footprint of most of the rooms, we then added all the traditional elements one would have hoped to find inside this magnificent home.
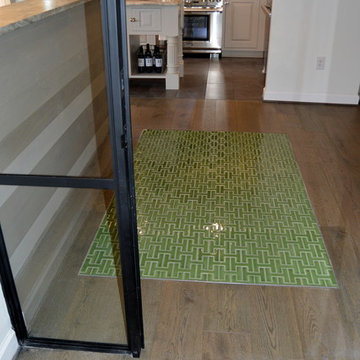

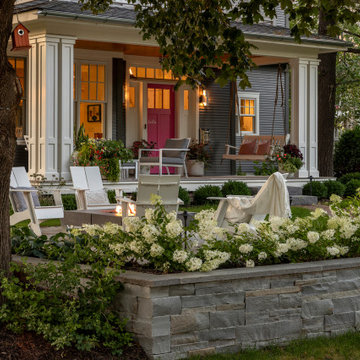
 Mom's Design Build
This memorial garden is a tribute to a beloved son, friend, and brother who tragically passed away from a fatal overdose. The garden is intended to be a serene and uplifting space where friends and family can come to reflect and remember him. This garden’s purpose is to celebrate Beau’s life and personality, offering comfort and peace without focusing heavily on the aspect of loss.

 Lisa Garcia Architecture + Interior Design
Inspiration for a mid-sized transitional galley porcelain tile eat-in kitchen remodel in DC Metro with an undermount sink, shaker cabinets, white cabinets, quartzite countertops, white backsplash, subway tile backsplash, stainless steel appliances and an island
Inspiration for a mid-sized transitional galley porcelain tile eat-in kitchen remodel in DC Metro with an undermount sink, shaker cabinets, white cabinets, quartzite countertops, white backsplash, subway tile backsplash, stainless steel appliances and an island


 Param Electric Inc. - Enhanced Interiors
SIvadas Photography
Example of a trendy sunroom design in San Francisco with a glass ceiling
Example of a trendy sunroom design in San Francisco with a glass ceiling

 Chapman Design Group, Inc.
Mark Hoyle
Mid-sized arts and crafts wooden u-shaped staircase photo with painted risers
Mid-sized arts and crafts wooden u-shaped staircase photo with painted risers

 WD-4D Builders
Remember to pull out the trash can!
Eat-in kitchen - contemporary galley laminate floor and beige floor eat-in kitchen idea with a single-bowl sink, flat-panel cabinets, orange cabinets, quartz countertops, beige backsplash, quartz backsplash, stainless steel appliances, no island and beige countertops
Eat-in kitchen - contemporary galley laminate floor and beige floor eat-in kitchen idea with a single-bowl sink, flat-panel cabinets, orange cabinets, quartz countertops, beige backsplash, quartz backsplash, stainless steel appliances, no island and beige countertops
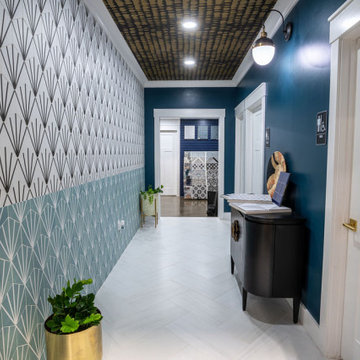
 StoneWorks, Inc.
Check out the fun and vibrant pattern of this tiled wall design near the restrooms. Remember, design should be fun! This tiled wall is an example of the neat design work StoneWorks can help you incorporate in your next project.

 PB Kitchen Design
This kitchen was part of a significant remodel to the entire home. Our client, having remodeled several kitchens previously, had a high standard for this project. The result is stunning. Using earthy, yet industrial and refined details simultaneously, the combination of design elements in this kitchen is fashion forward and fresh.
Project specs: Viking 36” Range, Sub Zero 48” Pro style refrigerator, custom marble apron front sink, cabinets by Premier Custom-Built in a tone on tone milk paint finish, hammered steel brackets.
91