
Search results for "Remodel cape cod house" in Home Design Ideas

 Michael Hally Design, Inc
Michael Hally
Example of a mid-sized classic backyard outdoor kitchen deck design in Boston with no cover
Example of a mid-sized classic backyard outdoor kitchen deck design in Boston with no cover


 Hoover Architecture, PLLC
Beautiful curb appeal
Photos by:
Philip Jensen Carter
Inspiration for a large coastal gray split-level concrete fiberboard landscaping in New York.
Inspiration for a large coastal gray split-level concrete fiberboard landscaping in New York.
Find the right local pro for your project
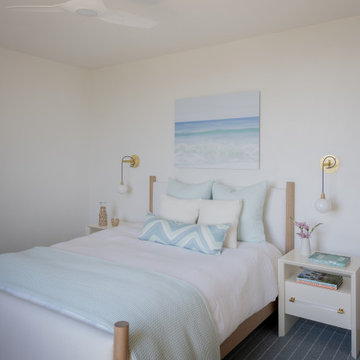
 Martha's Vineyard Interior Design
Interior Design: Liz Stiving-Nicholas Architecture: Estes Twombly Titrington Photographer: Michael J. Lee
Bedroom - coastal bedroom idea in Boston
Bedroom - coastal bedroom idea in Boston


 Maria Hickey & Associates Landscapes
Maria Hickey
Inspiration for a mid-sized coastal full sun side yard mulch landscaping in Boston for summer.
Inspiration for a mid-sized coastal full sun side yard mulch landscaping in Boston for summer.

 Cape Cod Remodeling
Example of a large beach style l-shaped medium tone wood floor and brown floor open concept kitchen design in Boston with an undermount sink, shaker cabinets, white cabinets, quartzite countertops, white backsplash, porcelain backsplash, stainless steel appliances and no island



 Anchor Builders
This remodel went from a tiny story-and-a-half Cape Cod, to a charming full two-story home.
Space Plans, Building Design, Interior & Exterior Finishes by Anchor Builders. Photography by Alyssa Lee Photography.

 Custom Crafted Homes
Example of a large classic gray two-story wood gable roof design in Boston with a shingle roof


 Graves Design & Remodeling, Inc.
Photography by Jenn Verrier
Inspiration for a mid-sized craftsman master gray tile and stone tile porcelain tile alcove bathtub remodel in DC Metro with flat-panel cabinets, gray cabinets, a two-piece toilet, gray walls, an undermount sink and marble countertops
Inspiration for a mid-sized craftsman master gray tile and stone tile porcelain tile alcove bathtub remodel in DC Metro with flat-panel cabinets, gray cabinets, a two-piece toilet, gray walls, an undermount sink and marble countertops

Example of a large beach style open concept concrete floor family room design in Boston with beige walls, a standard fireplace, a stone fireplace and no tv

 Charco DESIGN & BUILD Inc.
This home in La Jolla was a full remodel. The house was previously a 1950s/60s Ranch Styled home. The owners decided that they wanted a Cape Cod styled home and we delivered. A one-story home before, this two-story home is stunning. Plenty of views to enjoy from that new balcony.

Sponsored
Columbus, OH

Structural Remodeling
Franklin County's Heavy Timber Specialists | Best of Houzz 2020!

 The Valle Group
Remodel of a farmhouse. Photography by Jon Moore.
Bathroom - cottage bathroom idea in Boston
Bathroom - cottage bathroom idea in Boston


 Studio Z Architecture
The existing screened porch was in bad shape. Studio Z redesigned it as part of the master suite addition in 2014.
Photos by Jennifer Patselas Photography
Construction by Beechwood Building & Design

 Bigelow Interiors
Carrera marble shower, Limestone floors, Neorest commode, dolphin faucet, storage with baskets, Rocky Mountain Hardware, electronic dog door out to the dog run, custom valances, bead board and crown molding. Glass mirrored medicine cabinet. John Durant Photography,
Chereskin Architecture


 Graves Design & Remodeling, Inc.
Photography by Jenn Verrier
Example of a large arts and crafts u-shaped light wood floor eat-in kitchen design in DC Metro with an undermount sink, shaker cabinets, medium tone wood cabinets, granite countertops, gray backsplash, glass tile backsplash, stainless steel appliances and no island
Example of a large arts and crafts u-shaped light wood floor eat-in kitchen design in DC Metro with an undermount sink, shaker cabinets, medium tone wood cabinets, granite countertops, gray backsplash, glass tile backsplash, stainless steel appliances and no island

 Peterson Design Group - Architecture
Example of a beach style beige exterior home design in Portland Maine
102