
Search results for "Remodel cape cod house" in Home Design Ideas

 Kitchen & Bath Details
Example of a mid-sized beach style medium tone wood floor kitchen design in Boston with recessed-panel cabinets, white cabinets, wood countertops, white backsplash, stainless steel appliances, blue walls and an island

 COOPER Design Build
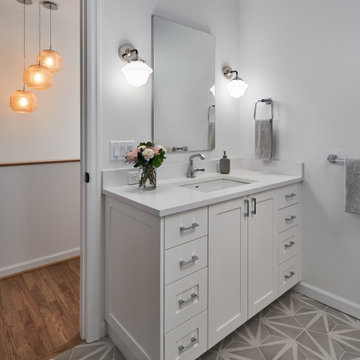
This hall bath features a one of a kind mirrored vanity, custom mirror, and modern light fixtures.
Example of a small transitional kids' gray tile and marble tile marble floor and gray floor alcove bathtub design in Portland with recessed-panel cabinets, white cabinets, a one-piece toilet, gray walls, an integrated sink and marble countertops
Example of a small transitional kids' gray tile and marble tile marble floor and gray floor alcove bathtub design in Portland with recessed-panel cabinets, white cabinets, a one-piece toilet, gray walls, an integrated sink and marble countertops

 The Design Shoppe
Cape Cod-style home in South Tulsa which rich use of color and light.
Builder: Homes by Mark Galbraith, LLC
Photo Cred: Michelle Soden
Inspiration for a mid-sized coastal gray two-story stone exterior home remodel
Inspiration for a mid-sized coastal gray two-story stone exterior home remodel
Find the right local pro for your project

 Cape Cod Remodeling
Alcove shower - mid-sized coastal 3/4 gray tile and ceramic tile alcove shower idea in Boston with shaker cabinets, white cabinets, a two-piece toilet, beige walls, an undermount sink, quartzite countertops and a hinged shower door


 MENATWORK Design Build
Inspiration for a cottage l-shaped medium tone wood floor open concept kitchen remodel in Toronto with shaker cabinets, beige cabinets, multicolored backsplash and an island



Sponsored
Columbus, OH

Structural Remodeling
Franklin County's Heavy Timber Specialists | Best of Houzz 2020!

 GMT Home Designs Inc.
This coastal summer vacation house down in the Cape Cod, MA area has a fun, bright and bold atmosphere. It was designed to fit a large amount of family and friends in a compact space. The house is described as " The Tiffany box blue" and is a showcase project in the Home Remodeling Magazine August 2016 edition- South Coast/Cape & Islands/South Shore.
 Hamish Murray Construction, Inc.
The white soaking tub is from the Rubix series by Maax. The countertops are 3cm blizzard quartz by Caesarstone. Hardware is by Delta, with the single-handle faucet from the Stryke collection.

 Anchor Builders
Builder: Anchor Builders / Building design by Fluidesign Studio and Anchor Builders. Interior finishes by Fluidesign Studio. Plans drafted by Fluidesign Studio and Orfield Drafting / Photos: Seth Benn Photography

 InHance
This home was fully remodeled with a cape cod feel including the interior, exterior, driveway, backyard and pool. We added beautiful moulding and wainscoting throughout and finished the home with chrome and black finishes. Our floor plan design opened up a ton of space in the master en suite for a stunning bath/shower combo, entryway, kitchen, and laundry room. We also converted the pool shed to a billiard room and wet bar.


 Graystone Custom Builders, Inc.
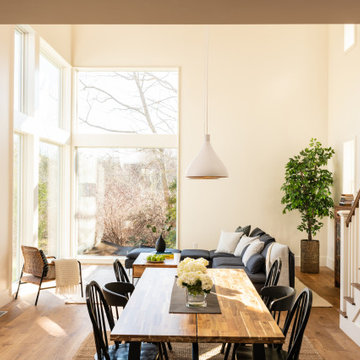
Example of a beach style light wood floor kitchen/dining room combo design in Orange County with white walls and no fireplace

Sponsored
Westerville, OH

Custom Home Works
Franklin County's Award-Winning Design, Build and Remodeling Expert


 Anchor Builders
This remodel went from a tiny story-and-a-half Cape Cod, to a charming full two-story home. The front living room features custom media built-ins, and a TV mounted above the beautiful slate surround fireplace. The wall color in this room is Benjamin Moore HC-170 Stonington Gray.
Space Plans, Building Design, Interior & Exterior Finishes by Anchor Builders. Photography by Alyssa Lee Photography.






98