
Search results for "Remodel cape cod house" in Home Design Ideas

 Harris Custom Builders
Enclosed dining room - medium tone wood floor enclosed dining room idea in Boston

 Orren Pickell Building Group
http://www.pickellbuilders.com. Photography by Linda Oyama Bryan. Cape Cod Stone and Shingle Style House in Winnetka on Lake Michigan, crushed gravel driveway, turreted staircase.


Find the right local pro for your project

 Alair Homes Arlington
After deciding to age-in-place and encountering physical limitations, the clients wanted to create single level living in their Arlington Cape Cod home, where they have lived for 27 years. They wanted an open, light-filled space for themselves and for entertaining, space to put often-used items that had been relegated to the basement and leave the 2nd floor as-is for guests, all while maintaining the integrity of the exterior style and interior character of their 1946 home and neighborhood.

 Hamilton Architects
Transitional white one-story mixed siding gable roof photo in Los Angeles with a shingle roof
 Orren Pickell Building Group
http://www.pickellbuilders.com. Photography by Linda Oyama Bryan. Rear Elevation of Cape Cod Stone and Shingle Style House with Bluestone Terrace.

 Michael Hally Design, Inc
Michael Hally
Mid-sized classic screened-in back porch idea in Boston with decking and a roof extension
Mid-sized classic screened-in back porch idea in Boston with decking and a roof extension

Sponsored
Westerville, OH

Custom Home Works
Franklin County's Award-Winning Design, Build and Remodeling Expert
 Orren Pickell Building Group
http://www.pickellbuilders.com. Photography by Linda Oyama Bryan. Cape Cod Stone and Shingle Style House with Bluestone front walk and Crushed Gravel Driveway.

 DW Design & Decor LLC
Kyle J Caldwell Photography
Living room - coastal formal and open concept medium tone wood floor and brown floor living room idea in Boston with white walls, a standard fireplace and no tv
Living room - coastal formal and open concept medium tone wood floor and brown floor living room idea in Boston with white walls, a standard fireplace and no tv



Sponsored
Westerville, OH
Custom Home Works
Franklin County's Award-Winning Design, Build and Remodeling Expert
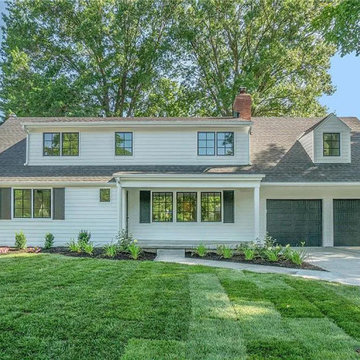
 RDM Architecture
Front exterior view of a cape cod-esque ranch home in
Prairie Village. The new long dormer over the middle of the house opens up the second floor and doghouse dormer above the garage provides visual balance.


 SDG Architecture, Inc.
This kitchen features a convenient work space for the family.
Photographer: Bernard Andre'
Country kitchen photo in San Francisco
Country kitchen photo in San Francisco



 Polhemus Savery DaSilva
Whimsical Golfer Weathervane on “Salt Pond Tee”, a harborside custom home newly constructed on Cape Cod. |
Polhemus Savery DaSilva Architects Builders Scope Of Work: Architecture, Construction |
Living Space: 5,227ft² |
Photography: Brian Vanden Brink |

 Aline Architecture inc.
Outdoor Shower
Jon Rolf Photography
Trendy beige two-story wood exterior home photo in Boston
Trendy beige two-story wood exterior home photo in Boston
 Polhemus Savery DaSilva
Shingle Exterior, Ship Weathervane & Landscape. Custom coastal home on Cape Cod by Polhemus Savery DaSilva Architects Builders.
2018 BRICC AWARD (GOLD)
2018 PRISM AWARD (GOLD) //
Scope Of Work: Architecture, Construction //
Living Space: 7,005ft²
Photography: Brian Vanden Brink //
Exterior
36