
Search results for "Remodel cape cod house" in Home Design Ideas


 Peake Green Design
The little brick Cape Cod on School Street in Cambridge already had a lot of history before we started. It was originally built as a wing to the 18th Century manor house “Glasgow” but was moved to its present location sometime in the early 20th century. Glasgow still stands a short distance away.
Find the right local pro for your project


 Timberpeg
Kitchen - galley medium tone wood floor kitchen idea in Burlington with a drop-in sink and medium tone wood cabinets

 Sidetex Company
A Cape Cod style house with Alside Pelican Bay cedar shake siding, Color: Cape Cod Gray. Sunrise Bay and double hung white windows with grids. Installed by Sidetex in North Haven CT 06473

 Studio Z Architecture
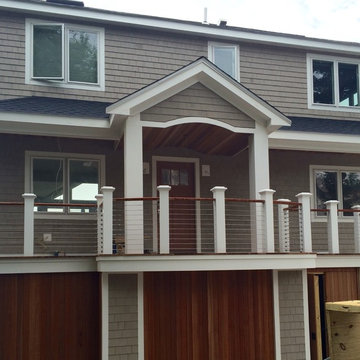
The front of the house. We replaced the existing siding, changed out the columns, and added a single-car garage to the side of the house.
Contractor: MBK Constructors.
Photos by Steve Kuzma Photography

Sponsored
Columbus, OH

Wannemacher Interiors
Customized Award-Winning Interior Design Solutions in Franklin Cnty OH

 Polhemus Savery DaSilva
Outdoor Balcony Overlooking the Harbor on a custom home by Custom coastal home on Cape Cod by Polhemus Savery DaSilva Architects Builders. Scope Of Work: Architecture, Construction /
Living Space: 3,861ft² / Photography: Randall Perry

 Orren Pickell Building Group
http://www.pickellbuilders.com. Photography by Linda Oyama Bryan. Lake Side Elevation of Cape Cod Stone and Shingle Style House Featuring Turret.

 Orren Pickell Building Group
http://www.pickellbuilders.com. Photography by Linda Oyama Bryan. Cape Cod Stone and Shingle Style House with Covered Side Porch, Jewel Window and Bluestone Walkway.
 Polhemus Savery DaSilva
“Salt Pond Tee” is a harborside custom home newly constructed on Cape Cod tucked in between a golf course, a protected salt pond that opens to bay and ocean, and a steep hillside leading up to another house. It is a gracious home reminiscent of late 19th century Shingle Style homes that combined shingle-wrapped forms with Classical Revival details. |
Polhemus Savery DaSilva Architects Builders Scope Of Work: Architecture, Construction |
Living Space: 5,227ft² |
Photography: Brian Vanden Brink |
 Polhemus Savery DaSilva
Our firm (Polhemus Savery DaSilva Architects Builders) was the architect and builder of this home. Photo Credits: Brian Vanden Brink
Inspiration for a coastal beige two-story wood house exterior remodel in Boston with a shingle roof
Inspiration for a coastal beige two-story wood house exterior remodel in Boston with a shingle roof

Sponsored
Columbus, OH

EverHome Improvement & Design
Top Choice for Reliable Tile & Stone | Franklin County, Ohio


 Noelle Interiors
Example of a mid-sized classic l-shaped medium tone wood floor open concept kitchen design in Los Angeles with a farmhouse sink, raised-panel cabinets, white cabinets, blue backsplash, stainless steel appliances, quartz countertops, glass tile backsplash, an island and gray countertops
 Polhemus Savery DaSilva
Custom coastal home on Cape Cod by Polhemus Savery DaSilva Architects Builders.
2018 BRICC AWARD (GOLD) //
Scope Of Work: Architecture, Construction //
Living Space: 5,233ft² //
Photography: Brian Vanden Brink //
Exterior, dock & landscape




37