
Search results for "Remodel cape cod house" in Home Design Ideas


 MK Homes, Inc
Mary Jane Salopek, Picatour
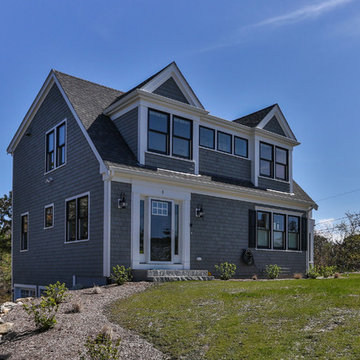
Example of a mid-sized cottage blue two-story vinyl gable roof design with a shingle roof
Example of a mid-sized cottage blue two-story vinyl gable roof design with a shingle roof
Find the right local pro for your project


 Van Cleave Architecture + Design
A small Cape Cod style home in Wisconsin needed a Garage and Master Bedroom to allow the family to stay in place. Take a look at the BEFORE photo to see the transformation!



Sponsored
Columbus, OH

Wannemacher Interiors
Customized Award-Winning Interior Design Solutions in Franklin Cnty OH

 Hammer Architects
Peter Vanderwarker
Kitchen - contemporary kitchen idea in Boston with an undermount sink, flat-panel cabinets, white backsplash, stainless steel appliances, an island and medium tone wood cabinets
Kitchen - contemporary kitchen idea in Boston with an undermount sink, flat-panel cabinets, white backsplash, stainless steel appliances, an island and medium tone wood cabinets

 Tim Brown Architecture
C.L. Fry Photo - www.clfryphoto.com
Example of a country family room design in Austin
Example of a country family room design in Austin

 Hudson Home
www.doughill.com
Large beach style white three-story stone exterior home photo in Los Angeles
Large beach style white three-story stone exterior home photo in Los Angeles

 REEF Cape Cod's Home Builder
Classic Full Cape overlooking Cape Cod Bay, designed and built by /REEF
Coastal beige three-story wood house exterior idea in Boston with a shingle roof and a gray roof
Coastal beige three-story wood house exterior idea in Boston with a shingle roof and a gray roof

 Studio Z Architecture
This view shows the single-car garage addition.
Contractor: MBK Constructors.
Photos by Steve Kuzma Photography
Mid-sized traditional gray two-story vinyl gable roof idea in Detroit
Mid-sized traditional gray two-story vinyl gable roof idea in Detroit



 Springer Architects
The house is positioned on a steeply sloping site, enabling it to rise up three stories along the hillside, providing expansive views of the surrounding landscape and Cape Cod Bay. The main living space sits at the top level of the house where large windows and terraces engage the refined, contemporary interior with nature. The house is oriented on the cardinal points, taking advantage of passive solar energy throughout the year.

 Studio 6 Architects
Entry Foyer looking thru to the Great Room
Inspiration for a large timeless dark wood floor and brown floor foyer remodel in Orange County with beige walls
Inspiration for a large timeless dark wood floor and brown floor foyer remodel in Orange County with beige walls

 Polhemus Savery DaSilva
Waterfront Patio & Covered Porch. “Salt Pond Tee” is a harborside custom home newly constructed on Cape Cod tucked in between a golf course, a protected salt pond that opens to bay and ocean, and a steep hillside leading up to another house. It is a gracious home reminiscent of late 19th century Shingle Style homes that combined shingle-wrapped forms with Classical Revival details. |
Polhemus Savery DaSilva Architects Builders Scope Of Work: Architecture, Construction |
Living Space: 5,227ft² |
Photography: Brian Vanden Brink |

Sponsored
Westerville, OH

Custom Home Works
Franklin County's Award-Winning Design, Build and Remodeling Expert
 Purple Cherry Architecture & Interiors
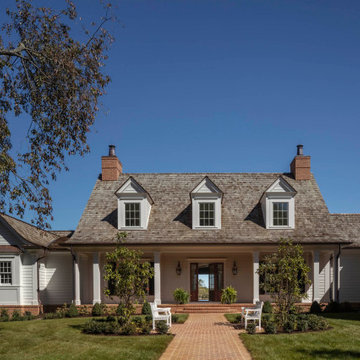
Stunning materials and details such as cedar shake roofing, copper gutters and downspouts, and engaged columns grace the exterior, creating a warm and welcoming façade.

 Model Remodel
Custom cherry wood bookcases by Smith & Vallee © Cindy Apple Photography
Inspiration for a mid-sized timeless enclosed light wood floor living room library remodel in Seattle with white walls, a standard fireplace, a stone fireplace and no tv
Inspiration for a mid-sized timeless enclosed light wood floor living room library remodel in Seattle with white walls, a standard fireplace, a stone fireplace and no tv
39