
Search results for "Remodel cape cod house" in Home Design Ideas

 Cape Cod Remodeling
Inspiration for a mid-sized coastal 3/4 gray tile and ceramic tile ceramic tile and black floor alcove shower remodel in Boston with shaker cabinets, white cabinets, a two-piece toilet, beige walls, an undermount sink, quartzite countertops and a hinged shower door

 Siding & Windows Group Ltd
Siding & Windows Group remodeled this Evanston, IL Home James HardiePlank Select Cedarmill Lap Siding in ColorPlus Color Iron Gray and HardieTrim Smooth Boards in Color Plus Color Arctic White.

 Cascade West Development
Inspired by the majesty of the Northern Lights and this family's everlasting love for Disney, this home plays host to enlighteningly open vistas and playful activity. Like its namesake, the beloved Sleeping Beauty, this home embodies family, fantasy and adventure in their truest form. Visions are seldom what they seem, but this home did begin 'Once Upon a Dream'. Welcome, to The Aurora.
Find the right local pro for your project

 InHance
Ground up, new construction. Project goal was to create an open floor plan suited for a family that likes to entertain. This home has toins of space for a big family including wide hallways, large closets, custom build-ins, and windows to that create a light, open feel. We finished this home with matte black and brass elements which modernize the traditional cape cod features. Spacious Master en suite, formal dining room, massive kitchen, pool,laundry room, bar, garage, home office, secondary bedrooms, and bathrooms.

 Michael LoBuglio Architects
Vas
Large farmhouse white two-story wood house exterior idea in New York with a gambrel roof and a shingle roof
Large farmhouse white two-story wood house exterior idea in New York with a gambrel roof and a shingle roof



Sponsored
Westerville, OH

Custom Home Works
Franklin County's Award-Winning Design, Build and Remodeling Expert
 InHance
Ground up, new construction. Project goal was to create an open floor plan suited for a family that likes to entertain. This home has toins of space for a big family including wide hallways, large closets, custom build-ins, and windows to that create a light, open feel. We finished this home with matte black and brass elements which modernize the traditional cape cod features. Spacious Master en suite, formal dining room, massive kitchen, pool,laundry room, bar, garage, home office, secondary bedrooms, and bathrooms.


 LDa Architecture & Interiors
TEAM
Architect: LDa Architecture & Interiors
Interior Design: LDa Architecture & Interiors
Photographer: Sean Litchfield Photography
Example of a mid-sized transitional formal and open concept light wood floor living room design in Boston with beige walls, a standard fireplace, a stone fireplace and a concealed tv
Example of a mid-sized transitional formal and open concept light wood floor living room design in Boston with beige walls, a standard fireplace, a stone fireplace and a concealed tv
 InHance
Ground up, new construction. Project goal was to create an open floor plan suited for a family that likes to entertain. This home has toins of space for a big family including wide hallways, large closets, custom build-ins, and windows to that create a light, open feel. We finished this home with matte black and brass elements which modernize the traditional cape cod features. Spacious Master en suite, formal dining room, massive kitchen, pool,laundry room, bar, garage, home office, secondary bedrooms, and bathrooms.

 IS Architecture
Inspiration for a large timeless gray two-story wood exterior home remodel in San Diego



Sponsored
Westerville, OH
Custom Home Works
Franklin County's Award-Winning Design, Build and Remodeling Expert
 InHance
Ground up, new construction. Project goal was to create an open floor plan suited for a family that likes to entertain. This home has toins of space for a big family including wide hallways, large closets, custom build-ins, and windows to that create a light, open feel. We finished this home with matte black and brass elements which modernize the traditional cape cod features. Spacious Master en suite, formal dining room, massive kitchen, pool,laundry room, bar, garage, home office, secondary bedrooms, and bathrooms.
 InHance
Ground up, new construction. Project goal was to create an open floor plan suited for a family that likes to entertain. This home has toins of space for a big family including wide hallways, large closets, custom build-ins, and windows to that create a light, open feel. We finished this home with matte black and brass elements which modernize the traditional cape cod features. Spacious Master en suite, formal dining room, massive kitchen, pool,laundry room, bar, garage, home office, secondary bedrooms, and bathrooms.



Sponsored
Columbus, OH

Wannemacher Interiors
Customized Award-Winning Interior Design Solutions in Franklin Cnty OH
 McAdams Remodeling & Design
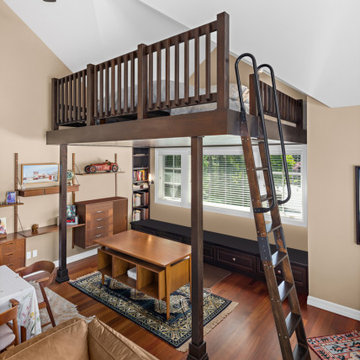
The attached dwelling unit (ADU) above the couple’s garage was a great space, but not as multi-functional as needed. Heinrich wanted to be able to work from there as a home office and as such needed a dedicated space without removing its use as a guest suite. The bed on the floor kept them from being able to use the space to its full capacity and as an open unit, some kind of structure to the open plan was necessary. McAdams Remodeling & Design’s Lead Carpenter, Chris, built a loft area using a rough sketch that Heinrich had done of his ideal sleep space that would house a bed they’d found in Europe. The couple sourced a metal ladder they liked while we worked the overall loft design using vertical grain fir above the windows into the existing vaulted ceiling. The underneath area of the loft featured knotty pine tongue-in-groove paneling that served as a beautiful ceiling for Heinrich’s work space – perfect for daily use. Finally, the loft area was stained with a mocha finish to match the nearby bookshelf and other trim. The finished product is a fully functional ADU that’s comfortable for Heinrich’s daily use as well as occasional visits from friends and family.
 InHance
Ground up, new construction. Project goal was to create an open floor plan suited for a family that likes to entertain. This home has toins of space for a big family including wide hallways, large closets, custom build-ins, and windows to that create a light, open feel. We finished this home with matte black and brass elements which modernize the traditional cape cod features. Spacious Master en suite, formal dining room, massive kitchen, pool,laundry room, bar, garage, home office, secondary bedrooms, and bathrooms.


72