
Search results for "Remodel cape cod house" in Home Design Ideas

 REFINED LLC
Transitional dark wood floor kitchen/dining room combo photo in Minneapolis with gray walls and no fireplace


 Anchor Builders
The homeowners loved the location of their small Cape Cod home, but they didn't love its limited interior space. A 10' addition along the back of the home and a brand new 2nd story gave them just the space they needed. With a classy monotone exterior and a welcoming front porch, this remodel is a refined example of a transitional style home.
Space Plans, Building Design, Interior & Exterior Finishes by Anchor Builders
Photos by Andrea Rugg Photography
Find the right local pro for your project


 Changing Styles Redesign
Mid-sized country l-shaped medium tone wood floor and brown floor open concept kitchen photo with shaker cabinets, white cabinets, quartz countertops, white backsplash, subway tile backsplash and an island

 IS Architecture
Inspiration for a large timeless gray two-story stucco exterior home remodel in San Diego


Sponsored
Westerville, OH

Custom Home Works
Franklin County's Award-Winning Design, Build and Remodeling Expert

 Cape Cod Remodeling
Inspiration for a mid-sized coastal single-wall ceramic tile and gray floor wet bar remodel in Boston with an undermount sink, shaker cabinets, white cabinets and quartzite countertops


 Kreative Barns Inc.
Small elegant 3/4 ceramic tile and gray floor bathroom photo in Boston with gray cabinets, white walls, white countertops, shaker cabinets and an integrated sink

 stephen magliocco associates, architecture
john moore
Large trendy open concept and formal medium tone wood floor and gray floor living room photo in Boston with white walls and no tv
Large trendy open concept and formal medium tone wood floor and gray floor living room photo in Boston with white walls and no tv
 IS Architecture
A more bold approach was taken with the color scheme for the Pool Bath. The oversized subway tiles in four colors - mango, breeze, estuary and sea grass- is the focal point of the bathroom while the smaller scale mosaic flooring offsets it nicely in Tessera glass. Traditional elements were used to keep with the style of the home: the classic white of the cabinetry, countertop and sink, the simplicity of the circular mirror and the single light wall sconces complete the look.
Vanity wall: Island Stone in 4 colors (mango, breeze, estuary, and sea grass)
Flooring: Tessera glass mosaic – Crème Brulee
Sconces: Circa Lighting NY Subway Single Light Wall Sconce
Sink: Kohler
Fixtures: Rohl Country Bath – A1464LM
Mirror: Restoration Hardware – Dillon Oval Pivot Mirror
 Fairview Millwork
Historic Sea Captains home in Yarmouth, Cape Cod. We used Yorktowne cabinetry in Macchiato and the countertops are black soapstone from Boston Granite Exchange and fabricated by Cape Cod Marble and Granite.

Sponsored
Westerville, OH
Custom Home Works
Franklin County's Award-Winning Design, Build and Remodeling Expert

 Richard Brown Architects
This was a total renovation of a house on Cuttyhunk Island, which is a small island off of Cape Cod. The goal was to maintain the original scale or the house, have it integrate into the architectural style of the island and to make it a livable summer house. To do this we maintained the small second floor bedrooms, opened up the first floor and created some outdoor space that was integrated to the indoor space. Fortunately we were also able to take advantage of a spectacular view.

 Pearly Gate Interiors LLC
Farmkidstudios
Inspiration for a transitional home office remodel in Minneapolis
Inspiration for a transitional home office remodel in Minneapolis


 TOTAL CONCEPTS
Elegant u-shaped dark wood floor kitchen photo in San Francisco with a farmhouse sink, shaker cabinets, blue cabinets, white backsplash, subway tile backsplash, stainless steel appliances, yellow walls and an island

Sponsored
Delaware, OH

Buckeye Basements, Inc.
Central Ohio's Basement Finishing ExpertsBest Of Houzz '13-'21

 Hamptons Habitat Enterprises Corp.
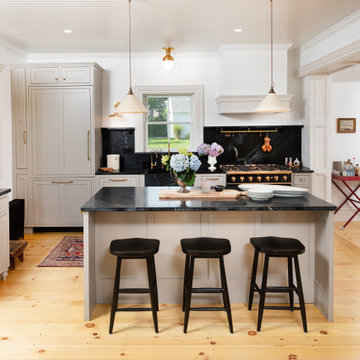
An oriental rug lays atop dark stained, eastern white pine wide plank floors where the breakfast nook adjoins this custom Hamptons kitchen.
View before and after photos of this Hamptons kitchen on our website at: http://hamptonshabitat.com/gallery-of-homes/dune-road-revival/
Photo by Ron Papageorge


70