
Search results for "Remodel" in Home Design Ideas

 Normandy Remodeling
These high gloss white cabinets are the perfect compliment to the single bowl sink. The black porcelain tile floor is low maintenance and a great touch to the minimalist look of the space. For more on Normandy Designer Chris Ebert, click here: http://www.normandyremodeling.com/designers/christopher-ebert/

 Kitchen & Bath Concepts
Inspiration for a large transitional master gray tile and ceramic tile porcelain tile and gray floor walk-in shower remodel in Atlanta with gray walls, a hinged shower door, gray cabinets, a two-piece toilet, an undermount sink and quartz countertops

 R. Cartwright Design
The two-story, stacked marble, open fireplace is the focal point of the formal living room. A geometric-design paneled ceiling can be illuminated in the evening.
Heidi Zeiger
Find the right local pro for your project

 Alair Homes Phoenix
A complete renovation of this family home. The kitchen, master suite, and laundry room were all updated with a modern, open concept design and high-end finishes.

 Stone Creek Furniture - Kitchen & Bath
Complete bath remodel. Carrera Marble on floors, countertops and walls. Cabinetry in dark brown stain. Bath tub removed to make room for walk-in shower with bench. Stone Creek Furniture
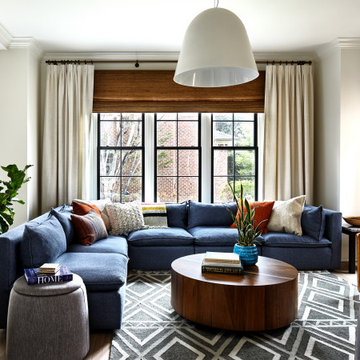


 Earthwood Custom Remodeling, Inc.
Ryan Garvin Photography
Inspiration for a mid-sized industrial master dark wood floor bedroom remodel in Denver with no fireplace
Inspiration for a mid-sized industrial master dark wood floor bedroom remodel in Denver with no fireplace



 Mariano & Co., LLC
Master Bathroom - Demo'd complete bathroom. Installed Large soaking tub, subway tile to the ceiling, two new rain glass windows, custom smokehouse cabinets, Quartz counter tops and all new chrome fixtures.

 LAURA MILLER Interior Design
Larry Taylor, Taylor Architectural Photography
Alcove shower - coastal blue tile and mosaic tile alcove shower idea in Miami
Alcove shower - coastal blue tile and mosaic tile alcove shower idea in Miami


 User
UserPhotos: Jeff Zaruba. Renovation in Mill Valley. Kitchen.
Kitchen - cottage medium tone wood floor kitchen idea in San Francisco with shaker cabinets, white cabinets, black backsplash, subway tile backsplash, stainless steel appliances and an island
Kitchen - cottage medium tone wood floor kitchen idea in San Francisco with shaker cabinets, white cabinets, black backsplash, subway tile backsplash, stainless steel appliances and an island

 Pinemar, Inc
Pinemar, Inc.- Philadelphia General Contractor & Home Builder.
Photos © Paul S. Bartholomew Photography
Kitchen/dining room combo - mid-sized transitional l-shaped dark wood floor kitchen/dining room combo idea in Philadelphia with a farmhouse sink, open cabinets, gray cabinets, marble countertops, white backsplash, subway tile backsplash, stainless steel appliances and an island
Kitchen/dining room combo - mid-sized transitional l-shaped dark wood floor kitchen/dining room combo idea in Philadelphia with a farmhouse sink, open cabinets, gray cabinets, marble countertops, white backsplash, subway tile backsplash, stainless steel appliances and an island
 Normandy Remodeling
The end of this island features clean lines and plenty of storage. Additionally, there is a prep sink and plenty of seating.
Large elegant l-shaped dark wood floor eat-in kitchen photo in Chicago with an undermount sink, raised-panel cabinets, white cabinets, granite countertops, gray backsplash, stone tile backsplash, stainless steel appliances and an island
Large elegant l-shaped dark wood floor eat-in kitchen photo in Chicago with an undermount sink, raised-panel cabinets, white cabinets, granite countertops, gray backsplash, stone tile backsplash, stainless steel appliances and an island



 National Association of the Remodeling Industry
Jackson Design & Remodeling, San Diego, California, Entire House $750,001 to $1,000,000
Large country open concept light wood floor and exposed beam living room photo in San Diego with white walls
Large country open concept light wood floor and exposed beam living room photo in San Diego with white walls

 Mosaik Design & Remodeling
This existing sleeping porch was reworked into a stunning Mid Century bathroom complete with geometric shapes that add interest and texture. Rich woods add warmth to the black and white tiles. Wood tile was installed on the shower walls and pick up on the wood vanity and Asian-inspired custom built armoire.

 Grandview Development & Construction Inc
Darren Edwards Photography
www.darrenedwardsphotography.com
Example of a trendy dark wood floor family room design in San Diego
Example of a trendy dark wood floor family room design in San Diego

 William Byrd Homes
Gorgeous Remodel- We remodeled the 1st Floor of this beautiful water front home in Wexford Plantation, on Hilton Head Island, SC. We added a new pool and spa in the rear of the home overlooking the scenic harbor. The marble, onyx and tile work are incredible!


 HighCraft Builders
Damon Searles
Example of a classic enclosed kitchen design in Denver with an undermount sink, recessed-panel cabinets and beige cabinets
Example of a classic enclosed kitchen design in Denver with an undermount sink, recessed-panel cabinets and beige cabinets

 King Building & Remodeling LLC
Photo by Doug Peterson Photography
Example of an arts and crafts two-car garage design in Boise
Example of an arts and crafts two-car garage design in Boise

 Paper Moon Painting

Here's a close-up of the stunning kitchen remodel and update by Haven Design and Construction! We painted the island and range hood in a satin lacquer tinted to Benjamin Moore's 2133-10 "Onyx, and the perimeter cabinets in Sherwin Williams' SW 7005 "Pure White". Photo by Matthew Niemann
24