
Search results for "Remodeling task" in Home Design Ideas
 Boss Design Center
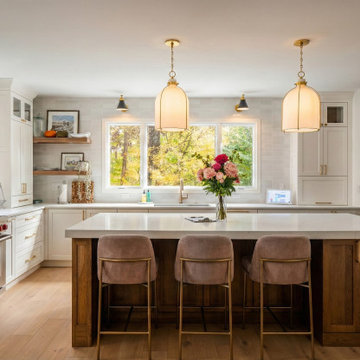
This breathtaking kitchen renovation in McLean, VA, serves as the centerpiece of a complete home transformation. Designed with a timeless "Transitional" aesthetic, the space features pristine white shaker cabinetry paired with a stunning, furniture-grade wood-toned kitchen island. The clean, quartz countertops are complemented by a soft, textured ceramic tile backsplash, creating a bright and airy atmosphere. Featuring professional-grade Wolf appliances, bespoke brass hardware, and elegant lantern-style pendant lighting, this kitchen is meticulously crafted for both serious culinary tasks and effortless entertaining. The warm light hardwood flooring flows seamlessly into the dining and living spaces, emphasizing the open-concept layout that defines modern luxury living.
 Boss Design Center
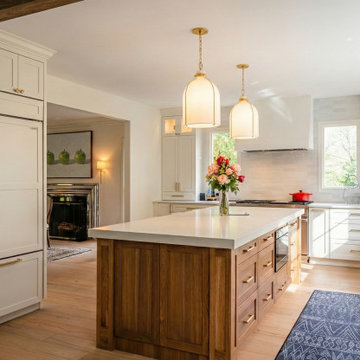
This breathtaking kitchen renovation in McLean, VA, serves as the centerpiece of a complete home transformation. Designed with a timeless "Transitional" aesthetic, the space features pristine white shaker cabinetry paired with a stunning, furniture-grade wood-toned kitchen island. The clean, quartz countertops are complemented by a soft, textured ceramic tile backsplash, creating a bright and airy atmosphere. Featuring professional-grade Wolf appliances, bespoke brass hardware, and elegant lantern-style pendant lighting, this kitchen is meticulously crafted for both serious culinary tasks and effortless entertaining. The warm light hardwood flooring flows seamlessly into the dining and living spaces, emphasizing the open-concept layout that defines modern luxury living.
 Boss Design Center
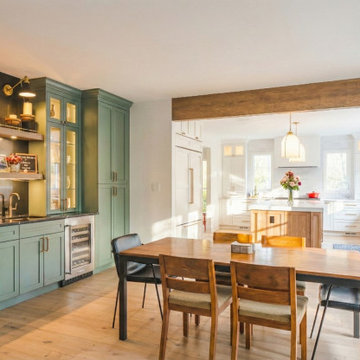
This breathtaking kitchen renovation in McLean, VA, serves as the centerpiece of a complete home transformation. Designed with a timeless "Transitional" aesthetic, the space features pristine white shaker cabinetry paired with a stunning, furniture-grade wood-toned kitchen island. The clean, quartz countertops are complemented by a soft, textured ceramic tile backsplash, creating a bright and airy atmosphere. Featuring professional-grade Wolf appliances, bespoke brass hardware, and elegant lantern-style pendant lighting, this kitchen is meticulously crafted for both serious culinary tasks and effortless entertaining. The warm light hardwood flooring flows seamlessly into the dining and living spaces, emphasizing the open-concept layout that defines modern luxury living.
Find the right local pro for your project
 FBC Remodel
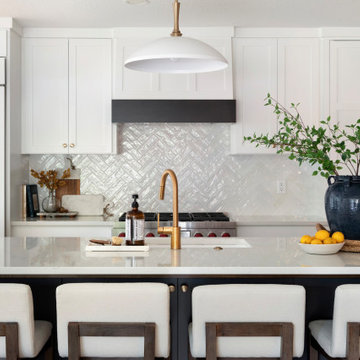
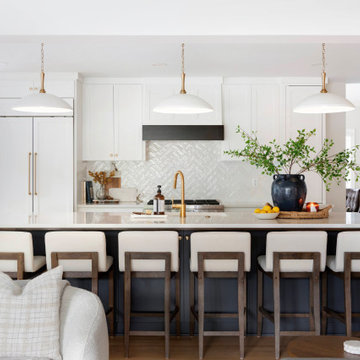
The kitchen in this remodel is a stunning showcase of sophisticated, functional design. Anchored by a dramatic navy blue island with seating for six, this space is both beautiful and practical—perfect for family gatherings and entertaining. The expansive island features a sleek quartz countertop, paired with elegant brass hardware and fixtures, including a statement faucet that adds warmth and contrast.
Crisp white shaker cabinets line the back wall, complemented by a striking herringbone tile backsplash that adds subtle texture and visual interest. The panel-front refrigerator and integrated appliances maintain a seamless, high-end aesthetic. Over the island, three oversized white and brass pendant lights provide stylish task lighting, while natural wood and upholstered bar stools bring an inviting, casual touch to the space.
A large navy blue ceramic vessel with fresh greenery, along with a tray of lemons and a lit candle, creates a beautiful focal point on the island, giving the space a curated, lived-in feel. This kitchen perfectly balances modern elegance with cozy, family-friendly functionality.
 FBC Remodel
The kitchen in this remodel is a stunning showcase of sophisticated, functional design. Anchored by a dramatic navy blue island with seating for six, this space is both beautiful and practical—perfect for family gatherings and entertaining. The expansive island features a sleek quartz countertop, paired with elegant brass hardware and fixtures, including a statement faucet that adds warmth and contrast.
Crisp white shaker cabinets line the back wall, complemented by a striking herringbone tile backsplash that adds subtle texture and visual interest. The panel-front refrigerator and integrated appliances maintain a seamless, high-end aesthetic. Over the island, three oversized white and brass pendant lights provide stylish task lighting, while natural wood and upholstered bar stools bring an inviting, casual touch to the space.
A large navy blue ceramic vessel with fresh greenery, along with a tray of lemons and a lit candle, creates a beautiful focal point on the island, giving the space a curated, lived-in feel. This kitchen perfectly balances modern elegance with cozy, family-friendly functionality.
 Boss Design Center
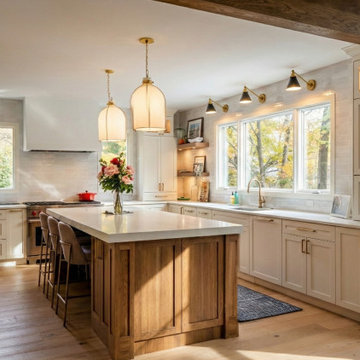
This breathtaking kitchen renovation in McLean, VA, serves as the centerpiece of a complete home transformation. Designed with a timeless "Transitional" aesthetic, the space features pristine white shaker cabinetry paired with a stunning, furniture-grade wood-toned kitchen island. The clean, quartz countertops are complemented by a soft, textured ceramic tile backsplash, creating a bright and airy atmosphere. Featuring professional-grade Wolf appliances, bespoke brass hardware, and elegant lantern-style pendant lighting, this kitchen is meticulously crafted for both serious culinary tasks and effortless entertaining. The warm light hardwood flooring flows seamlessly into the dining and living spaces, emphasizing the open-concept layout that defines modern luxury living.
 National Association of the Remodeling Industry
Pedigo Construction Group, LLC, Plano, Texas, 2022 Regional CotY Award Winner, Residential Interior $100,000 to $250,000

Mid-sized transitional open concept light wood floor and vaulted ceiling living room photo in Dallas with gray walls, a standard fireplace, a tile fireplace and a wall-mounted tv
Mid-sized transitional open concept light wood floor and vaulted ceiling living room photo in Dallas with gray walls, a standard fireplace, a tile fireplace and a wall-mounted tv


 Boss Design Center
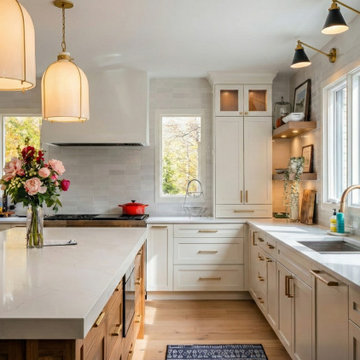
This breathtaking kitchen renovation in McLean, VA, serves as the centerpiece of a complete home transformation. Designed with a timeless "Transitional" aesthetic, the space features pristine white shaker cabinetry paired with a stunning, furniture-grade wood-toned kitchen island. The clean, quartz countertops are complemented by a soft, textured ceramic tile backsplash, creating a bright and airy atmosphere. Featuring professional-grade Wolf appliances, bespoke brass hardware, and elegant lantern-style pendant lighting, this kitchen is meticulously crafted for both serious culinary tasks and effortless entertaining. The warm light hardwood flooring flows seamlessly into the dining and living spaces, emphasizing the open-concept layout that defines modern luxury living.
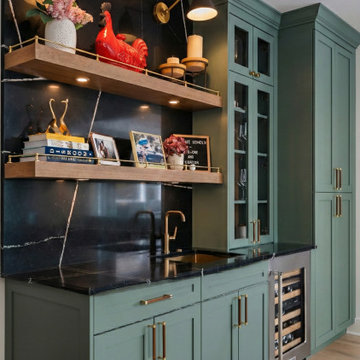 Boss Design Center
This breathtaking kitchen renovation in McLean, VA, serves as the centerpiece of a complete home transformation. Designed with a timeless "Transitional" aesthetic, the space features pristine white shaker cabinetry paired with a stunning, furniture-grade wood-toned kitchen island. The clean, quartz countertops are complemented by a soft, textured ceramic tile backsplash, creating a bright and airy atmosphere. Featuring professional-grade Wolf appliances, bespoke brass hardware, and elegant lantern-style pendant lighting, this kitchen is meticulously crafted for both serious culinary tasks and effortless entertaining. The warm light hardwood flooring flows seamlessly into the dining and living spaces, emphasizing the open-concept layout that defines modern luxury living.
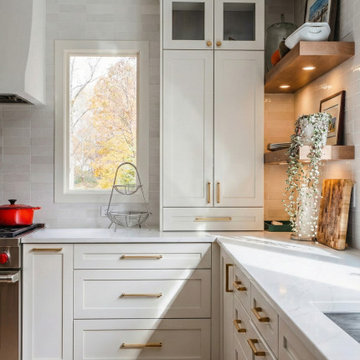 Boss Design Center
This breathtaking kitchen renovation in McLean, VA, serves as the centerpiece of a complete home transformation. Designed with a timeless "Transitional" aesthetic, the space features pristine white shaker cabinetry paired with a stunning, furniture-grade wood-toned kitchen island. The clean, quartz countertops are complemented by a soft, textured ceramic tile backsplash, creating a bright and airy atmosphere. Featuring professional-grade Wolf appliances, bespoke brass hardware, and elegant lantern-style pendant lighting, this kitchen is meticulously crafted for both serious culinary tasks and effortless entertaining. The warm light hardwood flooring flows seamlessly into the dining and living spaces, emphasizing the open-concept layout that defines modern luxury living.

 Blackline Renovations
As a previous client of Blackline Renovations, we welcomed a third remodeling project with this homeowner. We were tasked with remodeling their boys’ two bathrooms—both located back-to-back and with identical layouts. To accommodate their sons’ growing needs, our clients wanted to remove the existing bathtubs and replace them with stand-alone showers. They also wanted new fixtures and finishes to match the classic-style look of the rest of their home.
OUR CREATIVE SOLUTION
Because the existing layout of each small bathroom had efficient space, there were minor adjustments needed to accommodate the new showers. By slightly reducing the size of the vanity cabinets and shifting the toilets closer to the vanities, we were able to install the new showers in place of the original bathtubs. Half inch frameless glass was used to enclose each shower to make the spaces feel even larger and more open.
To carry out a traditional classic look that the homeowners wanted, we installed classic 3×6 white subway tile in a traditional running bond pattern on the shower walls and as a tile wainscot throughout the bathroom. Polished nickel fixtures and hardware was used to further infuse the space with timeless design details.
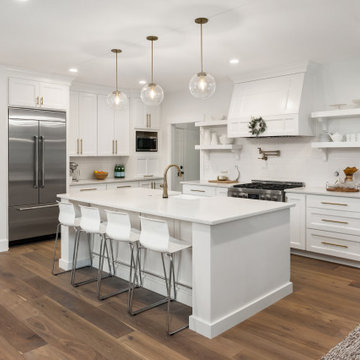
 Contemporary Home Construction, LLC
Nestled in the picturesque town of Newcastle, WA, this kitchen renovation project, dubbed "Newcastle Nouveau," brings the essence of modern luxury living to a vibrant family home. Designed with meticulous attention to detail, the space harmonizes functional design with aesthetic finesse, creating a kitchen that’s not only a culinary hub but a centerpiece of home life.
Design Highlights:
Central Island: The heart of this modern kitchen is a spacious, multifunctional island that offers ample preparation space, integrated storage solutions, and casual dining options. Topped with a sleek, durable countertop, it's perfect for gatherings, meals, and culinary creativity.
Pendant Lighting: Over the island, elegant pendant lights illuminate the space, providing task lighting with a touch of sophistication. These fixtures add a layer of warmth and ambiance, accentuating the kitchen's modern aesthetic.
Hardwood Floors: Rich, polished hardwood floors lay the foundation of the kitchen’s design, adding depth and warmth to the modern color palette. The natural texture of the wood complements the sleek lines of the cabinetry and appliances, creating a harmonious balance between modernity and comfort.
Stainless Steel Appliances: High-end stainless steel appliances are seamlessly integrated into the kitchen layout, offering the latest in culinary technology. Their sleek design and superior functionality cater to the needs of a busy household, ensuring that style and efficiency go hand in hand.
Cabinetry and Storage: Custom cabinetry, painted in soft, neutral tones, offers ample storage while maintaining the kitchen's clean and airy feel. Innovative storage solutions keep countertops clutter-free and ensure every utensil and appliance has its place.
Project Execution:
"Newcastle Nouveau" was conceived to reflect the homeowners' desire for a space that blends the beauty of modern design with the functionality required for a dynamic family life. Every element, from the choice of materials to the layout, was chosen to create a kitchen that is both a pleasure to cook in and a joy to live in.
Outcome:
The completion of the Newcastle Nouveau project marks the transformation of a traditional kitchen into a modern masterpiece. It stands as a testament to the power of thoughtful design, where every detail works in concert to create a space that is as inviting as it is impressive. This kitchen is not just a place for preparing meals; it's the heart of the home where memories are made and shared.
Client Testimonial:
"Our new kitchen has exceeded all our expectations. The Newcastle Nouveau project has brought a new level of style and function to our home. It’s become our favorite gathering spot, perfectly blending the modern aesthetic we love with the practicality our busy life demands. We couldn’t be happier with the outcome."
 FBC Remodel
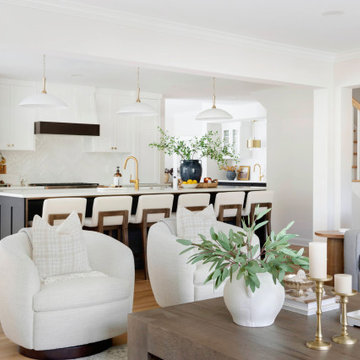
The kitchen in this remodel is a stunning showcase of sophisticated, functional design. Anchored by a dramatic navy blue island with seating for six, this space is both beautiful and practical—perfect for family gatherings and entertaining. The expansive island features a sleek quartz countertop, paired with elegant brass hardware and fixtures, including a statement faucet that adds warmth and contrast.
Crisp white shaker cabinets line the back wall, complemented by a striking herringbone tile backsplash that adds subtle texture and visual interest. The panel-front refrigerator and integrated appliances maintain a seamless, high-end aesthetic. Over the island, three oversized white and brass pendant lights provide stylish task lighting, while natural wood and upholstered bar stools bring an inviting, casual touch to the space.
A large navy blue ceramic vessel with fresh greenery, along with a tray of lemons and a lit candle, creates a beautiful focal point on the island, giving the space a curated, lived-in feel. This kitchen perfectly balances modern elegance with cozy, family-friendly functionality.

Sponsored
Columbus, OH

EverHome Improvement & Design
Top Choice for Reliable Tile & Stone | Franklin County, Ohio
 USA HOME REMODELING
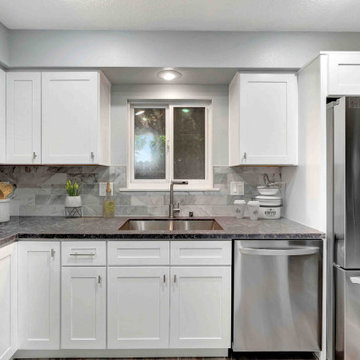
This remodeled Huntington Beach kitchen shines with a refreshed and functional sink wall that brings balance to the entire space. Centered under a large window, the deep stainless steel sink is framed by white shaker cabinets and a rich quartz countertop. The surrounding marble-look tile backsplash adds elegant texture and visual depth. Modern stainless steel appliances, including a dishwasher and French door refrigerator, create a seamless and stylish finish. Recessed lighting above the window provides focused illumination for everyday tasks. Fresh paint and upgraded plumbing round out the renovation, delivering both beauty and performance. This space is a perfect blend of natural light, classic finishes, and efficient layout.
 Murphy Bros. Design | Build | Remodel
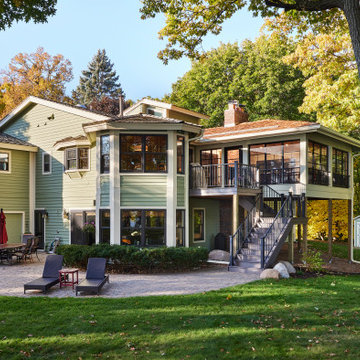
This remodel started out as a simple deck replacement. Most, strike that, ALL remodels have a tendency to start out with a conclusion. They tell us they want a new this or that. Simple right? And insufficient for the task at hand. That's when we start digging. We started asking why. And we keep asking. We do that to uncover the real motivation and desires that need to be satisfied. It’s how we define a meaningful scope of work.
Almost anyone can slap on a new countertop or replace an old deck. But if you want a new space that literally changes the way you live, that’s on a whole different level.
After several lengthy conversations, these homeowners realized they wanted something that was more of a living space they could use most of the year. But they also wanted it to be integrated into the surrounding nature and reflect the unique eclectic architecture of the house. And of course, they love to entertain, so it had to be inviting, comfortable, and mosquito-free.
Initial conclusion: we want a new deck. Final scope and design: we gave them a 3 ½ season bug-free porch with a panoramic view, a breeze on command, and a tree house to entertain in.
The Sunspace venting panels (not glass) provide unobstructed views with collapsible screens in multiple configurations to control the amount of airflow into the porch. The 18 x 20 footprint is large enough for large gatherings. The decking inside is Dektek concrete tiles with a beautiful stunning glaze and remarkable durability. On the outside, it's Wolf synthetic decking made of 94% recycled materials.
 Smart Remodeling LLC


The project aims to transform the outdated, dull, or dysfunctional kitchen into a beautiful, functional space that meets client's needs and reflects their style.
The project involves a variety of tasks, including kitchen design, countertop installation, backsplash installation, lighting updates, flooring replacement, appliance upgrades, pantry organization, sink and faucet replacement, range hood installation, wall paint, cabinet hardware installation, electrical and plumbing upgrades, window treatments installation, ventilation, and the use of sustainable and eco-friendly materials.
The kitchen renovation is efficient, effective, and meets the client's expectations. Our team of experts worked closely with clients to understand their vision, suggest suitable design options, and provide professional guidance throughout the remodeling process.
In the end, they have a beautiful, modern, and functional kitchen that enhances their quality of life and adds value to your home.
 Smart Remodeling LLC
The project aims to transform the outdated, dull, or dysfunctional kitchen into a beautiful, functional space that meets client's needs and reflects their style.
The project involves a variety of tasks, including kitchen design, countertop installation, backsplash installation, lighting updates, flooring replacement, appliance upgrades, pantry organization, sink and faucet replacement, range hood installation, wall paint, cabinet hardware installation, electrical and plumbing upgrades, window treatments installation, ventilation, and the use of sustainable and eco-friendly materials.
The kitchen renovation is efficient, effective, and meets the client's expectations. Our team of experts worked closely with clients to understand their vision, suggest suitable design options, and provide professional guidance throughout the remodeling process.
In the end, they have a beautiful, modern, and functional kitchen that enhances their quality of life and adds value to your home.

Sponsored
Westerville, OH

Custom Home Works
Franklin County's Award-Winning Design, Build and Remodeling Expert
 Boss Design Center
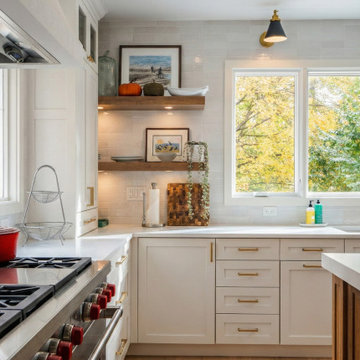
This breathtaking kitchen renovation in McLean, VA, serves as the centerpiece of a complete home transformation. Designed with a timeless "Transitional" aesthetic, the space features pristine white shaker cabinetry paired with a stunning, furniture-grade wood-toned kitchen island. The clean, quartz countertops are complemented by a soft, textured ceramic tile backsplash, creating a bright and airy atmosphere. Featuring professional-grade Wolf appliances, bespoke brass hardware, and elegant lantern-style pendant lighting, this kitchen is meticulously crafted for both serious culinary tasks and effortless entertaining. The warm light hardwood flooring flows seamlessly into the dining and living spaces, emphasizing the open-concept layout that defines modern luxury living.
 Bespoke Kitchens and Baths
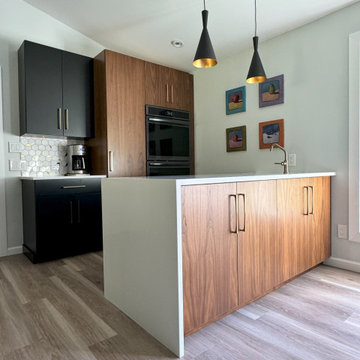
Baking station has smooth quartz countertops for easy rolling of dough and cleanup. Pantry next to double oven stores small appliances and all ingredients for intricate recipes. Pendant light adds task lighting and decorative touch to complete this area.
 Neil Kelly Company

The "Dream of the '90s" was alive in this industrial loft condo before Neil Kelly Portland Design Consultant Erika Altenhofen got her hands on it. No new roof penetrations could be made, so we were tasked with updating the current footprint. Erika filled the niche with much needed storage provisions, like a shelf and cabinet. The shower tile will replaced with stunning blue "Billie Ombre" tile by Artistic Tile. An impressive marble slab was laid on a fresh navy blue vanity, white oval mirrors and fitting industrial sconce lighting rounds out the remodeled space.
29