
Search results for "Remodeling" in Home Design Ideas
 Mosaik Design & Remodeling

This bathroom cabinet has white doors inset in walnut frames for added interest and ties both color schemes together for added cohesion. The vanity tower cabinet is a multi-purpose storage cabinet accessed on all (3) sides. The face is a medicine cabinet and the sides are his and her storage with outlets. This allows for easy use of electric toothbrushes, razors and hairdryers. Below, there are also his and her pull-outs with adjustable shelving to keep the taller toiletries organized and at hand.
Can lighting combined with stunning bottle shaped pendants that mimic the tile pattern offer controlled light on dimmers to suit every need in the space.
Wendi Nordeck Photography

Bathroom - large transitional master marble floor and white floor bathroom idea in Dallas with recessed-panel cabinets, white cabinets, white walls, marble countertops and white countertops
 SOD Home Group

Bedroom - large contemporary master medium tone wood floor and white floor bedroom idea in San Francisco with white walls
Find the right local pro for your project
 Mosaik Design & Remodeling
Lincoln Barbour Photography

Mid-sized elegant porcelain tile kitchen pantry photo in Portland with shaker cabinets, white cabinets, quartzite countertops, blue backsplash, glass tile backsplash and stainless steel appliances
Mid-sized elegant porcelain tile kitchen pantry photo in Portland with shaker cabinets, white cabinets, quartzite countertops, blue backsplash, glass tile backsplash and stainless steel appliances

 Agnieszka Jakubowicz PHOTOGRAPHY
Photography: Agnieszka Jakubowicz / Design+Build: Harrell Remodeling, Inc.
Inspiration for a contemporary blue one-story exterior home remodel in San Francisco
Inspiration for a contemporary blue one-story exterior home remodel in San Francisco

 NOMI - Luxury Bathroom Remodel

The Modern-Style Kitchen Includes Italian custom-made cabinetry, electrically operated, new custom-made pantries, granite backsplash, wood flooring and granite countertops. The kitchen island combined exotic quartzite and accent wood countertops. Appliances included: built-in refrigerator with custom hand painted glass panel, wolf appliances, and amazing Italian Terzani chandelier.
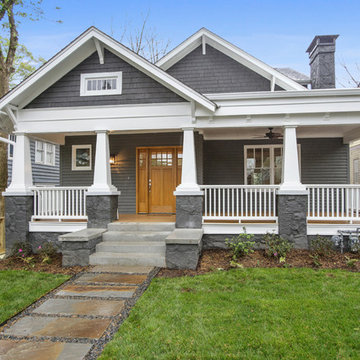
 Ross Design Inc.
Classic bungalow with a wide front porch, tapered columns, and bold contrasting trim. The deep gray siding paired with crisp white details enhances its timeless curb appeal.

Sponsored
Delaware, OH

Buckeye Basements, Inc.
Central Ohio's Basement Finishing ExpertsBest Of Houzz '13-'21
 Mosaik Design & Remodeling
Lincoln Barbour Photography
Kitchen - traditional kitchen idea in Portland with a farmhouse sink and an island
Kitchen - traditional kitchen idea in Portland with a farmhouse sink and an island

 Atlanta Curb Appeal
Jodi Craine Photographer
Example of a large minimalist master white tile and subway tile dark wood floor and brown floor corner shower design in Atlanta with furniture-like cabinets, white cabinets, a one-piece toilet, gray walls, an undermount sink, marble countertops and a hinged shower door
Example of a large minimalist master white tile and subway tile dark wood floor and brown floor corner shower design in Atlanta with furniture-like cabinets, white cabinets, a one-piece toilet, gray walls, an undermount sink, marble countertops and a hinged shower door

Example of a huge transitional master medium tone wood floor and brown floor bedroom design in Dallas with gray walls
 Tracy Tesmer Design Remodeling
Art and Craft Studio and Laundry Room Remodel

Inspiration for a large transitional galley porcelain tile and black floor dedicated laundry room remodel in Atlanta with a farmhouse sink, raised-panel cabinets, gray cabinets, quartz countertops, quartz backsplash, gray walls and a side-by-side washer/dryer
Inspiration for a large transitional galley porcelain tile and black floor dedicated laundry room remodel in Atlanta with a farmhouse sink, raised-panel cabinets, gray cabinets, quartz countertops, quartz backsplash, gray walls and a side-by-side washer/dryer
 Baron Construction and Remodeling
Baron Construction & Remodeling
Design Build Remodel Renovate
Victorian Home Renovation & Remodel
Kitchen Remodel and Relocation
2 Bathroom Additions and Remodel
1000 square foot deck
Interior Staircase
Exterior Staircase
New Front Porch
New Playroom
New Flooring
New Plumbing
New Electrical
New HVAC
 SOD Home Group

Large trendy l-shaped light wood floor and beige floor open concept kitchen photo in San Francisco with an undermount sink, flat-panel cabinets, medium tone wood cabinets, marble countertops, stainless steel appliances and an island



Alcove shower - mid-sized transitional master brown tile and stone tile marble floor alcove shower idea in DC Metro with a two-piece toilet and beige walls

 Case Architects & Remodelers
Project Developer TJ Monahan http://www.houzz.com/pro/tj-monahan/tj-monahan-case-design-remodeling-inc
Designer Melissa Cooley http://www.houzz.com/pro/melissacooley04/melissa-cooley-udcp-case-design-remodeling-inc
Photography by Stacy Zarin Goldberg
 Mosaik Design & Remodeling

By removing the existing his and her closets from the master bathroom and annexing space from the laundry room, we were able to design in separate tub and showers to fit into the space. White tile with a distinct midcentury pattern on it clads (2) full walls and lightens up the space. The sleek undermount tub with white quartz top is beautiful in its simplicity and is balanced out by the walnut skirt panels that are easily removed by touch latches.
The large format porcelain tile has a natural feel to it which ties in to the mixed grey toned rocks on the shower floor for consistency.
Wendi Nordeck Photography
 SF Design Build

Inspiration for a medium tone wood floor living room remodel in San Francisco with white walls


 Regal Construction & Remodeling Inc.

Inspiration for a large contemporary backyard gravel patio vertical garden remodel in Los Angeles with no cover
5