
Search results for "Removable format" in Home Design Ideas
 Mariano & Co., LLC
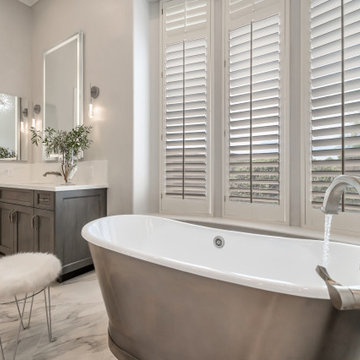
Water leak turned into complete transformation on this master bathroom remodel, removed existing soffits, his and hers vanity sinks with LED mirrors and wall mounted faucets, flanked sconce lights, freestanding tub with chrome coating, freestanding tub filler, large format floor tiles, marbled shower, multiple shower fixtures, brushed nickel fixtures

 Adcock-Smith Design
A wall between the kitchen and den and a walk-in wet bar were removed. The open plan brought more natural light and a great openness to the space. The team reconfigured the space, encroaching into the laundry area to carve out the placement for the ovens. A large island added much functionality and works as easily for a single cook or several. A unique modular niche at the rangetop was the result of careful planning by the team utilizing large format porcelain tiles for the backsplash. Improving the lighting was a key requirement and new LED task and accent lighting was specified to illuminate the space.
Aaron Dougherty Photography

 Kimberlee Marie Interiors
It’s always a blessing when your clients become friends - and that’s exactly what blossomed out of this two-phase remodel (along with three transformed spaces!). These clients were such a joy to work with and made what, at times, was a challenging job feel seamless. This project consisted of two phases, the first being a reconfiguration and update of their master bathroom, guest bathroom, and hallway closets, and the second a kitchen remodel.
In keeping with the style of the home, we decided to run with what we called “traditional with farmhouse charm” – warm wood tones, cement tile, traditional patterns, and you can’t forget the pops of color! The master bathroom airs on the masculine side with a mostly black, white, and wood color palette, while the powder room is very feminine with pastel colors.
When the bathroom projects were wrapped, it didn’t take long before we moved on to the kitchen. The kitchen already had a nice flow, so we didn’t need to move any plumbing or appliances. Instead, we just gave it the facelift it deserved! We wanted to continue the farmhouse charm and landed on a gorgeous terracotta and ceramic hand-painted tile for the backsplash, concrete look-alike quartz countertops, and two-toned cabinets while keeping the existing hardwood floors. We also removed some upper cabinets that blocked the view from the kitchen into the dining and living room area, resulting in a coveted open concept floor plan.
Our clients have always loved to entertain, but now with the remodel complete, they are hosting more than ever, enjoying every second they have in their home.
Find the right local pro for your project

 Inspire Kitchen and Bath Design
One side of the shower features a stainless steel removable shower head.
Example of a mid-sized transitional master gray tile and porcelain tile porcelain tile and gray floor double shower design in Burlington with raised-panel cabinets, gray cabinets, a bidet, blue walls, an undermount sink, quartz countertops and white countertops
Example of a mid-sized transitional master gray tile and porcelain tile porcelain tile and gray floor double shower design in Burlington with raised-panel cabinets, gray cabinets, a bidet, blue walls, an undermount sink, quartz countertops and white countertops

 Kitchen Design Concepts
After reviving their kitchen, this couple was ready to tackle the master bathroom by getting rid of some Venetian plaster and a built in tub, removing fur downs and a bulky shower surround, and just making the entire space feel lighter, brighter, and bringing into a more mid-century style space.
The cabinet is a freestanding furniture piece that we allowed the homeowner to purchase themselves to save a little bit on cost, and it came with prefabricated with a counter and undermount sinks. We installed 2 floating shelves in walnut above the commode to match the vanity piece.
The faucets are Hansgrohe Talis S widespread in chrome, and the tub filler is from the same collection. The shower control, also from Hansgrohe, is the Ecostat S Pressure Balance with a Croma SAM Set Plus shower head set.
The gorgeous freestanding soaking tub if from Jason - the Forma collection. The commode is a Toto Drake II two-piece, elongated.
Tile was really fun to play with in this space so there is a pretty good mix. The floor tile is from Daltile in their Fabric Art Modern Textile in white. We kept is fairly simple on the vanity back wall, shower walls and tub surround walls with an Interceramic IC Brites White in their wall tile collection. A 1" hex on the shower floor is from Daltile - the Keystones collection. The accent tiles were very fun to choose and we settled on Daltile Natural Hues - Paprika in the shower, and Jade by the tub.
The wall color was updated to a neutral Gray Screen from Sherwin Williams, with Extra White as the ceiling color.

 Bolen Designs
Gorgeous contemporary master bathroom renovation! Everything from the custom floating vanity and large-format herringbone vanity wall to the soaring ceilings, walk-in shower and gold accents speaks to luxury and comfort. Simple, stylish and elegant - total win!!

 John Marion Custom Homes, LLC
Inspiration for a large farmhouse master white tile ceramic tile and white floor open shower remodel with shaker cabinets, white cabinets, gray walls, granite countertops, an undermount sink and gray countertops


 Bencar Building Systems, LLC
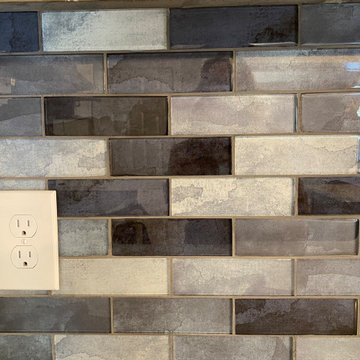
Walls between kitchen, living room, and dining room removed, beam added for an open concept to 1940s cape.
The half bathroom behind this wall was relocated to a three-season room enclosed for the bathroom and laundry room. This gave the kitchen more room!
 The Muir Showrooms
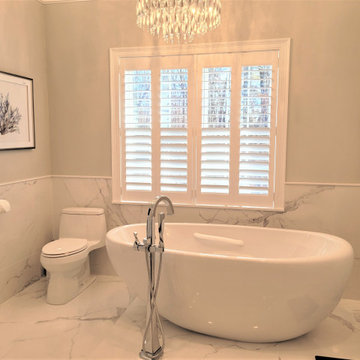
We removed a massive built-in tub to replace it with this airy, sculptural egg-shaped acrylic tub. Large format porcelain tile covers the walls and floor; it is easier to care for than real marble and more durable. A small-scale one-piece toilet tucks shyly in behind the tub.

 Aspen Kitchens Inc.
Amazing transformation in a small space. We took the walls down around the main vent chase to open the space to the dining and living room, removed soffits, and brought the kitchen up to date with taupe painted cabinets, a knotty alder island, black granite and Cambria Bellingham counters, a custom Edison bulb chandelier, stainless appliances and the stunning farm sink, and clean classic subway tile.
 West Designs - Full Service K+B Designer/Builder
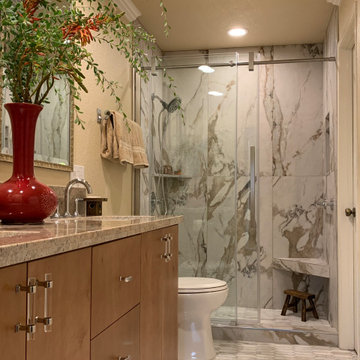
Removing the tub shower combo & wall separating the shower & vanity expands the room - both spatially & visually

 Farm Fresh Therapy
Chelsea Mohrman | farm fresh therapy
Inspiration for a mid-sized cottage l-shaped dark wood floor kitchen remodel in Columbus with a farmhouse sink, open cabinets, white cabinets, wood countertops, blue backsplash, subway tile backsplash, stainless steel appliances, blue walls and an island
Inspiration for a mid-sized cottage l-shaped dark wood floor kitchen remodel in Columbus with a farmhouse sink, open cabinets, white cabinets, wood countertops, blue backsplash, subway tile backsplash, stainless steel appliances, blue walls and an island
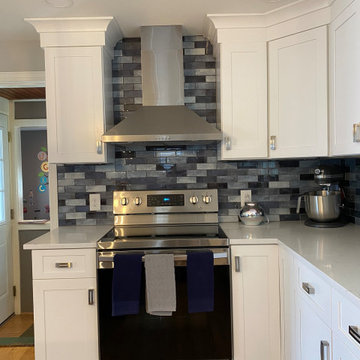 Bencar Building Systems, LLC
Walls between kitchen, living room, and dining room removed, beam added for an open concept to 1940s cape.
The half bathroom behind this wall was relocated to a three-season room enclosed for the bathroom and laundry room. This gave the kitchen more room!


 Freestyle Interiors
Mid-sized transitional single-wall dark wood floor and brown floor eat-in kitchen photo in Miami with an undermount sink, shaker cabinets, white cabinets, quartzite countertops, brown backsplash, subway tile backsplash and an island
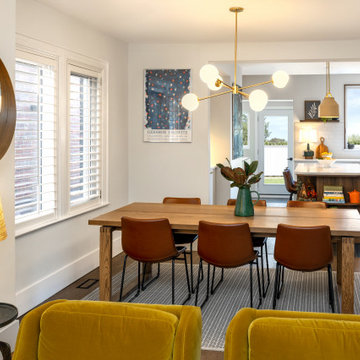
 Rebecca Purdy Design
Created open concept living by removing the wall between the kitchen and the dining room
Inspiration for a scandinavian medium tone wood floor and brown floor kitchen/dining room combo remodel in Toronto
Inspiration for a scandinavian medium tone wood floor and brown floor kitchen/dining room combo remodel in Toronto
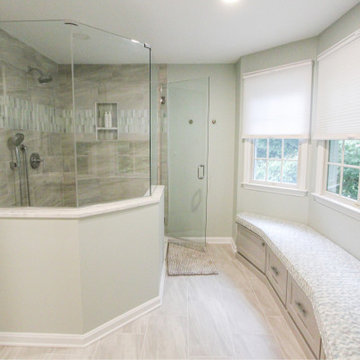
 Bel Air Construction
An unused, large, jetted tub was removed and replaced with a large, spa-like shower that features a shower seat, two shower heads, a honed pebble shower floor and a frameless glass enclosure. A custom-built window seat with under seat storage now occupies the space where the tub previously sat.
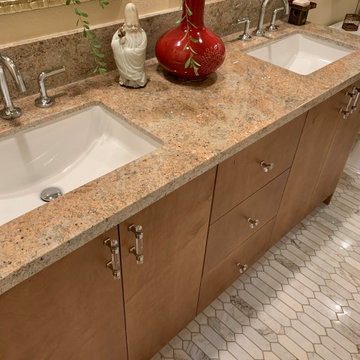 West Designs - Full Service K+B Designer/Builder
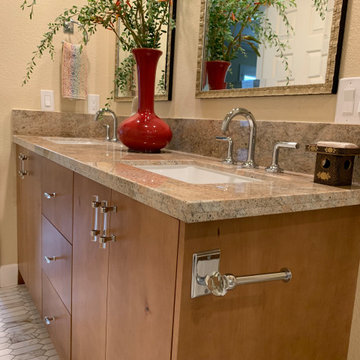
With the wall removed between the toilet and vanity area, we then extended the vanity to maximize counter & storage space

 Bioi. Design + Build
The master ensuite includes an over-sized walk-in shower and a custom built Japanese style cedar bathtub. An extra large skylight above the tub and a clerestory above the mirror provide for lots of natural light, and a large format patterned tile in the shower/tub space provides texture and contrast to an otherwise clean space. A separate water closet (not pictured, to the right) removes the toilet from the larger room, keeping the vanity and tub space tranquil and clean.
 West Designs - Full Service K+B Designer/Builder
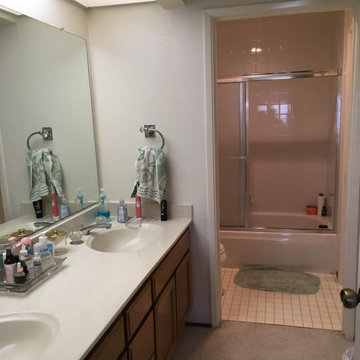
SOFFIT, LIGHTS, WALL & DOOR BETWEEN THE SHOWER & VANITY, FLOORING, ETC. WERE REMOVED!
 West Designs - Full Service K+B Designer/Builder
Removing the tub shower combo & wall separating the shower & vanity expands the room - both spatially & visually
18