
Search results for "Remove dust" in Home Design Ideas
 Locus Habitat
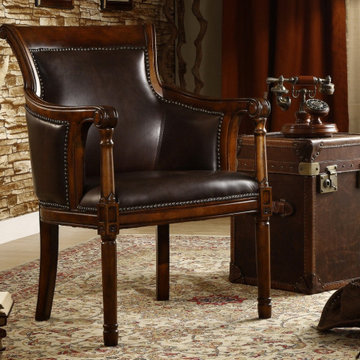
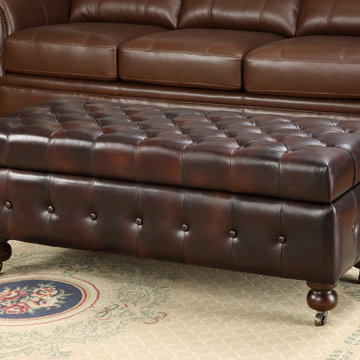
Frame: Handcrafted of kiln-dried hardwood with corner-blocked joinery.
Suspension: Sinusoidal spring and firm support bands.
Feet: Crafted of solid Birch and fitted with antiqued brass casters (optional) Feet finish and studds varies by leather color.
Cushions: Premium quality fill seat cushions feature polyfiber wrapped around multiple layer high density foam core Optional Down-feather fill seat cushions feature feather and down wrapped around a foam core. All cushion backs are upholstered in fabric that allows leather to breathe Cushion configuration varies by frame size.
Upholstery Consideration: Fabric and leather dye lots vary; pieces purchased at different times may not match exactly. Premium white glove delivery.
Care: Brush, dry microfiber cloth wipe or vacuum with an upholstery attachment to remove dust. Rotate cushions for even wear. To minimize far.° and rirvnpss. avoid nlarina in dirprt stinliaht. Chprk with our consultants for Ipathpr carp.
 Locus Habitat
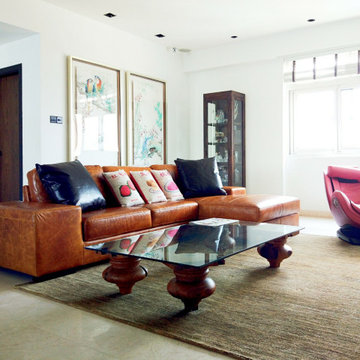
Frame: Handcrafted of kiln-dried hardwood with corner-blocked joinery Suspension: Sinusoidal spring and firm support bands.
Feet: Crafted of solid Birch and fitted with antiqued brass casters (optional) Feet finish and studds varies by leather color.
Cushions: Premium quality fill seat cushions feature polyfiber wrapped around multiple layer high density foam core Optional Down-feather fill seat cushions feature feather and down wrapped around a foam core. All cushion backs are upholstered in fabric that allows leather to breathe Cushion configuration varies by frame size.
Upholstery Consideration: Fabric and leather dye lots vary; pieces purchased at different times may not match exactly. Premium white glove delivery.
Care: Brush, dry microfiber cloth wipe or vacuum with an upholstery attachment to remove dust. Rotate cushions for even wear. To minimize fading and dryness, avoid placing in direct sunlight. Check with our consultants for leather care.
 Locus Habitat
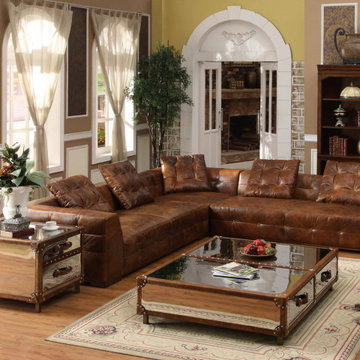
Frame: Handcrafted of kiln-dried hardwood with corner-blocked joinery Suspension: Sinusoidal spring and firm support bands.
Feet: Crafted of solid Birch and fitted with antiqued brass casters (optional) Feet finish and studds varies by leather color.
Cushions: Premium quality fill seat cushions feature polyfiber wrapped around multiple layer high density foam core Optional Down-feather fill seat cushions feature feather and down wrapped around a foam core. All cushion backs are upholstered in fabric that allows leather to breathe Cushion configuration varies by frame size.
Upholstery Consideration: Fabric and leather dye lots vary; pieces purchased at different times may not match exactly. Premium white glove delivery.
Care: Brush, dry microfiber cloth wipe or vacuum with an upholstery attachment to remove dust. Rotate cushions for even wear. To minimize fading and dryness, avoid placing in direct sunlight. Check with our consultants for leather care.
Find the right local pro for your project
 Wood-Mode Fine Custom Cabinetry
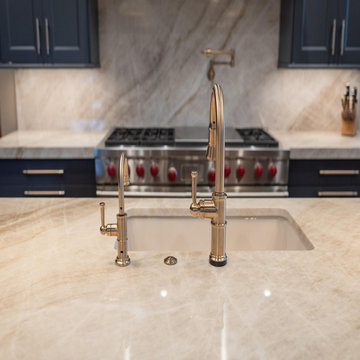
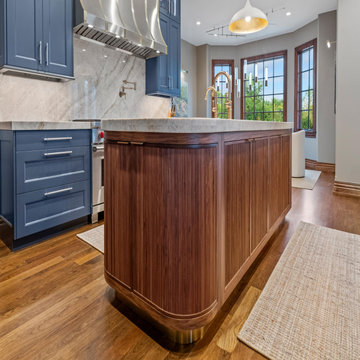
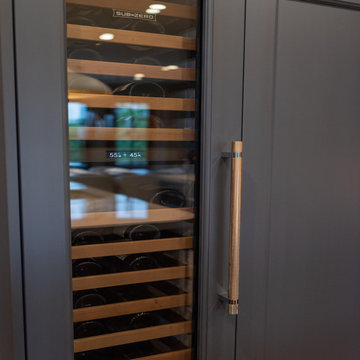
Looking to update their luxury home and open their kitchen to an adjoining Great Room, the homeowners turned to Kitchen Concepts for help. Once a pass-through wall was removed and a structural ceiling beam added, an open plan kitchen and adjacent seating area emerged with cabinetry designed with Square Edge Regency Recessed doors finished in Vintage Navy. Double islands anchor the room, one finished in the same door style and finish to match perimeter cabinets; and the other, a custom rounded island in Cologne Reeded Inset with Hidden Dust Rail door style with Matte Natural on Walnut finish, both with ample storage space below. Across the room, a Walnut curved wall emulates the one island, and a three-unit refrigerator column wall requiring custom panels and precise installation, add dimension to the kitchen’s design.
Designed by Chris Volkman
Kitchen Concepts
 Wood-Mode Fine Custom Cabinetry
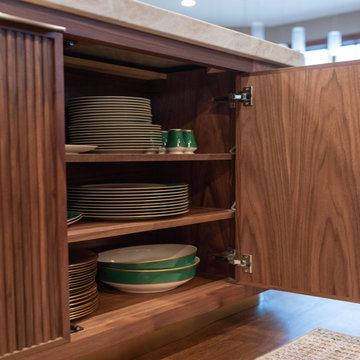
Looking to update their luxury home and open their kitchen to an adjoining Great Room, the homeowners turned to Kitchen Concepts for help. Once a pass-through wall was removed and a structural ceiling beam added, an open plan kitchen and adjacent seating area emerged with cabinetry designed with Square Edge Regency Recessed doors finished in Vintage Navy. Double islands anchor the room, one finished in the same door style and finish to match perimeter cabinets; and the other, a custom rounded island in Cologne Reeded Inset with Hidden Dust Rail door style with Matte Natural on Walnut finish, both with ample storage space below. Across the room, a Walnut curved wall emulates the one island, and a three-unit refrigerator column wall requiring custom panels and precise installation, add dimension to the kitchen’s design.
Designed by Chris Volkman
Kitchen Concepts
 Locus Habitat
Frame: Handcrafted , kiln-dried hardwood with corner-blocked joinery.
Suspension: Sinusoidal spring and firm support hands.
Feet: Crafted of solid Birch and fitted with an-hoped brass carters (optional)
Feet finish and studds varies by leather color.
Cushions: Premium quality seat cushions feature polyfiber wrapped around multiple layer high density foam core optional Down-feather fill se, cushions feature feather and down wrapped around a foam core. All cushion backs are upholstered in fabric that allows leather to breathe Cushion configuration vanes hy frame size.
Upholstery Consideration: Fabric and leather dye lots vary pieces purchased at different times may not match exactly. Premium white glove delivery.
Premium white glove delivery Care: Brush, dry microfiber cloth wipe or vacuum with an upholstery attachment to remove dust. Rotate cushions for even wean To minimize fading and dryness, avoid placing in direct sunlight. Check with our consultants for leather care.
 Wood-Mode Fine Custom Cabinetry
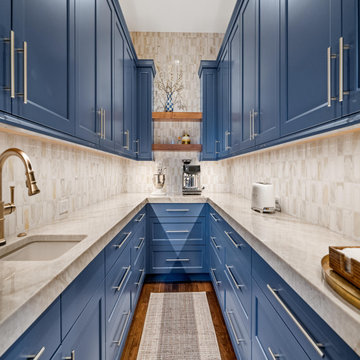
Looking to update their luxury home and open their kitchen to an adjoining Great Room, the homeowners turned to Kitchen Concepts for help. Once a pass-through wall was removed and a structural ceiling beam added, an open plan kitchen and adjacent seating area emerged with cabinetry designed with Square Edge Regency Recessed doors finished in Vintage Navy. Double islands anchor the room, one finished in the same door style and finish to match perimeter cabinets; and the other, a custom rounded island in Cologne Reeded Inset with Hidden Dust Rail door style with Matte Natural on Walnut finish, both with ample storage space below. Across the room, a Walnut curved wall emulates the one island, and a three-unit refrigerator column wall requiring custom panels and precise installation, add dimension to the kitchen’s design.
Designed by Chris Volkman
Kitchen Concepts


 Wood-Mode Fine Custom Cabinetry
Looking to update their luxury home and open their kitchen to an adjoining Great Room, the homeowners turned to Kitchen Concepts for help. Once a pass-through wall was removed and a structural ceiling beam added, an open plan kitchen and adjacent seating area emerged with cabinetry designed with Square Edge Regency Recessed doors finished in Vintage Navy. Double islands anchor the room, one finished in the same door style and finish to match perimeter cabinets; and the other, a custom rounded island in Cologne Reeded Inset with Hidden Dust Rail door style with Matte Natural on Walnut finish, both with ample storage space below. Across the room, a Walnut curved wall emulates the one island, and a three-unit refrigerator column wall requiring custom panels and precise installation, add dimension to the kitchen’s design.
Designed by Chris Volkman
Kitchen Concepts
 Wood-Mode Fine Custom Cabinetry
Looking to update their luxury home and open their kitchen to an adjoining Great Room, the homeowners turned to Kitchen Concepts for help. Once a pass-through wall was removed and a structural ceiling beam added, an open plan kitchen and adjacent seating area emerged with cabinetry designed with Square Edge Regency Recessed doors finished in Vintage Navy. Double islands anchor the room, one finished in the same door style and finish to match perimeter cabinets; and the other, a custom rounded island in Cologne Reeded Inset with Hidden Dust Rail door style with Matte Natural on Walnut finish, both with ample storage space below. Across the room, a Walnut curved wall emulates the one island, and a three-unit refrigerator column wall requiring custom panels and precise installation, add dimension to the kitchen’s design.
Designed by Chris Volkman
Kitchen Concepts
 Wood-Mode Fine Custom Cabinetry
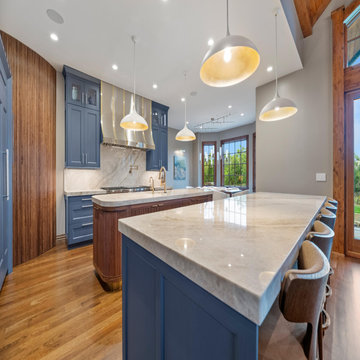
Looking to update their luxury home and open their kitchen to an adjoining Great Room, the homeowners turned to Kitchen Concepts for help. Once a pass-through wall was removed and a structural ceiling beam added, an open plan kitchen and adjacent seating area emerged with cabinetry designed with Square Edge Regency Recessed doors finished in Vintage Navy. Double islands anchor the room, one finished in the same door style and finish to match perimeter cabinets; and the other, a custom rounded island in Cologne Reeded Inset with Hidden Dust Rail door style with Matte Natural on Walnut finish, both with ample storage space below. Across the room, a Walnut curved wall emulates the one island, and a three-unit refrigerator column wall requiring custom panels and precise installation, add dimension to the kitchen’s design.
Designed by Chris Volkman
Kitchen Concepts
 Locus Habitat
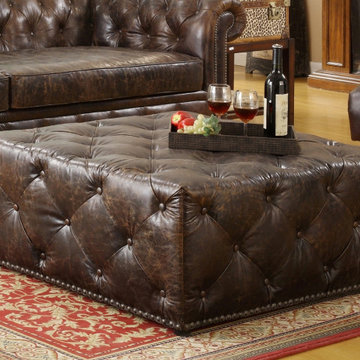
Frame: Handcrafted , kiln-dried hardwood with corner-blocked joinery.
Suspension: Sinusoidal spring and firm support hands.
Feet: Crafted of solid Birch and fitted with an-hoped brass carters (optional)
Feet finish and studds varies by leather color.
Cushions: Premium quality seat cushions feature polyfiber wrapped around multiple layer high density foam core optional Down-feather fill se, cushions feature feather and down wrapped around a foam core. All cushion backs are upholstered in fabric that allows leather to breathe Cushion configuration vanes hy frame size.
Upholstery Consideration: Fabric and leather dye lots vary pieces purchased at different times may not match exactly. Premium white glove delivery.
Premium white glove delivery Care: Brush, dry microfiber cloth wipe or vacuum with an upholstery attachment to remove dust. Rotate cushions for even wean To minimize fading and dryness, avoid placing in direct sunlight. Check with our consultants for leather care.
 Wood-Mode Fine Custom Cabinetry
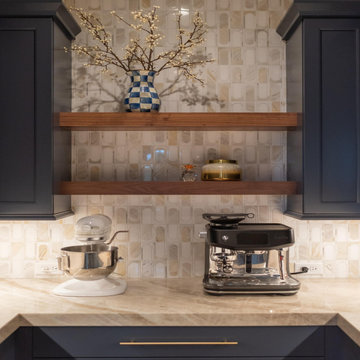
Looking to update their luxury home and open their kitchen to an adjoining Great Room, the homeowners turned to Kitchen Concepts for help. Once a pass-through wall was removed and a structural ceiling beam added, an open plan kitchen and adjacent seating area emerged with cabinetry designed with Square Edge Regency Recessed doors finished in Vintage Navy. Double islands anchor the room, one finished in the same door style and finish to match perimeter cabinets; and the other, a custom rounded island in Cologne Reeded Inset with Hidden Dust Rail door style with Matte Natural on Walnut finish, both with ample storage space below. Across the room, a Walnut curved wall emulates the one island, and a three-unit refrigerator column wall requiring custom panels and precise installation, add dimension to the kitchen’s design.
Designed by Chris Volkman
Kitchen Concepts
 Wood-Mode Fine Custom Cabinetry
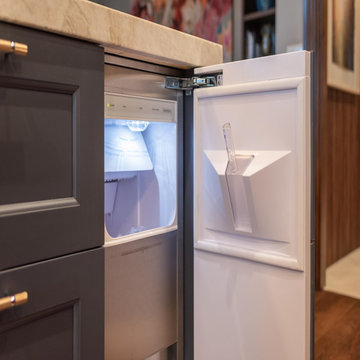
Looking to update their luxury home and open their kitchen to an adjoining Great Room, the homeowners turned to Kitchen Concepts for help. Once a pass-through wall was removed and a structural ceiling beam added, an open plan kitchen and adjacent seating area emerged with cabinetry designed with Square Edge Regency Recessed doors finished in Vintage Navy. Double islands anchor the room, one finished in the same door style and finish to match perimeter cabinets; and the other, a custom rounded island in Cologne Reeded Inset with Hidden Dust Rail door style with Matte Natural on Walnut finish, both with ample storage space below. Across the room, a Walnut curved wall emulates the one island, and a three-unit refrigerator column wall requiring custom panels and precise installation, add dimension to the kitchen’s design.
Designed by Chris Volkman
Kitchen Concepts

 Locus Habitat
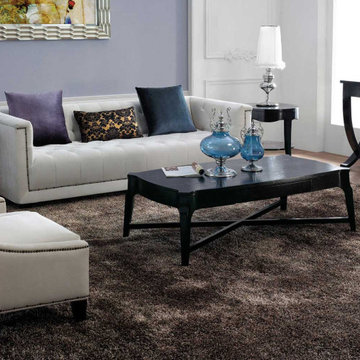
Frame: Handcrafted of kiln-dried hardwood with corner-blocked joinery Suspension: Sinusoidal spring and firm support bands.
Feet: Crafted of solid Birch and fitted with antiqued brass casters (optional) Feet finish and studds varies by leather color.
Cushions: Premium quality fill seat cushions feature polyfiber wrapped around multiple layer high density foam core Optional Down-feather fill seat cushions feature feather and down wrapped around a foam core All cushion backs are upholstered in fabric that allows leather to breathe Cushion configuration varies by frame size.
Upholstery Consideration: Fabric and leather dye lots vary; pieces purchased at different times may not match exactly. Premium white glove delivery.
Care: Brush, dry microfiber cloth wipe or vacuum with an upholstery attachment to remove dust. Rotate cushions for even wear. To minimize fading and dryness, avoid placing in direct sunlight. Check with our consultants for leather care.
 Locus Habitat
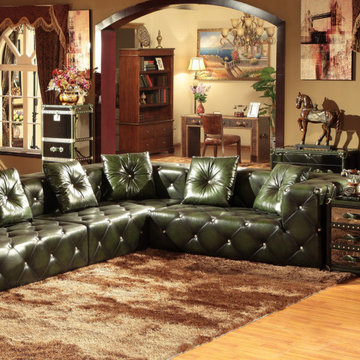
Frame: Handcrafted of kiln-dried hardwood with corner-blocked joinery Suspension: Sinusoidal spring and firm support bands.
Feet: Crafted of solid Birch and fitted with antiqued brass casters (optional) Feet finish and studds varies by leather color.
Cushions: Premium quality fill seat cushions feature polyfiber wrapped around multiple layer high density foam core Optional Down-feather fill seat cushions feature feather and down wrapped around a foam core. All cushion backs are upholstered in fabric that allows leather to breathe Cushion configuration varies by frame size.
Upholstery Consideration: Fabric and leather dye lots vary; pieces purchased at different times may not match exactly. Premium white glove delivery.
Care: Brush, dry microfiber cloth wipe or vacuum with an upholstery attachment to remove dust. Rotate cushions for even wear. To minimize fading and dryness, avoid placing in direct sunlight. Check with our consultants for leather care.
 MainStreet Design Build

By simply widening arch ways and removing a door opening, we created a nice open flow from the mud room right through to the laundry area. The space opened to a welcoming area to keep up with the laundry for a family of 6 along with a planning space and a mini office/craft/wrapping desk. Storage was maximized with the use of custom built-in lockers, utility cabinets and functional desk space. Adding both closed and open locker storage gave the kids easy access to everything from backpacks and winter coats.
A gorgeous linen weave tile is not only a showstopper in the large space but hides the daily dust of a busy family. Utilizing a combination of quartz and wood countertops along with white painted cabinetry, gave the room a timeless appeal. The brushed gold hardware and mirror inserts took the room from basic to extraordinary.
 Modern Blaze

Another great placement for a wall mounted electric fireplace is a sitting or lounge area of your living room. Picture having a deep conversation with your friend sitting on a couple of chairs in front of the fireplace while enjoying the peaceful flickering of the flames. Or reading a book on a chaise next to the fireplace and absorbing the warmth radiating from the it.
 C.E. Pontz Sons
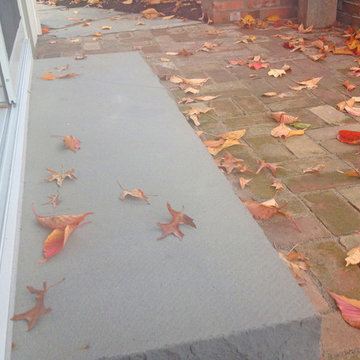
This Project consisted of lifting the existing bricks and storing them on site, remove a portion of the existing brick walls and remove wall caps, install new flagstone wall caps to provide 1″ overhang on each side, pressure wash sitting walls, excavate the existing patio stone dust base and discard of it, excavate patio to proper base depth of 8″+- and install a proper 2A Modified stone base. We then installed a 1″ sand setting bed and reinstalled the existing brick pavers. The new installation also included drainage pipe and catches to allow water to escape the patio and drain beyond the foot print of the patio, house and shed.
Also included were removal the existing upper flagstone patio and walking path, leveling the path and lay larger pieces of flagstone in the upper patio. We will also install proper joint material between the flagstone for a more uniform walking surface. We also used the existing flagstone to make small garden paths in place of the brick paths.
Lastly, included was grading a small swale in the back lawn to divert water around to the sides of the house and away from the rear patio area.
A drainage system along the right side of the shed to collect ground water as well as downspouts along that side of the shed and carport and move the water to the street through 4″ solid drainage pipes was also installed.
 Blu Ink Interiors, Interior Design, Kitchen & Bath
Woodharbor Custom Cabinetry
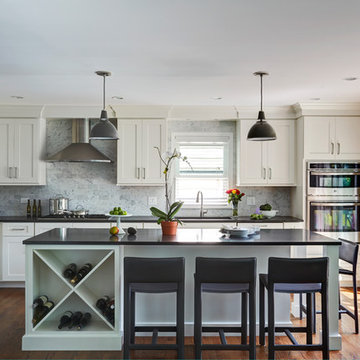
Mid-sized transitional l-shaped dark wood floor and brown floor kitchen photo in Miami with shaker cabinets, white cabinets, quartzite countertops, gray backsplash, stainless steel appliances, an island, gray countertops and an undermount sink
Mid-sized transitional l-shaped dark wood floor and brown floor kitchen photo in Miami with shaker cabinets, white cabinets, quartzite countertops, gray backsplash, stainless steel appliances, an island, gray countertops and an undermount sink
 Colorado Outdoor Living Design & Sales
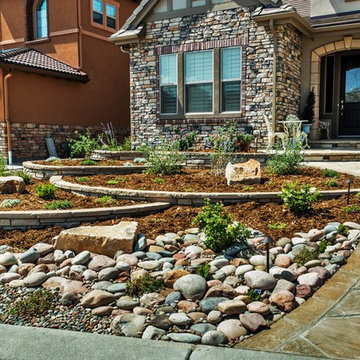
The builder walkway was removed to allow a semi-circular entry way and the overall soothing architecture of the 4-tiered planting beds constructed of buff strip stone. Rainbow cobblestone and Colorado river rock accentuate the colors of the brick on the house.
Stone Mason: Arturo Munoz
Photographer: Tom Z Productions
22