
Search results for "Remove dust" in Home Design Ideas
 C.E. Pontz Sons
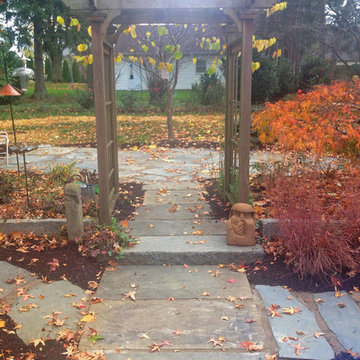
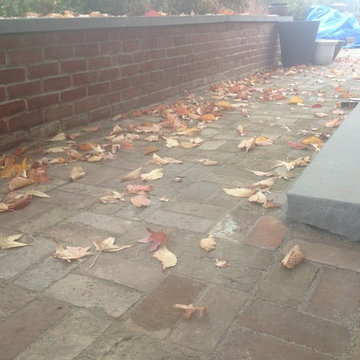
This Project consisted of lifting the existing bricks and storing them on site, remove a portion of the existing brick walls and remove wall caps, install new flagstone wall caps to provide 1″ overhang on each side, pressure wash sitting walls, excavate the existing patio stone dust base and discard of it, excavate patio to proper base depth of 8″+- and install a proper 2A Modified stone base. We then installed a 1″ sand setting bed and reinstalled the existing brick pavers. The new installation also included drainage pipe and catches to allow water to escape the patio and drain beyond the foot print of the patio, house and shed.
Also included were removal the existing upper flagstone patio and walking path, leveling the path and lay larger pieces of flagstone in the upper patio. We will also install proper joint material between the flagstone for a more uniform walking surface. We also used the existing flagstone to make small garden paths in place of the brick paths.
Lastly, included was grading a small swale in the back lawn to divert water around to the sides of the house and away from the rear patio area.
A drainage system along the right side of the shed to collect ground water as well as downspouts along that side of the shed and carport and move the water to the street through 4″ solid drainage pipes was also installed.

 Advance Design Studio, Ltd.
A cramped and compartmentalized master bath was turned into a lavish spa bath retreat in this Northwest Suburban home. Removing a tight walk in closet and opening up the master bath to the adjacent no longer needed children’s bedroom allowed for the new master closet to flow effortlessly out of the now expansive master bath.
A corner angled shower allows ample space for showering with a convenient bench seat that extends directly into the whirlpool tub deck. Herringbone tumbled marble tile underfoot creates a beautiful pattern that is repeated in the heated bathroom floor.
The toilet becomes unobtrusive as it hides behind a half wall behind the door to the master bedroom, and a slight niche takes its place to hold a decorative accent.
The sink wall becomes a work of art with a furniture-looking vanity graced with a functional decorative inset center cabinet and two striking marble vessel bowls with wall mounted faucets and decorative light fixtures. A delicate water fall edge on the marble counter top completes the artistic detailing.
A new doorway between rooms opens up the master bath to a new His and Hers walk-in closet, complete with an island, a makeup table, a full length mirror and even a window seat.

Find the right local pro for your project
 Gayler Design Build
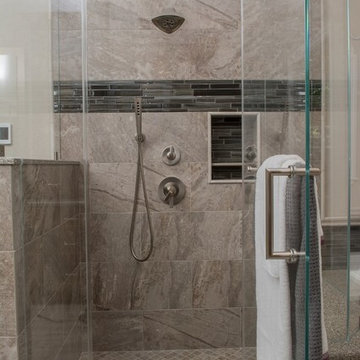

Open, light, and airy, this primary bath gained space and function. By removing unnecessary dust-catching ledges from the space, the client gained a smooth transitioning look that brings comfort to the bathroom. Adding a large skylight brings more natural light to the space and a door was added between the bedroom and bath for privacy and quiet for those still sleeping. Alder cabinets with a New World finish and beautiful quartz counter tops add to this perfectly contrasting design. A stripe design on the floor tile creates a timeless movement throughout the space and the shower is accented with a beautiful mosaic glass tile; Strata Obsidian from Arizona Tile. Brushed nickel finishes on the hardware and accessories keep the space timeless and flows perfectly with the warm grey tones in the space. The paint color on the walls is Kelly Moore Malibu Beige, the ceiling and all trim is Kelly Moore Swiss Coffee. Beautiful!
 C.E. Pontz Sons
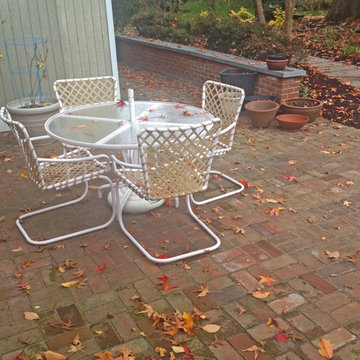
This Project consisted of lifting the existing bricks and storing them on site, remove a portion of the existing brick walls and remove wall caps, install new flagstone wall caps to provide 1″ overhang on each side, pressure wash sitting walls, excavate the existing patio stone dust base and discard of it, excavate patio to proper base depth of 8″+- and install a proper 2A Modified stone base. We then installed a 1″ sand setting bed and reinstalled the existing brick pavers. The new installation also included drainage pipe and catches to allow water to escape the patio and drain beyond the foot print of the patio, house and shed.
Also included were removal the existing upper flagstone patio and walking path, leveling the path and lay larger pieces of flagstone in the upper patio. We will also install proper joint material between the flagstone for a more uniform walking surface. We also used the existing flagstone to make small garden paths in place of the brick paths.
Lastly, included was grading a small swale in the back lawn to divert water around to the sides of the house and away from the rear patio area.
A drainage system along the right side of the shed to collect ground water as well as downspouts along that side of the shed and carport and move the water to the street through 4″ solid drainage pipes was also installed.
 Gayler Design Build
Open, light, and airy, this primary bath gained space and function. By removing unnecessary dust-catching ledges from the space, the client gained a smooth transitioning look that brings comfort to the bathroom. Adding a large skylight brings more natural light to the space and a door was added between the bedroom and bath for privacy and quiet for those still sleeping. Alder cabinets with a New World finish and beautiful quartz counter tops add to this perfectly contrasting design. A stripe design on the floor tile creates a timeless movement throughout the space and the shower is accented with a beautiful mosaic glass tile; Strata Obsidian from Arizona Tile. Brushed nickel finishes on the hardware and accessories keep the space timeless and flows perfectly with the warm grey tones in the space. The paint color on the walls is Kelly Moore Malibu Beige, the ceiling and all trim is Kelly Moore Swiss Coffee. Beautiful!
 Carolina V. Gentry, RID

This forever home, perfect for entertaining and designed with a place for everything, is a contemporary residence that exudes warmth, functional style, and lifestyle personalization for a family of five. Our busy lawyer couple, with three close-knit children, had recently purchased a home that was modern on the outside, but dated on the inside. They loved the feel, but knew it needed a major overhaul. Being incredibly busy and having never taken on a renovation of this scale, they knew they needed help to make this space their own. Upon a previous client referral, they called on Pulp to make their dreams a reality. Then ensued a down to the studs renovation, moving walls and some stairs, resulting in dramatic results. Beth and Carolina layered in warmth and style throughout, striking a hard-to-achieve balance of livable and contemporary. The result is a well-lived in and stylish home designed for every member of the family, where memories are made daily.



 C.E. Pontz Sons
This Project consisted of lifting the existing bricks and storing them on site, remove a portion of the existing brick walls and remove wall caps, install new flagstone wall caps to provide 1″ overhang on each side, pressure wash sitting walls, excavate the existing patio stone dust base and discard of it, excavate patio to proper base depth of 8″+- and install a proper 2A Modified stone base. We then installed a 1″ sand setting bed and reinstalled the existing brick pavers. The new installation also included drainage pipe and catches to allow water to escape the patio and drain beyond the foot print of the patio, house and shed.
Also included were removal the existing upper flagstone patio and walking path, leveling the path and lay larger pieces of flagstone in the upper patio. We will also install proper joint material between the flagstone for a more uniform walking surface. We also used the existing flagstone to make small garden paths in place of the brick paths.
Lastly, included was grading a small swale in the back lawn to divert water around to the sides of the house and away from the rear patio area.
A drainage system along the right side of the shed to collect ground water as well as downspouts along that side of the shed and carport and move the water to the street through 4″ solid drainage pipes was also installed.
 Gayler Design Build
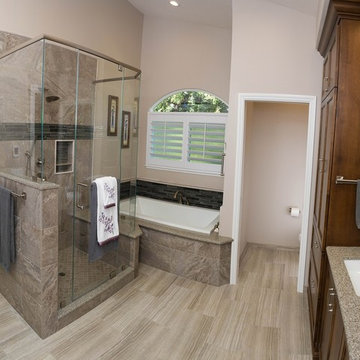
Open, light, and airy, this primary bath gained space and function. By removing unnecessary dust catching ledges from the space, the client gained a smooth transitioning look that brings comfort to the bathroom. Adding a large skylight brings more natural light to the space and a door was added between the bedroom and bath for privacy and quiet for those still sleeping. Alder cabinets with a New World finish and beautiful quartz counter tops add to this perfectly contrasting design. A stripe design on the floor tile creates a timeless movement throughout the space and the shower is accented with a beautiful mosaic glass tile; Strata Obsidian from Arizona Tile. Brushed nickel finishes on the hardware and accessories keep the space timeless and flows perfectly with the warm grey tones in the space. The paint color on the walls is Kelly Moore Malibu Beige, the ceiling and all trim is Kelly Moore Swiss Coffee. Beautiful!
 Gayler Design Build
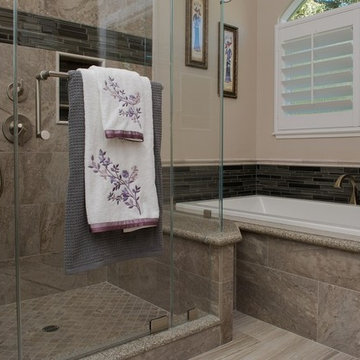
Open, light, and airy, this primary bath gained space and function. By removing unnecessary dust catching ledges from the space, the client gained a smooth transitioning look that brings comfort to the bathroom. Adding a large skylight brings more natural light to the space and a door was added between the bedroom and bath for privacy and quiet for those still sleeping. Alder cabinets with a New World finish and beautiful quartz counter tops add to this perfectly contrasting design. A stripe design on the floor tile creates a timeless movement throughout the space and the shower is accented with a beautiful mosaic glass tile; Strata Obsidian from Arizona Tile. Brushed nickel finishes on the hardware and accessories keep the space timeless and flows perfectly with the warm grey tones in the space. The paint color on the walls is Kelly Moore Malibu Beige, the ceiling and all trim is Kelly Moore Swiss Coffee. Beautiful!
 Construction Landscape, LLC.
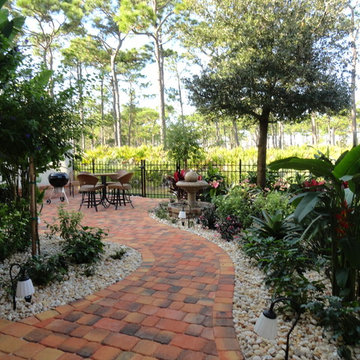
Changing this very small squared backyard into a usable colorful courtyard. Removing the screens from the porch created a nice indoor outdoor room with sound, fragrance & color...color...color. Landscape designed and installed by Construction Landscape With Designs by Jennifer Bevins. Servicing The Treasure and Space Coast 772-492-8382.
 C.E. Pontz Sons
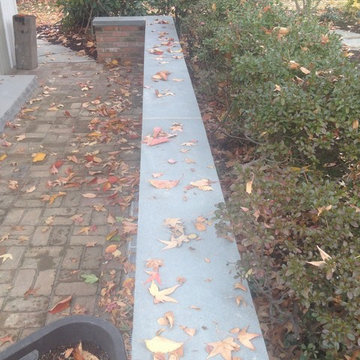
This Project consisted of lifting the existing bricks and storing them on site, remove a portion of the existing brick walls and remove wall caps, install new flagstone wall caps to provide 1″ overhang on each side, pressure wash sitting walls, excavate the existing patio stone dust base and discard of it, excavate patio to proper base depth of 8″+- and install a proper 2A Modified stone base. We then installed a 1″ sand setting bed and reinstalled the existing brick pavers. The new installation also included drainage pipe and catches to allow water to escape the patio and drain beyond the foot print of the patio, house and shed.
Also included were removal the existing upper flagstone patio and walking path, leveling the path and lay larger pieces of flagstone in the upper patio. We will also install proper joint material between the flagstone for a more uniform walking surface. We also used the existing flagstone to make small garden paths in place of the brick paths.
Lastly, included was grading a small swale in the back lawn to divert water around to the sides of the house and away from the rear patio area.
A drainage system along the right side of the shed to collect ground water as well as downspouts along that side of the shed and carport and move the water to the street through 4″ solid drainage pipes was also installed.

 Wood-Mode Fine Custom Cabinetry
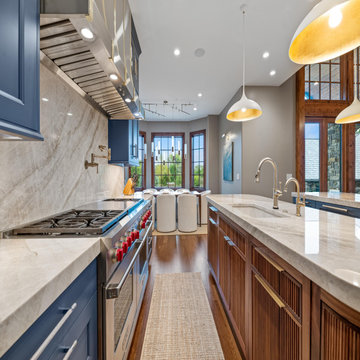
Looking to update their luxury home and open their kitchen to an adjoining Great Room, the homeowners turned to Kitchen Concepts for help. Once a pass-through wall was removed and a structural ceiling beam added, an open plan kitchen and adjacent seating area emerged with cabinetry designed with Square Edge Regency Recessed doors finished in Vintage Navy. Double islands anchor the room, one finished in the same door style and finish to match perimeter cabinets; and the other, a custom rounded island in Cologne Reeded Inset with Hidden Dust Rail door style with Matte Natural on Walnut finish, both with ample storage space below. Across the room, a Walnut curved wall emulates the one island, and a three-unit refrigerator column wall requiring custom panels and precise installation, add dimension to the kitchen’s design.
Designed by Chris Volkman
Kitchen Concepts
 Wood-Mode Fine Custom Cabinetry
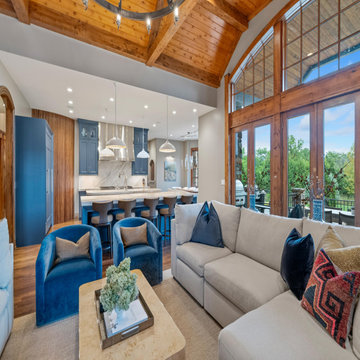
Looking to update their luxury home and open their kitchen to an adjoining Great Room, the homeowners turned to Kitchen Concepts for help. Once a pass-through wall was removed and a structural ceiling beam added, an open plan kitchen and adjacent seating area emerged with cabinetry designed with Square Edge Regency Recessed doors finished in Vintage Navy. Double islands anchor the room, one finished in the same door style and finish to match perimeter cabinets; and the other, a custom rounded island in Cologne Reeded Inset with Hidden Dust Rail door style with Matte Natural on Walnut finish, both with ample storage space below. Across the room, a Walnut curved wall emulates the one island, and a three-unit refrigerator column wall requiring custom panels and precise installation, add dimension to the kitchen’s design.
Designed by Chris Volkman
Kitchen Concepts
 Wood-Mode Fine Custom Cabinetry
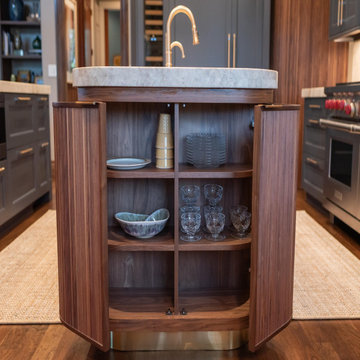
Looking to update their luxury home and open their kitchen to an adjoining Great Room, the homeowners turned to Kitchen Concepts for help. Once a pass-through wall was removed and a structural ceiling beam added, an open plan kitchen and adjacent seating area emerged with cabinetry designed with Square Edge Regency Recessed doors finished in Vintage Navy. Double islands anchor the room, one finished in the same door style and finish to match perimeter cabinets; and the other, a custom rounded island in Cologne Reeded Inset with Hidden Dust Rail door style with Matte Natural on Walnut finish, both with ample storage space below. Across the room, a Walnut curved wall emulates the one island, and a three-unit refrigerator column wall requiring custom panels and precise installation, add dimension to the kitchen’s design.
Designed by Chris Volkman
Kitchen Concepts
 Wood-Mode Fine Custom Cabinetry
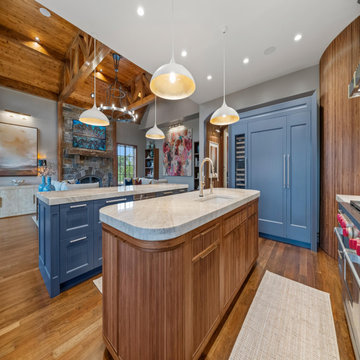
Looking to update their luxury home and open their kitchen to an adjoining Great Room, the homeowners turned to Kitchen Concepts for help. Once a pass-through wall was removed and a structural ceiling beam added, an open plan kitchen and adjacent seating area emerged with cabinetry designed with Square Edge Regency Recessed doors finished in Vintage Navy. Double islands anchor the room, one finished in the same door style and finish to match perimeter cabinets; and the other, a custom rounded island in Cologne Reeded Inset with Hidden Dust Rail door style with Matte Natural on Walnut finish, both with ample storage space below. Across the room, a Walnut curved wall emulates the one island, and a three-unit refrigerator column wall requiring custom panels and precise installation, add dimension to the kitchen’s design.
Designed by Chris Volkman
Kitchen Concepts
 Wood-Mode Fine Custom Cabinetry
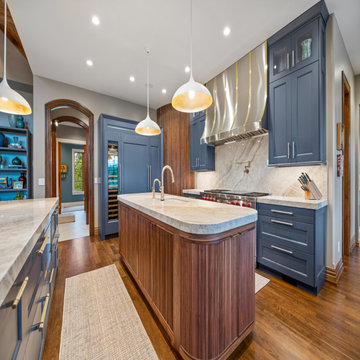
Looking to update their luxury home and open their kitchen to an adjoining Great Room, the homeowners turned to Kitchen Concepts for help. Once a pass-through wall was removed and a structural ceiling beam added, an open plan kitchen and adjacent seating area emerged with cabinetry designed with Square Edge Regency Recessed doors finished in Vintage Navy. Double islands anchor the room, one finished in the same door style and finish to match perimeter cabinets; and the other, a custom rounded island in Cologne Reeded Inset with Hidden Dust Rail door style with Matte Natural on Walnut finish, both with ample storage space below. Across the room, a Walnut curved wall emulates the one island, and a three-unit refrigerator column wall requiring custom panels and precise installation, add dimension to the kitchen’s design.
Designed by Chris Volkman
Kitchen Concepts
 Wood-Mode Fine Custom Cabinetry
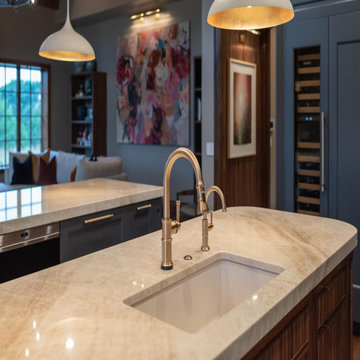
Looking to update their luxury home and open their kitchen to an adjoining Great Room, the homeowners turned to Kitchen Concepts for help. Once a pass-through wall was removed and a structural ceiling beam added, an open plan kitchen and adjacent seating area emerged with cabinetry designed with Square Edge Regency Recessed doors finished in Vintage Navy. Double islands anchor the room, one finished in the same door style and finish to match perimeter cabinets; and the other, a custom rounded island in Cologne Reeded Inset with Hidden Dust Rail door style with Matte Natural on Walnut finish, both with ample storage space below. Across the room, a Walnut curved wall emulates the one island, and a three-unit refrigerator column wall requiring custom panels and precise installation, add dimension to the kitchen’s design.
Designed by Chris Volkman
Kitchen Concepts
 Locus Habitat
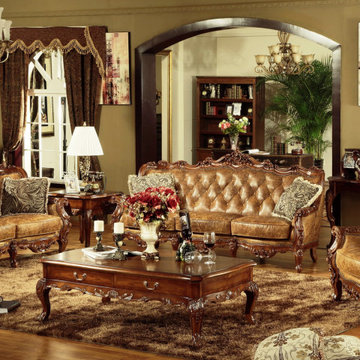
Frame: Handcrafted of kiln-dried hardwood with corner-blocked joinery Suspension: Sinusoidal spring and firm support bands.
Feet: Crafted of solid Birch and fitted with antiqued brass casters (optional) Feet finish and studds varies by leather color.
Cushions: Premium quality fill seat cushions feature polyfiber wrapped around multiple layer high density foam core Optional Down-feather fill seat cushions feature feather and down wrapped around a foam core. All cushion backs are upholstered in fabric that allows leather to breathe Cushion configuration varies by frame size.
Upholstery Consideration: Fabric and leather dye lots vary; pieces purchased at different times may not match exactly. Premium white glove delivery.
Care: Brush, dry microfiber cloth wipe or vacuum with an upholstery attachment to remove dust. Rotate cushions for even wear. To minimize fading and dryness, avoid placing in direct sunlight. Check with our consultants for leather care.
21