
Search results for "Remove dust" in Home Design Ideas
 Astro Design Inc.
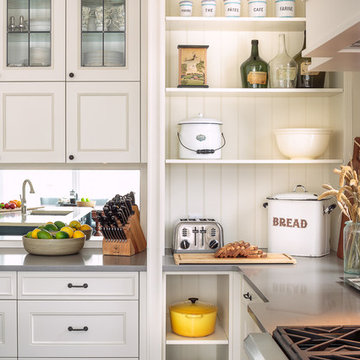
This countryside kitchen includes a beautiful blue statement island, which adds originality to the classic space. The cabinetry is made by Downsview and the design is done through Astro Design Centre in Ottawa Canada.
Astro Design, Ottawa
DoubleSpace Photography
 Billy Goodnick Garden Design
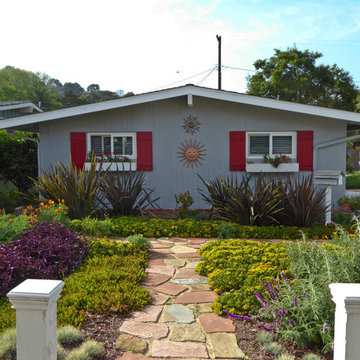
Dark Delight New Zealand Flax frame what will soon be a majestic Pincushion flower (Leucospermum) transplanted from the back garden (seen through the breezeway). Purple flowers and foliage echo each other and lots of open space was preserved to avoid clutter.
photos by Billy Goodnick
 Billy Goodnick Garden Design
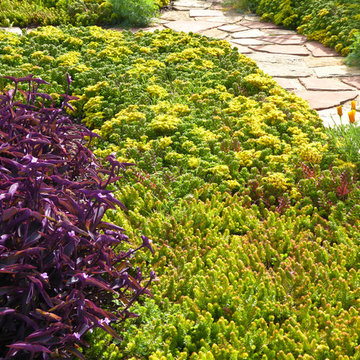
Look closely and you'll see there are two similar Sedum ground covers: 'Angelina' in the foreground with its tiny chartreuse leaves and upright stems, and Pork and Beans (Sedum rubrotinctum) at the bend in the path. It's a subtle combination only noticed when walking slowly through the garden. It pays to slow down.
photo by Billy Goodnick
Find the right local pro for your project
 Designs by Marshall, LLC.
Steven Marshall

Photo of a small coastal backyard landscaping in Boston with a fire pit.
Photo of a small coastal backyard landscaping in Boston with a fire pit.



 Michael Rex Architects
Photo Credit: Treve Johnson Photography
Inspiration for a craftsman u-shaped medium tone wood floor kitchen remodel in San Francisco with glass-front cabinets, medium tone wood cabinets, beige backsplash, paneled appliances and an island
Inspiration for a craftsman u-shaped medium tone wood floor kitchen remodel in San Francisco with glass-front cabinets, medium tone wood cabinets, beige backsplash, paneled appliances and an island

 WYNTER HOUSE DESIGNS | Whitney Jones
©Jeff Herr Photography, Inc.
Great room - small transitional dark wood floor and brown floor great room idea in Atlanta with white walls and no fireplace
Great room - small transitional dark wood floor and brown floor great room idea in Atlanta with white walls and no fireplace


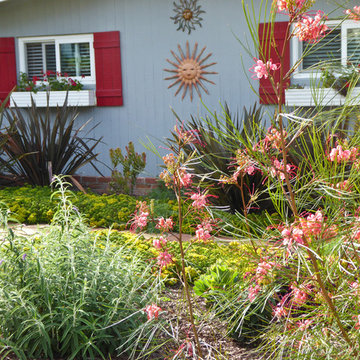 Billy Goodnick Garden Design
Soft and wispy, Grevillea 'Long John' draws the eye and plays off the red shutters.
photo by Billy Goodnick
This is an example of a small eclectic drought-tolerant and full sun front yard stone garden path in Santa Barbara.
This is an example of a small eclectic drought-tolerant and full sun front yard stone garden path in Santa Barbara.

 Virtus Design
This boy's bathroom was designed to stay current as the boy ages with the use of neutral colors. The walls are a very cool fossilized limestone and the glass mosaic floor and accent border add reflective light and interest. The walk-through closet has plenty of storage space in the built-in units with hanging space on the opposite wall. Alex Kotlik Photography

 JM Kitchen & Bath Design
White Cararra Marble Bathroom Remodel Project by JM Kitchen and Bath Denver Colorado
Example of a mid-sized minimalist master white tile and porcelain tile drop-in bathtub design in Denver with white cabinets, white walls and marble countertops
Example of a mid-sized minimalist master white tile and porcelain tile drop-in bathtub design in Denver with white cabinets, white walls and marble countertops

 Jameson Design Group
This master bath radiates a sense of tranquility that can best be described as serene. This master retreat boasts a walnut double vanity, free-standing bath tub, concrete flooring and sunk-in shower with frameless glass enclosure. Simple and thoughtful accents blend seamlessly and create a spa-like feel.
 Carpet One Floor & Home
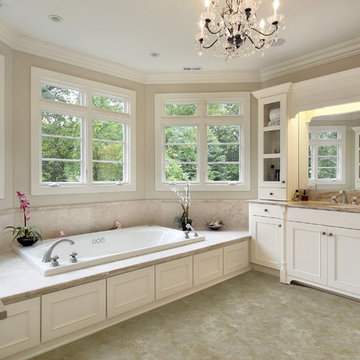
Wouldn't you love to relax in this beautiful bath tub?!
Example of a large classic bathroom design in Manchester
Example of a large classic bathroom design in Manchester
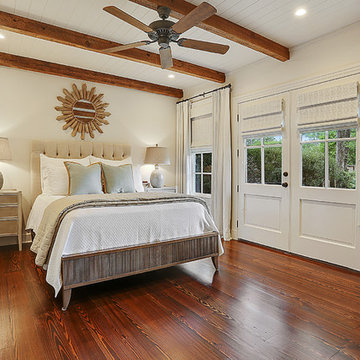


 AAA Advanced Residential Rehab, LLC

We removed the popcorn using a damp technique, covering everything with painter's plastic to control the dust. After we remove it, we sand and dust ceilings well, making sure not to disturb the paper tape between the butt-joints. After sanding and dusting we spray double-knockdown on ceilings. After texture cures we seal the ceilings with an oil-based primer/sealer. Heavy clean-up. Then we repainted all walls, doors and trim.
 Sierra Pacific Windows
DeCesare Design Group
Werner Segarra Photography, Inc.

Elegant gray floor mudroom photo in Phoenix with white walls
Elegant gray floor mudroom photo in Phoenix with white walls

 Lisa Robazza Design
In order to give the client the open concept living they requested, interior walls were removed, which allowed for a larger kitchen with an island. By placing all functions against the wall, the island is left free for entertaining.
Photos: Dave Remple

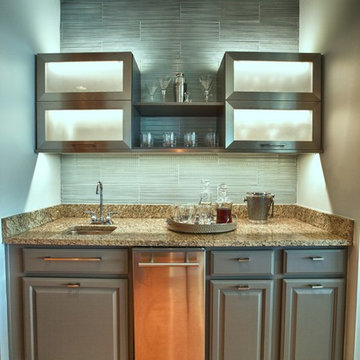
 Cara McBroom, Licensed Interior Designer
The upper cabinets above the wet bar were removed and replaced with these contemporary stainless steel-framed cabinets and shelves. The l.e.d. lighting helps to accent the new, fresh tile.

 Metzger Design
Some spaces are best understood before and after. Our Carytown Kitchen project demonstrates how a small space can be transformed for minimal expense.
First and foremost was maximizing space. With only 9 sf of built-in counter space we understood these work surfaces needed to be kept free of small appliances and clutter - and that meant extra storage. The introduction of high wall cabinets provides much needed storage for occasional use equipment and helps keep everything dust-free in the process.
Photograph by Stephen Barling.
 Knight Construction Design Inc.
Knight Construction Design

Inspiration for a mid-sized transitional master white tile and porcelain tile porcelain tile alcove shower remodel in Minneapolis with a two-piece toilet, gray walls, an undermount sink, shaker cabinets, black cabinets, an undermount tub, granite countertops and gray countertops
Inspiration for a mid-sized transitional master white tile and porcelain tile porcelain tile alcove shower remodel in Minneapolis with a two-piece toilet, gray walls, an undermount sink, shaker cabinets, black cabinets, an undermount tub, granite countertops and gray countertops
6