
Search results for "Remove dust" in Home Design Ideas

 Kowalske Kitchen & Bath
This exciting ‘whole house’ project began when a couple contacted us while house shopping. They found a 1980s contemporary colonial in Delafield with a great wooded lot on Nagawicka Lake. The kitchen and bathrooms were outdated but it had plenty of space and potential.
We toured the home, learned about their design style and dream for the new space. The goal of this project was to create a contemporary space that was interesting and unique. Above all, they wanted a home where they could entertain and make a future.
At first, the couple thought they wanted to remodel only the kitchen and master suite. But after seeing Kowalske Kitchen & Bath’s design for transforming the entire house, they wanted to remodel it all. The couple purchased the home and hired us as the design-build-remodel contractor.
First Floor Remodel
The biggest transformation of this home is the first floor. The original entry was dark and closed off. By removing the dining room walls, we opened up the space for a grand entry into the kitchen and dining room. The open-concept kitchen features a large navy island, blue subway tile backsplash, bamboo wood shelves and fun lighting.
On the first floor, we also turned a bathroom/sauna into a full bathroom and powder room. We were excited to give them a ‘wow’ powder room with a yellow penny tile wall, floating bamboo vanity and chic geometric cement tile floor.
Second Floor Remodel
The second floor remodel included a fireplace landing area, master suite, and turning an open loft area into a bedroom and bathroom.
In the master suite, we removed a large whirlpool tub and reconfigured the bathroom/closet space. For a clean and classic look, the couple chose a black and white color pallet. We used subway tile on the walls in the large walk-in shower, a glass door with matte black finish, hexagon tile on the floor, a black vanity and quartz counters.
Flooring, trim and doors were updated throughout the home for a cohesive look.


 Robert Paige Cabinetry LLC
Photography by William Quarles. Designed by Shannon Bogen. Built by Robert Paige Cabinetry. Contractor Tom Martin
Example of a mid-sized transitional l-shaped eat-in kitchen design in Charleston with stainless steel appliances, an undermount sink, recessed-panel cabinets, gray cabinets, quartz countertops and an island
Example of a mid-sized transitional l-shaped eat-in kitchen design in Charleston with stainless steel appliances, an undermount sink, recessed-panel cabinets, gray cabinets, quartz countertops and an island
Find the right local pro for your project

 Haven Design and Construction
The original foyer of this 1959 home was dark and cave like. The ceiling could not be raised because of AC equipment above, so the designer decided to "visually open" the space by removing a portion of the wall between the kitchen and the foyer. The team designed and installed a "see through" walnut dividing wall to allow light to spill into the space. A peek into the kitchen through the geometric triangles on the walnut wall provides a "wow" factor for the foyer.
 Robinwood Kitchens
Andrew Pitzer Photography

Small elegant u-shaped medium tone wood floor eat-in kitchen photo in New York with an undermount sink, shaker cabinets, white cabinets, quartz countertops, white backsplash, subway tile backsplash, stainless steel appliances and a peninsula
Small elegant u-shaped medium tone wood floor eat-in kitchen photo in New York with an undermount sink, shaker cabinets, white cabinets, quartz countertops, white backsplash, subway tile backsplash, stainless steel appliances and a peninsula
 Heartwood Kitchen and Bath
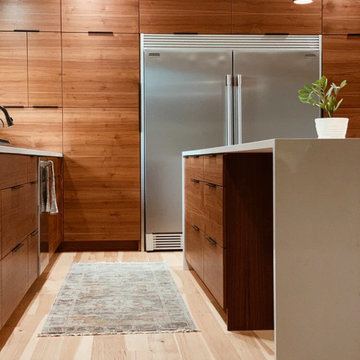
Cleaning your cabinets Caring for your custom cabinets is similar to caring for fine furniture. Whether they require a light dusting or removing food splatter, the process is almost the same.
 Meditch Murphey Architects
Michael Moran

Mid-sized trendy travertine floor kitchen/dining room combo photo in DC Metro with white walls
Mid-sized trendy travertine floor kitchen/dining room combo photo in DC Metro with white walls



 Innovative Closet Designs
This album is to show some of the basic closet configurations, because the majority of our closets are not five figure master walk-ins.
This is a basic white reach-in that is in a guest bedroom. This versatile setup can accommodate any guest to set up and feel at home for the duration of their stay.
 User

UserPower washed entire building to clean all surfaces of loose dirt, dust, grime and contaminants
Sanded to remove all loose paint
Removed loose window putty and glazed windows with new material
Trenched the entire perimeter to protect from water penetrating the building.
Sprayed chemical solution to kill mold, mildew and prevent musty odors.
Opened up stucco cracks, refilled and blended the texture to match existing stucco.
Caulked around windows and where the stucco meets the under-hang.
Covered project area with paper, plastic and canvas drops to catch paint drips,sprays and splatters
Applied primer to repaired areas which insured uniform appearance and adhesion to the finish top coat.
Sanded window sills and frames with multiple grits of sand paper to eliminate old paint and achieve a smooth paint ready surface.
Applied (2) finish coats on stucco,windows,doors,trim, gutters, railing and fascia

 KuDa Photography
KuDa Photography

Alcove shower - traditional white tile alcove shower idea in Portland with an undermount sink, shaker cabinets, green cabinets and a two-piece toilet
Alcove shower - traditional white tile alcove shower idea in Portland with an undermount sink, shaker cabinets, green cabinets and a two-piece toilet
 SE Finish Inc
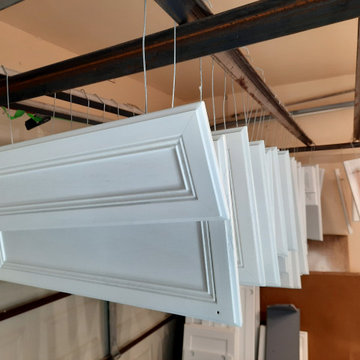
the molding on the front of the doors have to be treated correctly or the paint isn't going to stick or cover the old color.
If the pieces aren't removed you paint the hinges. If the pieces aren't hung to dry you get dust in the finish.
 Mahseri Home Improvement
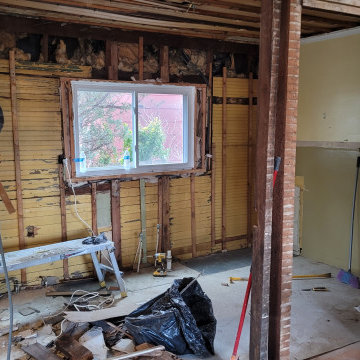
This is when we start clean the old kitchen, and remove the dust
Example of a southwest kitchen design in New York
Example of a southwest kitchen design in New York


 Berneche2 Architecture PC
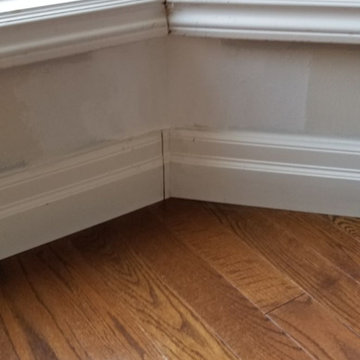
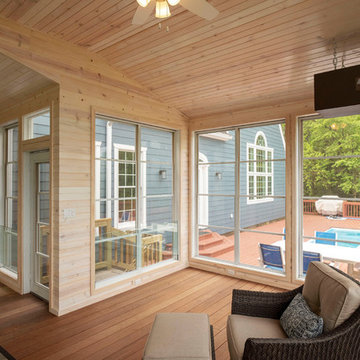
View back toward the house and the existing deck with a pool, non-thermal removable plastic windows keep dust out when not in use.
Transitional sunroom photo in Chicago
Transitional sunroom photo in Chicago

 Nance Lee
Same view afterwards. but before armoire was added in the place of the former linen closet. Also before window sash reinstalled. Note refinished original medicine cabinet and radiator.
 Ocean Builders of S W Florida Inc
Inspiration for a mid-sized modern l-shaped medium tone wood floor and brown floor open concept kitchen remodel in Tampa with an undermount sink, shaker cabinets, white cabinets, quartz countertops, multicolored backsplash, matchstick tile backsplash, stainless steel appliances and a peninsula

 Merits Design Group, Inc.

We reduced the number of glass profiles in the uppers to hide the practical items that aren't as pretty. Swapping about huge base cabinets with useful drawers offered more options for this service area.
 Gappsi
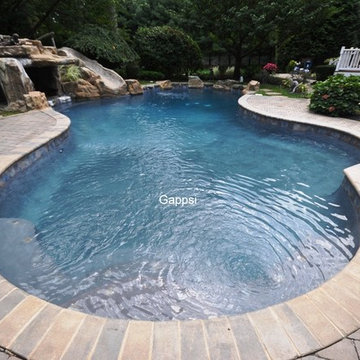
Looking for a marble dust company to remodel your pool Gappsi provide gunite swimming pool restorations and remodeling? We offer marble dusting at a low cost. Marble dusting a swimming pool starts with the surface preparation. By removing any loose old material and bond-coat the swimming pool shell for a better bonding of the new plaster applied to the walls and floors. Gappsi offers many types of swimming pool finishes from regular marble dust that can be colored in white, black , grays and any other dyes that are also cheaper than Quartz finishes, pebble tech, stone finishes, glass pebble and also polished and acid washed products. Resurfacing a gunite swimming pool must be done by professional experienced applicators for quality results. Gappsi provides Gunite swimming pool remodeling services in both Nassau and Suffolk County Long Island NY. For more information about Gappsi, please contact us at 631-543-1177 or visit our website at gappsi.com.

8