
Search results for "Remove dust" in Home Design Ideas
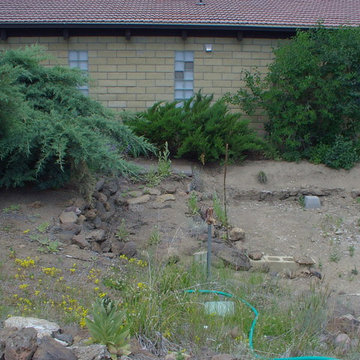
 DAPPLED EARTH– designs to nurture life!
Removal of a outbuilding left a dangerous and ugly open pit with blowing dust.
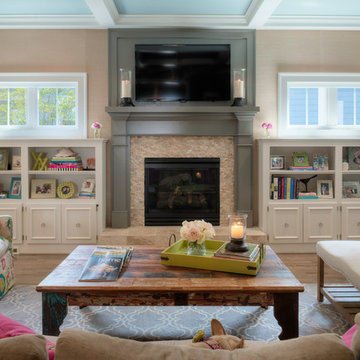
 In Site Designs
There is no Shortage of Color in this Living Room. It combines all of the things our client loves... most of all PINK!
The Warm Texture, fun prints, and bright colors create a fun interior.

 Remont Construction
Freestanding bathtub - contemporary white tile gray floor freestanding bathtub idea in Seattle with flat-panel cabinets, dark wood cabinets, white walls, an undermount sink and white countertops
Find the right local pro for your project

 Charmean Neithart Interiors
Erika Bierman www.erikabiermanphotography.com
Example of a mid-sized classic women's walk-in closet design in Los Angeles with recessed-panel cabinets and white cabinets
Example of a mid-sized classic women's walk-in closet design in Los Angeles with recessed-panel cabinets and white cabinets

 Bob Burns Blinds
☀️ How to clean your canvas outdoor blind ☀️
✔️ Remove dust by brushing the fabric with a soft bristle brush
✔️ Occasionally hose down the blind to remove any dust and ingrained dirt
✔️Never scrub at the fabric and never use soap, bleach, solvents or cleaning
fluids - these may damage the coating on the fabric.
Follow us for more outdoor blind maintenance tips ?@BobBurnsBlinds
#OutdoorBlinds #Zipscreen #IndoorOutdoorLiving #Outdoorliving #outdoordesign #outdoorlivingspace #BobBurnsBlinds #AdelaideBlinds

 FA Design Build
Our clients had enjoyed their home for more than 25 years, but little had changed during that time. They were ready for a full main level renovation. We started by working collaboratively to re-envision the kitchen space to ensure we achieved key goals: open sight lines to the eating area and family room; space for an island with seating; new locations for the range and refrigerator; and removal of an awkward pantry and unused desk. The redesigned space called for removing a load bearing wall to allow space for the island and to repurpose the pantry and desk square footage for wall ovens, refrigerator, and pantry. The clients selected a warm white paint for the perimeter cabinetry (Medallion Cabinetry, White Icing) and balanced the design with a stained cherry island and hood (Medallion Cabinetry, French Roast). The dramatic Cambria Helmsley was chosen for the island countertop, with the serene Silestone Eternal Marfil for the perimeter. The simple subway backsplash ensures the bronze metal tile, laid in a herringbone pattern over the range, is the focal point on the perimeter walls. Bronze accents with the sink (Elkay, Mocha), lighting, cabinetry hardware, and furniture reinforce the warm atmosphere. Our clients chose beautiful, yet durable, Armstrong Alterna luxury vinyl tile in Artisan Forge for the kitchen. For the other spaces — living room, dining room, foyer, family room, office, and powder room — we laid Armstrong Paragon Oak hardwood in Countryside Brown. Final touches included a buffet in the eating area, new hardwood staircase with iron balusters, wool stair runner, two custom area rugs, and new powder room vanity and accessories.





 Jennifer Ballard Interiors

To make more space in the clients master bedroom, a built-in cabinet w/drawers was added in an alcove - Jennifer Ballard Interiors
Reach-in closet - small traditional gender-neutral dark wood floor reach-in closet idea in Portland with recessed-panel cabinets and white cabinets
Reach-in closet - small traditional gender-neutral dark wood floor reach-in closet idea in Portland with recessed-panel cabinets and white cabinets

 avenue design inc
Mid-sized minimalist open concept medium tone wood floor and brown floor wine cellar photo in Toronto with white walls, a ribbon fireplace, a stone fireplace, a wall-mounted tv and diamond bins
 Linc Thelen Design

This couple purchased a second home as a respite from city living. Living primarily in downtown Chicago the couple desired a place to connect with nature. The home is located on 80 acres and is situated far back on a wooded lot with a pond, pool and a detached rec room. The home includes four bedrooms and one bunkroom along with five full baths.
The home was stripped down to the studs, a total gut. Linc modified the exterior and created a modern look by removing the balconies on the exterior, removing the roof overhang, adding vertical siding and painting the structure black. The garage was converted into a detached rec room and a new pool was added complete with outdoor shower, concrete pavers, ipe wood wall and a limestone surround.
Living Room Details:
Two-story space open to the kitchen features a cultured cut stone fireplace and wood niche. The niche exposes the existing stone prior to the renovation.
-Large picture windows
-Sofa, Interior Define
-Poof, Luminaire
-Artwork, Linc Thelen (Oil on Canvas)
-Sconces, Lighting NY
-Coffe table, Restoration Hardware
-Rug, Crate and Barrel
-Floor lamp, Restoration Hardware
-Storage beneath the painting, custom by Linc in his shop.
-Side table, Mater
-Lamp, Gantri
-White shiplap ceiling with white oak beams
-Flooring is rough wide plank white oak and distressed
 Embassy Landscape Group

concrete pavers, flower pots, retaining wall, lake view
Example of a small classic backyard concrete paver patio design in Kansas City with a fire pit and no cover
Example of a small classic backyard concrete paver patio design in Kansas City with a fire pit and no cover
 SFW Construction LLC
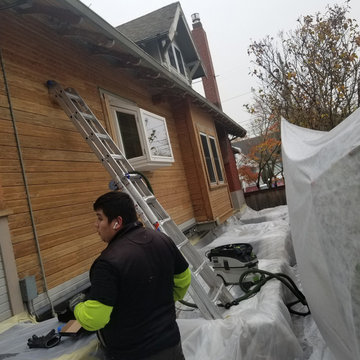
Lead paint abatement down to the original cedar siding while carefully protecting the surrounding landscaping from lead paint chips and lead dust.
Example of an arts and crafts exterior home design in Portland
Example of an arts and crafts exterior home design in Portland

 Matthew Bolt Graphic Design
Photos: Matthew Bolt Graphic Design
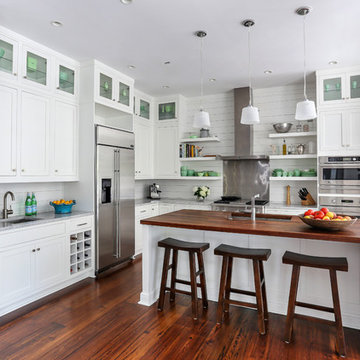
Cabinetry by Classic Kitchens of Charleston
Beach style kitchen photo in San Francisco
Beach style kitchen photo in San Francisco
 Soko Design

Example of a mid-sized classic single-sink bathroom design in Los Angeles with marble countertops
 Hogue Interior Design LLC

Inspiration for a mid-sized coastal stone screened-in side porch remodel in New York with a roof extension


 HU-22880096
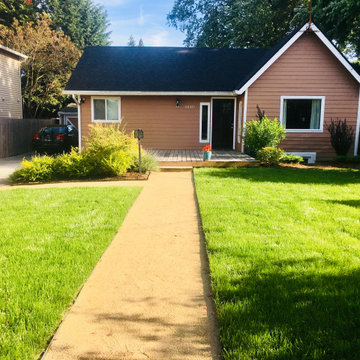
Complete redo of front yard including removal of existing lawn, grading, excavating, new sod, edging, bark dusting, and new decomposed granite pathways.
 Carriage Lane Design-Build Inc.
Photography: Stephani Buchman
Floral: Bluebird Event Design

Example of a large transitional women's dark wood floor dressing room design in Toronto with white cabinets and recessed-panel cabinets
Example of a large transitional women's dark wood floor dressing room design in Toronto with white cabinets and recessed-panel cabinets

 Kowalske Kitchen & Bath
This exciting ‘whole house’ project began when a couple contacted us while house shopping. They found a 1980s contemporary colonial in Delafield with a great wooded lot on Nagawicka Lake. The kitchen and bathrooms were outdated but it had plenty of space and potential.
We toured the home, learned about their design style and dream for the new space. The goal of this project was to create a contemporary space that was interesting and unique. Above all, they wanted a home where they could entertain and make a future.
At first, the couple thought they wanted to remodel only the kitchen and master suite. But after seeing Kowalske Kitchen & Bath’s design for transforming the entire house, they wanted to remodel it all. The couple purchased the home and hired us as the design-build-remodel contractor.
First Floor Remodel
The biggest transformation of this home is the first floor. The original entry was dark and closed off. By removing the dining room walls, we opened up the space for a grand entry into the kitchen and dining room. The open-concept kitchen features a large navy island, blue subway tile backsplash, bamboo wood shelves and fun lighting.
On the first floor, we also turned a bathroom/sauna into a full bathroom and powder room. We were excited to give them a ‘wow’ powder room with a yellow penny tile wall, floating bamboo vanity and chic geometric cement tile floor.
Second Floor Remodel
The second floor remodel included a fireplace landing area, master suite, and turning an open loft area into a bedroom and bathroom.
In the master suite, we removed a large whirlpool tub and reconfigured the bathroom/closet space. For a clean and classic look, the couple chose a black and white color pallet. We used subway tile on the walls in the large walk-in shower, a glass door with matte black finish, hexagon tile on the floor, a black vanity and quartz counters.
Flooring, trim and doors were updated throughout the home for a cohesive look.
7