
Search results for "Remove soil" in Home Design Ideas

 Pennsylvania Landscape & Nursery Association
Terran Landscapes http://www.terranlandscapes.com
Project Entry: Fishers Woodland Garden
2014 PLNA Awards for Landscape Excellence Winner
Category: Theme Garden $15,000-$30,000
Award Level: Bronze
Photo Description:
We were contracted by the client to design a calming space for their staff to relax, take a walk, and enjoy a leisurely lunch as well as to provide their grandchildren a place to run and pick flowers. The space was originally dominated by large trees and had been overgrown with ivy, sumac and aggressive vines, providing an unwelcome, dark space with little color or visual appeal. The client requested a colorful blend of shrubs and perennials that would provide interest throughout the seasons, as well as provide privacy by screening the street traffic along Carisbrooke Road.
Our goal was to create the privacy screen along the road by layering plants from the ground to the tree canopy. The theme was to let nature inspire the landscape, allowing a space that was originally woodland to become an enhanced version of itself, creating a beautiful habitat for birds and butterflies to excite the senses and satisfy all who enjoy the beauty of nature.
We began by clearing the brush and removing all aggressive vines and ivy that jeopardized the health of the trees. We kept and transplanted all non- invasive or native plant material in the area to various locations throughout the property. Several yards of compost were then tilled into the soil and the existing trees fertilized to provide a rich growing environment.
A few challenges occurred during the design process. It was decided that a new generator was to be installed in the woodland and due to a future addition to the house, we were forced to eliminate planned additional impervious pathway surfaces. We provided screening to hide the generator and buffer the noise, and created a meandering path and sitting area out of natural woodchips instead of the proposed bluestone to solve the impervious space issue. The woodchips add a sense of informality and invite the viewer to walk slowly through the space. The reduced noise from the additional screening of the generator allows for quiet reflection as chipmunks scurry and hummingbirds dart about between the flowers.
Our plant palette consists of shady understory plants that thrive and flower vigorously from spring through fall. A tall, lush, evergreen backdrop of Ilex opaca and Prunus laurocerasus ‘Schipkaensis’ provides the screening and blends into a middle layer of ‘Ivory Halo’ dogwood, hydrangeas and winterberry hollies. Beautiful perennials and groundcovers bloom along the woodland path, providing a low visual layer of color and texture. Movement throughout the garden is provided by the graceful Calamagrostis brachytricha and Hakenchloa that soften the nearby hardscaping. The woodland floor is full of shade-loving Solomon’s seal, hosta, astilbe, ferns, bleeding heart, Tiarella and Aconitum.
The street side of this woodland required plants with a preference for a little more sun and drought tolerance. A palette of oakleaf hydrangea, Agastache, Liatris and Rudbeckia softens the fence line and provides the desired color.
As designed and installed, the woodland garden successfully provides the client’s family and office staff a quiet space where they can take a peaceful moment and enjoy nature.
Photo Credit: Lisa C. Falls
 Paradise Found Construction
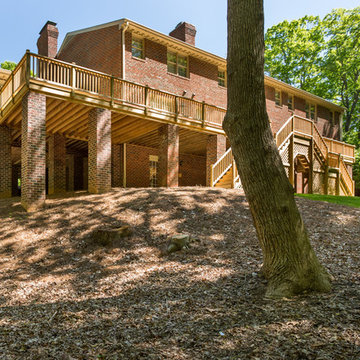
Over the years, the deck of this large executive home had been slowly pulling away from the house. Many of the 2 ft. x 2 ft. masonry support piers had begun to sink and lean in various directions. Unfortunately, the problem wasn’t isolated to just the deck support columns. An inspection of the columns supporting the adjacent Sunroom confirmed that the same structural failures were occurring to all of them.
An excavation of one of the piers and its concrete footer revealed that the Sunroom and half of the Deck columns had been built on soil fill, and were slowly sinking and tilting away from the house. The only permanent solution to keep the Deck and Sunroom from collapsing was to replace the piers and the underlying footers.
The Sunroom and a portion of the Deck were jacked up and supported by wooden cribs until new 2 ft. x 2ft. solid masonry columns could be built to replace the failed ones. In order to create enough bearing support under the footers, galvanized steel helical screws were driven under each column footer to an average depth of 26 feet. Concrete footers were poured on top of the screws, and each footer was tied into the adjacent footer and eventually back into the foundation of the home by a series of stabilizing rebar and concrete cross-tie footers.
Once all 14 of the failed columns were rebuilt, the Sunroom was lowered onto the new support piers. A new deck was built to replace the compromised section, and the rest of the original decking and railings were removed and replaced. After the new wood had been acclimated to weather for several months and allowed to dry out and stabilize, the deck and railings were stained and sealed.
 Deck and Patio Company "Outdoor Living Experts"
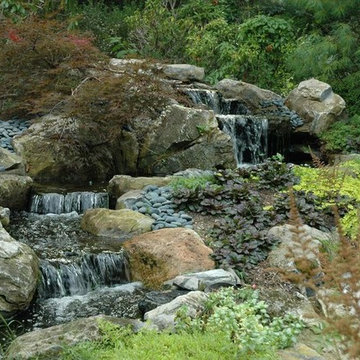
Indeed, Marc Wiener successfully incorporate water features into the existing landscape. When considering color and texture he applied his extensive expertise on how plant material will eventually grow. Here we see low-lying evergreens and ground cover perennials in and around the stream and rock outcroppings which soften the large boulders, which he says would “otherwise stand out and detract from the overall intent of looking ‘natural.’”
Larger flowering plantings were installed behind the water feature to provide accenting and screening. On lower portions of the slope, the water feature was planted with flowers for cutting and small beds for annuals so the client could interact with the stream garden throughout the season.
www.deckandpatio.com
Find the right local pro for your project
 Forest Landscaping
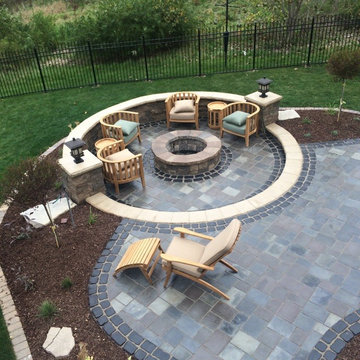
This client contacted us with a two fold purpose. The first was that his yard was constantly wet no matter how much or how little he irrigated, which kept him and his pets from enjoying the yard. The second was to give him and his wife a patio that fit the space well. We designed a retaining wall that diverted water away from his property that was draining off several neighbor's lots onto his. Along with excavating and removing some poor soils, this succeeded in drying out what had previously been a saturated and largely unusable backyard. We also designed a spacious, curved layout that compliments the rolling nearby terrain. We also sealed the hardscape elements to give it a lustrous, wet look without making it slippery!
 River Valley Landscapes
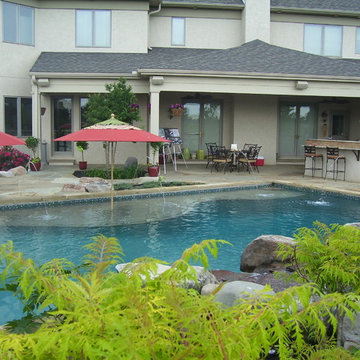
 This project was the result of the owner’s desire to install a swimming pool and outdoor living space inspired by tropical resorts they had visited on family vacations. The one element asked for specifically was a large waterfall spilling into the pool. The challenge for the designers was how to achieve the look the owner’s wished without the use of clichéd items such as thatched huts and tiki torches. The designers decided lush full plantings using plants found in the northeast region that met certain design criteria would be the primary way of giving the tropical feel. Boulder outcroppings, irregular stone paving and fire bowls along the back of the pool would complete the look.
The property is located in a newer subdivision with homes on both sides and a school to the rear. A walkway connects the neighborhood and the school along one side. The desired privacy would be addressed by the placement of plants and trees around the perimeter in mounded beds. Placing the waterfall to the rear of the pool helped block the view of the school beyond. The township had restrictions on the amount of impervious material allowable on site. The patio was designed to the maximum allowable size with square footage going to where it would be most usable. Planting beds were cut into the patio to decrease unnecessary square footage, divide spaces, and allow for more places to add plants and trees.
A rectangular swimming pool was chosen to make it easier to install an automatic pool cover. The pool was designed, with input from the landscape designers, and contracted separately by the owner. The landscape designers chose the location of pool and waterfall so that it was prominently placed to be the focal point of the backyard. The pool includes a curving sunbathing shelf running from end to end, finished in a lighter color to make it more visible, with removable umbrellas for shade and to add to the resort feel. To tie into the boulders used throughout the design, a large boulder was used as a substitute for a diving board. The yard sloped down towards the back of the property which required a large amount of soil to be added and large boulder retaining wall along the back.
For the planting design, the designers choose to focus on plants with larger leaves, various leaf colors and textures, and plants with large flowers in bold colors. These plants were then arranged into a loose lush planting scheme mixed with more traditional northeast plants such as pines, grasses, and roses. Unique plants such as hardy bananas were added for their tropical and exotic look. The full planting beds help to nestle in and enclose the living space.
Broken flagstone was chosen for the patio and intentionally left irregular at the edges. PA flagstone was avoided and a stone with gold and brown tones was chosen. Boulder outcroppings added to the natural and tropical theme. The fire pit was designed with a large built-in bench to increase the amount of seating. The designers chose a rounded smooth shape and incorporated the same stone as the pool coping for the caps and bench. For entertaining guests the outdoor kitchen was outfitted with a large gas grill, beverage taps, refrigerator, sink and a dedicated lobster cooker. The kitchen was finished with granite countertops and stainless steel cabinets. Two strategically placed fire bowls, along with the low voltage lighting, add additional interest to the space at night.
While the designers were faced with many challenges the resulting design incorporated enough elements to achieve the desired look and feel. Using plants appropriate to the northeast that fit the design criteria and carefully choosing hardscaping materials was essential. The owner’s feel they now have their own tropical theme resort right in their Pennsylvania backyard.
 Tile Doctor Ltd
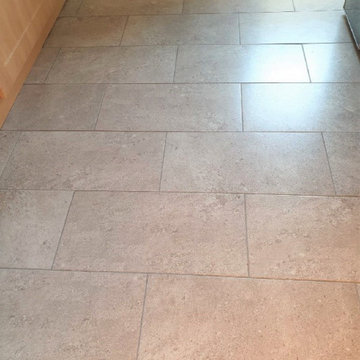
The owners of this house in Adwick Le Street, which is North of Doncaster, were fed up with the appearance of the Grout in their Ceramic tiled kitchen floor. They had not been able to keep the grout clean and it was now patchy, discoloured, darker and consequently always looked dirty.
I visited the property, to survey the floor and could see the Ceramic tiles and where in good condition, but the grout lines were really letting the kitchen down. I discussed with my client the option of re-colouring the grout, which they agreed was sensible, anything to keep the impossible grout clean. The alternative of scraping out the grout and replacing would be a messy and time-consuming option which we both agreed was not the choice they wanted to go for. I gave them a price to complete the work which they were happy to go ahead with.
Before any grout colouring could be done the grout first needed to be prepared, this was done using Tile Doctors Grout Colourant Pre-Treater which is an acid-based cleaner specially made for the job. This product cleans and prepares the grout for the colourant to ensure a better contact with the colourant later. It’s very simple to apply and is simply sprayed onto the grout lines, left to dwell for five minutes and then scrubbed into the grout by hand. Once done the soiled pre-treater is rinsed off with water and removed with a wet vacuum.
Once the grout lines are dry, they are ready to be coloured, unfortunately this is a manual process which take a lot of attention to detail and can be quite tedious. The best way of doing it I have found is go get down on your hands and knees with a toothbrush and gently scrub the colourant into each grout line, any colourant that seeps over onto the tiles needs to be quicky wiped away before it dries. The one upside however is observing the highly satisfying transformation of the grout as the result is instant and you can see the improvement as you go along.
There are ten grout colours of Tile Doctor Grout Colourant to choose from and in this case the owners had chosen Natural Grey. If you want to save a few points they also sell a Grout Colourant kit that contains both the colourant and the pre-treater. The grout colourant is epoxy based so it remains water and stain proof and will last for years.
I’m not sure the pictures I took do the transformation justice, but my client was over the moon with the difference it had made to the floor. The patchy grout was gone and then whole room seemed brighter.
For regular cleaning I recommended the use of Tile Doctor Neutral Tile Cleaner which will keep the floor looking good but is gentle enough to use every day and won’t compromise the colourant.
Matthew Lovett
South Yorkshire Tile Doctor
 Billdr Renovation

L'objectif de ce projet était d'apporter de l'intimité et de la polyvalence à une cour arrière en duplex avec l'installation d'un nouveau patio, d'un jardin, d'un cabanon et d'une clôture en bois traité.
Le projet comprenait l'enlèvement du sol existant, l'aménagement paysager, l'installation de clôtures, la construction d'un patio et d'un cabanon. Le client en a également profité pour installer une borne de recharge pour son véhicule électrique.
__________
The aim of this project was to bring intimacy and versatility to a duplex backyard with the installation of a new patio, garden, shed, and fencing sourced from treated woods.
The project involved removing the existing soil, landscaping, installing fences, building a patio and a shed. The client also took the opportunity to install a charging station for their electric vehicle.


 Curtis Adams
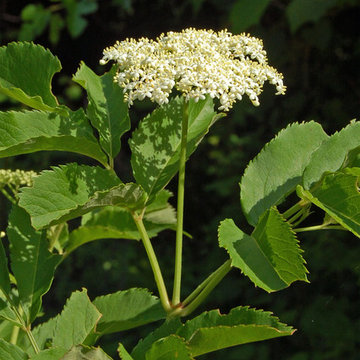
Common elderberry blossom in early June in central Maryland.
Curtis Adams, 2015
This is an example of a rustic landscaping in DC Metro.
This is an example of a rustic landscaping in DC Metro.
 GARY DUFF DESIGNS,LTD
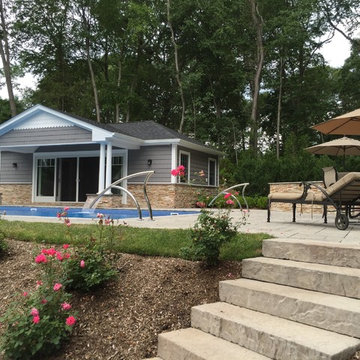
This beautiful landscape design was a unique project. When presented with a very steep incline, a large hill and only approximately 30' of level space, the Gary Duff Designs team got down to work, chopping down trees, and removing barrels of soil. After flattening out the space, this experienced team was able to implement each desired feature, from pool and play area to patio and privacy. This complete re-design and demolition resulted in an intimate, yet open, backyard living space.
 Colorworks Landscape Design
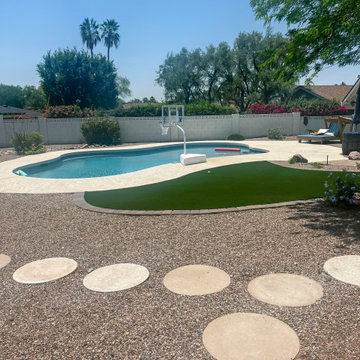
This full-yard transformation brought structure, beauty, and functionality to a property that needed a complete refresh — and the results speak for themselves!
Here’s a peek at what we delivered:
- Removed 35+ plants, mulch, boulders & Saltillo patio
- Installed a 74' retaining wall with steps
- Added drainage basins, drip irrigation & planter sleeves
- Laid over 250 SF of 3-piece pavers in Sierra blend
- Planted 50+ trees and shrubs, including column ficus
- Installed 2,200 SF of 80 oz premium artificial turf
- Integrated granite, soil, and boulders to reshape the landscape
- Low-voltage LED lighting throughout: steps, paths, and features
- Set a statement pottery piece with irrigation + drylock finish
 Deck and Patio Company "Outdoor Living Experts"
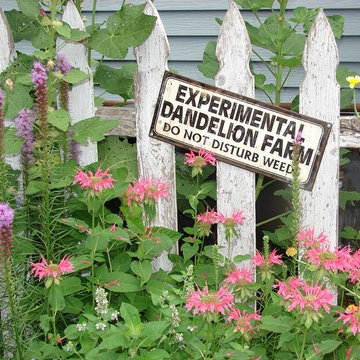
Violet-colored Liatris Spicata (Gayfeather):
Gayfeather (tall purple plant on the left) is an extremely easy plant to grow. is an extremely easy plant to grow. It blooms in late summer and grows from corms that sprout in spring. Part of the sunflower family, it, too, is native to North America. It likes full sun, well-drained soils; it attract birds and butterflies, and is an ideal perennial.
Because the Gayfeather often grows to a robust 2-4’ feet tall, it may require staking or some other support.
www.deckandpatio.com
 Grandin Road
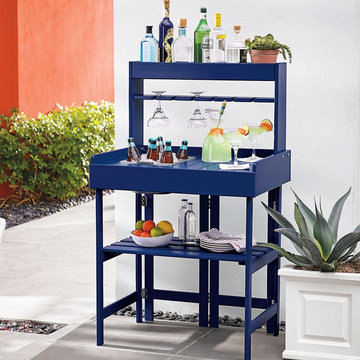
Gardening or bartending? Planting peas or mixing martinis? Our convertible Bar and Plant Stand lets you do both. For starters, this cobalt convertible makes a snazzy bar stand with a removable galvanized tub (with handles) for ice as well as a row of wine stem holders. The top shelf is crying out for wine bottles. But wait, it’s also a planting stand with a tub perfect for mixing potting soil, with counter space that is just right for planting pots, and a top shelf that holds small pots. The bottom shelf moves down a tier allowing taller items to store off the ground, be they bottles of water or terra cotta pots for future planting.
 Black + Vernooy Architects
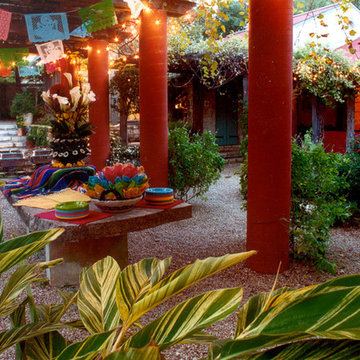
Inspired by the owners' travels in the Mediterranean region yet rooted firmly in Texas soil, this single family residence is designed to provide a secluded, comfortable environment for observing nature, relaxing, entertaining, living, and working. The oddly shaped site determined a house that is removed from the street, resulting in a long drive through a wooded area that leads to the gently sloping house site. The house is designed around a large, central public living area. The basic "H" shaped plan reaches out to define the entry court as well as the rear yard area. The building can only be seen in small vignettes as one moves around and through it, and is finally understood from inside the main room. The public space is central to the plan, where rooms overlay and flow through and into one another. Private rooms are tucked away in more remote parts of the site. The guest bedrooms are located at a slightly lower level, and a remote study, reached by a ship's ladder, overlooks the main living area and enjoys its own roof terrace. The central part of the house is designed as a solid, strong, "original" building to which other wings are added as if built over time. The client desired that the house appear to be of no discernible style or period, and seem older rather than newer.
Built By: Dalgleish Construction Co.
Photography By: Paul Bardagjy

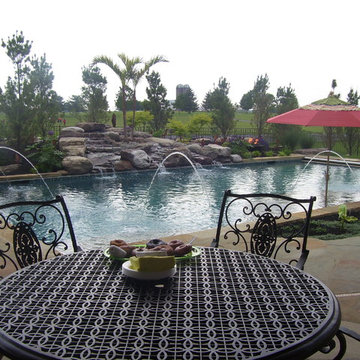 River Valley Landscapes
 This project was the result of the owner’s desire to install a swimming pool and outdoor living space inspired by tropical resorts they had visited on family vacations. The one element asked for specifically was a large waterfall spilling into the pool. The challenge for the designers was how to achieve the look the owner’s wished without the use of clichéd items such as thatched huts and tiki torches. The designers decided lush full plantings using plants found in the northeast region that met certain design criteria would be the primary way of giving the tropical feel. Boulder outcroppings, irregular stone paving and fire bowls along the back of the pool would complete the look.
The property is located in a newer subdivision with homes on both sides and a school to the rear. A walkway connects the neighborhood and the school along one side. The desired privacy would be addressed by the placement of plants and trees around the perimeter in mounded beds. Placing the waterfall to the rear of the pool helped block the view of the school beyond. The township had restrictions on the amount of impervious material allowable on site. The patio was designed to the maximum allowable size with square footage going to where it would be most usable. Planting beds were cut into the patio to decrease unnecessary square footage, divide spaces, and allow for more places to add plants and trees.
A rectangular swimming pool was chosen to make it easier to install an automatic pool cover. The pool was designed, with input from the landscape designers, and contracted separately by the owner. The landscape designers chose the location of pool and waterfall so that it was prominently placed to be the focal point of the backyard. The pool includes a curving sunbathing shelf running from end to end, finished in a lighter color to make it more visible, with removable umbrellas for shade and to add to the resort feel. To tie into the boulders used throughout the design, a large boulder was used as a substitute for a diving board. The yard sloped down towards the back of the property which required a large amount of soil to be added and large boulder retaining wall along the back.
For the planting design, the designers choose to focus on plants with larger leaves, various leaf colors and textures, and plants with large flowers in bold colors. These plants were then arranged into a loose lush planting scheme mixed with more traditional northeast plants such as pines, grasses, and roses. Unique plants such as hardy bananas were added for their tropical and exotic look. The full planting beds help to nestle in and enclose the living space.
Broken flagstone was chosen for the patio and intentionally left irregular at the edges. PA flagstone was avoided and a stone with gold and brown tones was chosen. Boulder outcroppings added to the natural and tropical theme. The fire pit was designed with a large built-in bench to increase the amount of seating. The designers chose a rounded smooth shape and incorporated the same stone as the pool coping for the caps and bench. For entertaining guests the outdoor kitchen was outfitted with a large gas grill, beverage taps, refrigerator, sink and a dedicated lobster cooker. The kitchen was finished with granite countertops and stainless steel cabinets. Two strategically placed fire bowls, along with the low voltage lighting, add additional interest to the space at night.
While the designers were faced with many challenges the resulting design incorporated enough elements to achieve the desired look and feel. Using plants appropriate to the northeast that fit the design criteria and carefully choosing hardscaping materials was essential. The owner’s feel they now have their own tropical theme resort right in their Pennsylvania backyard.
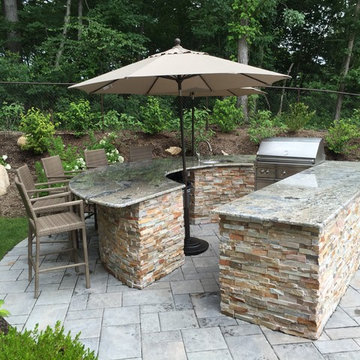 GARY DUFF DESIGNS,LTD
This beautiful landscape design was a unique project. When presented with a very steep incline, a large hill and only approximately 30' of level space, the Gary Duff Designs team got down to work, chopping down trees, and removing barrels of soil. After flattening out the space, this experienced team was able to implement each desired feature, from pool and play area to patio and privacy. This complete re-design and demolition resulted in an intimate, yet open, backyard living space.

 Red Fox Consulting
This is a picture of progress after work had begun. You can see that already a good amount of washout soil has been removed and the site has begun to be prepped for a new set of steps leading up to a fire ring and hammock site.
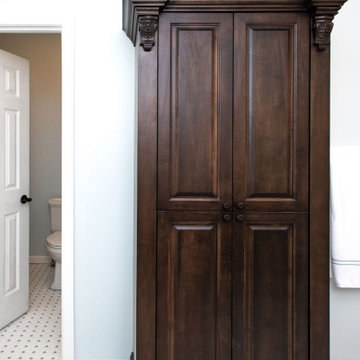
 Align Design LLC
Beautiful detailing on the custom cabinets and vanities add to the luxury of this bathroom.
Inspiration for a large victorian master white tile and ceramic tile porcelain tile, multicolored floor and single-sink bathroom remodel in Other with recessed-panel cabinets, dark wood cabinets, a two-piece toilet, blue walls, an undermount sink, quartz countertops, a hinged shower door, white countertops and a freestanding vanity
Inspiration for a large victorian master white tile and ceramic tile porcelain tile, multicolored floor and single-sink bathroom remodel in Other with recessed-panel cabinets, dark wood cabinets, a two-piece toilet, blue walls, an undermount sink, quartz countertops, a hinged shower door, white countertops and a freestanding vanity
 Sustainable Horticultural Environments
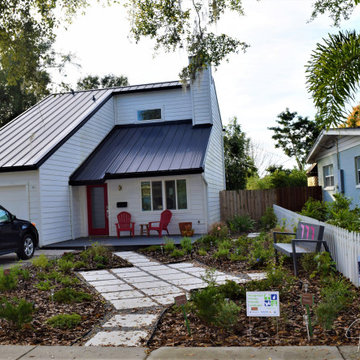
Certified Florida-friendly landscape renovated by removing all gravel, amending the soil, creating a butterfly and pollinator cottage garden with blueberries, flowers, herbs, natives, shrubs, and native Parsley hawthorn tree.
 Watermark Design Studio LLC
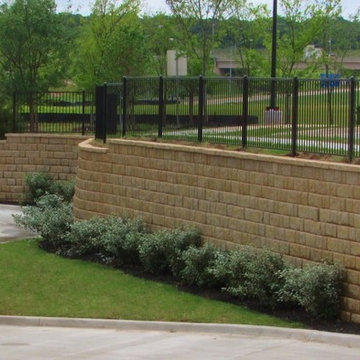
Featured here are pictures of our recently completed commercial project in Edmond. The project involved the removal of over 500 cubic yards of native soil, rock and clay; to make a cut for an enormous retaining wall that we built with Pavestone Company gravity block, and for site prep to accommodate the pad needed for the store. City code required us to install a rail at the top of the wall for safety because of its height. Nearly 50 native trees and 150 shrubs from the local Total Environment Wholesale Nursery set this project in a fairly natural setting as well as a state of the art irrigation system to have adequate water to maintain the health of the plants and Canadian Valley Sod Farm turf installed. The store has had a record breaking launch and will prove to be a welcomed asset to the I-35 corridor. It was a pleasure working with the team from Whataburger and the attentive engineers from the City of Edmond.
 Sustainable Horticultural Environments

Certified Florida-friendly landscape renovated by removing all gravel, amending the soil, creating a butterfly and pollinator cottage garden with blueberries, flowers, herbs, natives, shrubs, and native Parsley hawthorn tree.
40