
Search results for "Removed" in Home Design Ideas



 User
UserStephani Buchman Photography
Living room - transitional formal living room idea in Toronto with white walls, a standard fireplace, a stone fireplace and a wall-mounted tv
Living room - transitional formal living room idea in Toronto with white walls, a standard fireplace, a stone fireplace and a wall-mounted tv

Find the right local pro for your project



 Lindsey Markel
For this mudroom remodel the homeowners came in to Dillman & Upton frustrated with their current, small and very tight, laundry room. They were in need of more space and functional storage and asked if I could help them out.
Once at the job site I found that adjacent to the the current laundry room was an inefficient walk in closet. After discussing their options we decided to remove the wall between the two rooms and create a full mudroom with ample storage and plenty of room to comfortably manage the laundry.
Cabinets: Dura Supreme, Crestwood series, Highland door, Maple, Shell Gray stain
Counter: Solid Surfaces Unlimited Arcadia Quartz
Hardware: Top Knobs, M271, M530 Brushed Satin Nickel
Flooring: Porcelain tile, Crossville, 6x36, Speakeasy Zoot Suit
Backsplash: Olympia, Verona Blend, Herringbone, Marble
Sink: Kohler, River falls, White
Faucet: Kohler, Gooseneck, Brushed Stainless Steel
Shoe Cubbies: White Melamine
Washer/Dryer: Electrolux
 Jones Pierce Studios
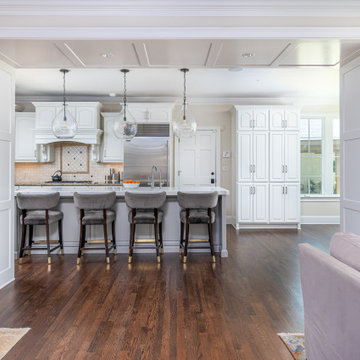
Removed load bearing walls to open up kitchen to the dining and living rooms
Example of a transitional kitchen design in Atlanta
Example of a transitional kitchen design in Atlanta

 Siberian Floors
Siberian Floors - Russian White Oak,
Fumed, Prime Grade,
Hardwax Oil White Tint
Please visit our website for more information and floor treatments!
Inspiration for a coastal two-story wood gable roof remodel in Boston
Inspiration for a coastal two-story wood gable roof remodel in Boston


 Sea Pointe Design & Remodel
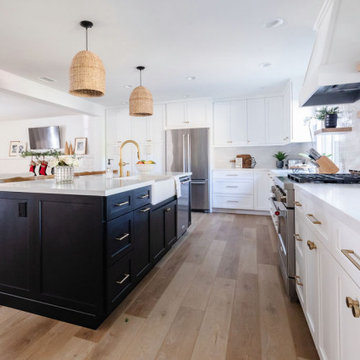
Wall removal opens up space in this gorgeous farmhouse kitchen remodel
Kitchen - cottage kitchen idea in Orange County
Kitchen - cottage kitchen idea in Orange County

 Carrick Custom Home Design
FX Home Tours
Interior Design: Osmond Design
Example of a large transitional u-shaped light wood floor and brown floor open concept kitchen design in Salt Lake City with marble countertops, white backsplash, marble backsplash, stainless steel appliances, two islands, white countertops, a farmhouse sink and recessed-panel cabinets
Example of a large transitional u-shaped light wood floor and brown floor open concept kitchen design in Salt Lake City with marble countertops, white backsplash, marble backsplash, stainless steel appliances, two islands, white countertops, a farmhouse sink and recessed-panel cabinets

 Cardello Architects
Elegant l-shaped kitchen photo in New York with recessed-panel cabinets, white cabinets, white backsplash and stainless steel appliances

 Corynne Pless
Photo: Corynne Pless Photography © 2014 Houzz
Inspiration for a country slate floor staircase remodel in New York with gray walls
Inspiration for a country slate floor staircase remodel in New York with gray walls
 ED Enterprises, Inc.
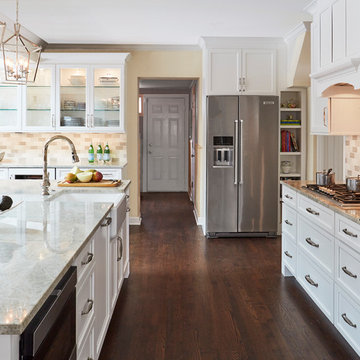
So, what resulted was a magnificent kitchen, allowing for additional walls of cabinets and a grand island. It is a joy to join master carpenters and owners with a dream. Everyone has fun. A preexisting brick wall was removed between the kitchen and the Family Room. Another wall was removed between the Kitchen and the Dining Room. Steel beam and columns were then installed. Beautiful crown molding enhanced the cabinetry. Lighting fixtures, under cabinet lights, in cabinet lights, pendant lights, and back splash tile were finishing touches. A new Red Oak floor was installed and finished. So... that is what happened with this family's dream.
General Contractor: ED Enterprises, Inc.
Photography: Mike Kaskel Photography
 Cabinet-S-Top
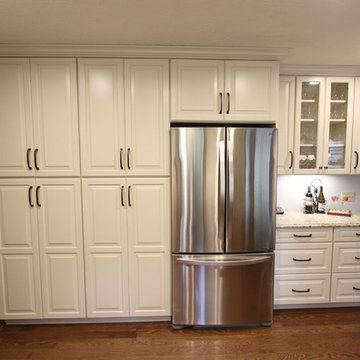
We updated this kitchen by removing the upper cabinets and soffits and installing Waypoint Livingspaces 610D Door Style in Silk Paint which are also installed on the back wall.



Inspiration for an eclectic dark wood floor enclosed dining room remodel in Chicago with black walls
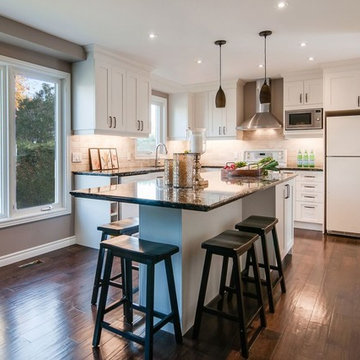
 LeAnne Bunnell Interiors Inc.
professional photography by Adrian Shellard

Inspiration for a scandinavian laundry room remodel in Calgary
Inspiration for a scandinavian laundry room remodel in Calgary
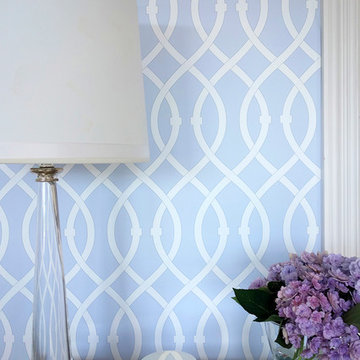
 Casart Coverings
Example of a custom-printed Lively Lattice pattern that celebrates an easy, elegant and everyday style with fresh geometric designs. Printed as a custom project on Casart repositionable, temporary and reusable wallcovering for everyday use.
79