
Search results for "Removed" in Home Design Ideas

 Catherine Gregory Designs
Kids' bedroom - mid-sized and bedroom traditional girl dark wood floor kids' bedroom idea in Atlanta with green walls

 Greenhaven Landscapes Inc.
Hear what our clients, Lisa & Rick, have to say about their project by clicking on the Facebook link and then the Videos tab.
Hannah Goering Photography
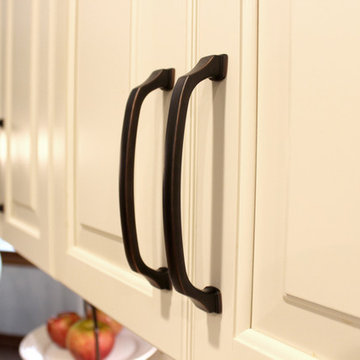
 Cabinet-S-Top
We updated this kitchen by removing the upper cabinets and soffits and installing Waypoint Livingspaces 610D Door Style in Silk Paint which are also installed on the back wall.
Find the right local pro for your project
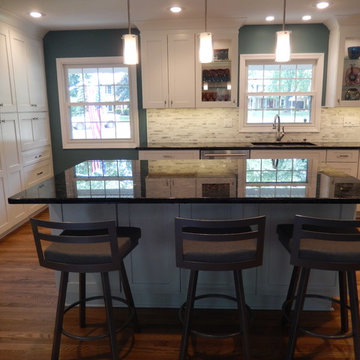
 Julie Stevenson
homeowner
Large transitional u-shaped light wood floor home design photo in Detroit with an undermount sink, shaker cabinets, white cabinets, granite countertops, gray backsplash, stainless steel appliances and an island
Large transitional u-shaped light wood floor home design photo in Detroit with an undermount sink, shaker cabinets, white cabinets, granite countertops, gray backsplash, stainless steel appliances and an island

 Board & Vellum
John Wilbanks Photography
Arts and crafts living room library photo in Seattle with red walls
Arts and crafts living room library photo in Seattle with red walls

 247 Pest Control
247 Pest Control
154 Norfinch Drive Unit 8
Toronto, Ontario M3N1X6
(416) 844-2344
http://www.247pestcontrol.com/toronto-animal-control/




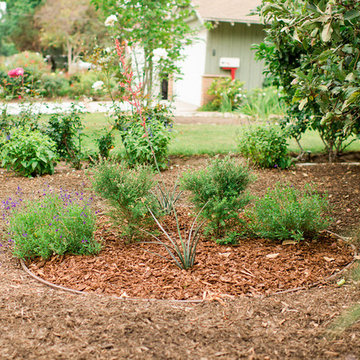
 Prime Gardens Inc
Turf Removal and New Landscape from Design and Installation for the Rebate Program. Including Planting, Drip irrigation, Gravel, Mulching, Flagstone, Composed Granite and Paving


 Welch Forsman Associates
© Alyssa Lee Photography
Elegant white tile mosaic tile floor bathroom photo in Minneapolis with an undermount sink, shaker cabinets and white cabinets
Elegant white tile mosaic tile floor bathroom photo in Minneapolis with an undermount sink, shaker cabinets and white cabinets

 Sheehan Built Homes
Jeff Herr Photography
Inspiration for a farmhouse gray tile gray floor bathroom remodel in Atlanta with white walls
Inspiration for a farmhouse gray tile gray floor bathroom remodel in Atlanta with white walls
 Julie Stevenson
homeowner
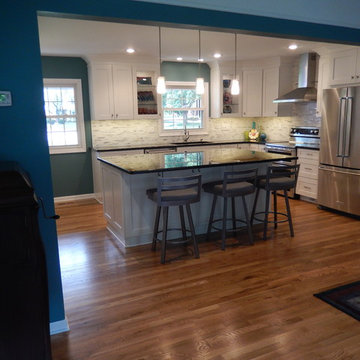
Open concept kitchen - large transitional u-shaped light wood floor open concept kitchen idea in Detroit with an undermount sink, shaker cabinets, white cabinets, granite countertops, gray backsplash, stainless steel appliances and an island
Open concept kitchen - large transitional u-shaped light wood floor open concept kitchen idea in Detroit with an undermount sink, shaker cabinets, white cabinets, granite countertops, gray backsplash, stainless steel appliances and an island
 Paint Saint Louis, LLC
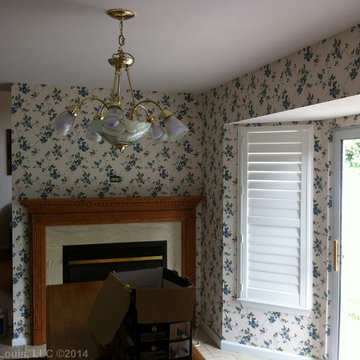
Example of a mid-sized minimalist galley linoleum floor eat-in kitchen design in St Louis with no island, recessed-panel cabinets, medium tone wood cabinets and solid surface countertops

 Studio Dearborn

A 1920s colonial in a shorefront community in Westchester County had an expansive renovation with new kitchen by Studio Dearborn. Countertops White Macauba; interior design Lorraine Levinson. Photography, Timothy Lenz.

 Cameo Homes Inc.
Downstairs Living Room with Fireplace. Home built by Cameo Homes Inc. in Tuhaye, Park City, Utah. Park City Showcase of Homes 2013. Utah Home Builder, Cameo Homes Inc. www.cameohomesinc.com. Photos by Phillip K. Erickson.
 Julie Stevenson
homeowner
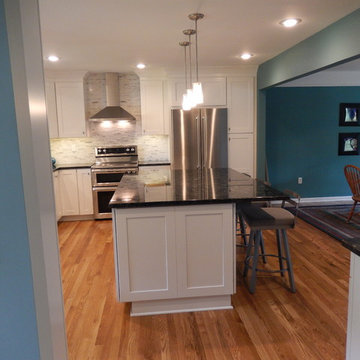
Inspiration for a large transitional u-shaped light wood floor home design remodel in Detroit with an undermount sink, shaker cabinets, white cabinets, granite countertops, gray backsplash, stainless steel appliances and an island
Inspiration for a large transitional u-shaped light wood floor home design remodel in Detroit with an undermount sink, shaker cabinets, white cabinets, granite countertops, gray backsplash, stainless steel appliances and an island
 Julie Stevenson
homeowner
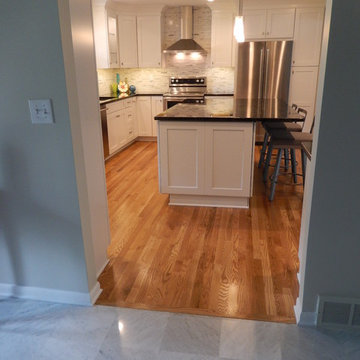
Home design - large transitional u-shaped light wood floor home design idea in Detroit with an undermount sink, shaker cabinets, white cabinets, granite countertops, gray backsplash, stainless steel appliances and an island
Home design - large transitional u-shaped light wood floor home design idea in Detroit with an undermount sink, shaker cabinets, white cabinets, granite countertops, gray backsplash, stainless steel appliances and an island
 Cabinet-S-Top
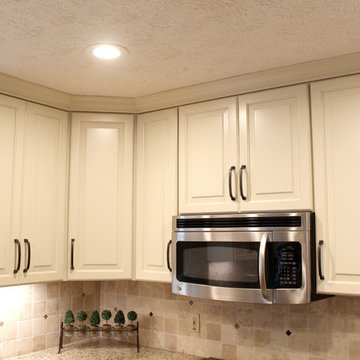
We updated this kitchen by removing the upper cabinets and soffits and installing Waypoint Livingspaces 610D Door Style in Silk Paint which are also installed on the back wall.
 Craft.Builders
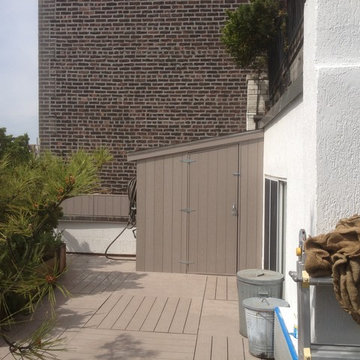
Two NYC penthouse terrace spaces. These are 100% floating deck panels, custom fabricated offsite and laid out on adjustable pedestals. This system meets all NYC building and fire codes and leaves the panels easily removable for any building maintenance necessary on the original terrace surface. A great way to dress up a terrace and enjoy the ever so valuable outdoor living space in NYC without doing any permanent or attached alterations to the building.
 Upland Development, Inc.

Inspiration for a large transitional girl dark wood floor and brown floor childrens' room remodel in Salt Lake City with white walls
82