
Search results for "Removed" in Home Design Ideas
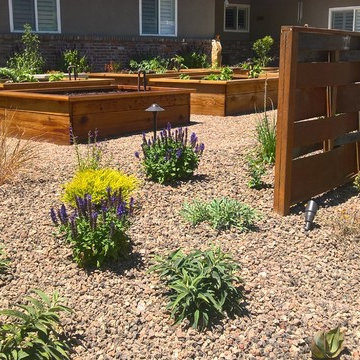
 Aimée Ruskewicz Landscape Design & Horticulture
Home design - eclectic home design idea in Sacramento
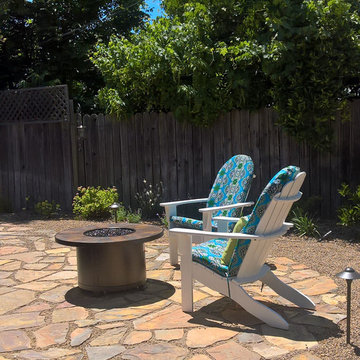 Aimée Ruskewicz Landscape Design & Horticulture
Inspiration for an eclectic home design remodel in Sacramento
Find the right local pro for your project


 Amanda Armstrong Sava
Kyle Hixon, Precision Cabinets & Trim
Small elegant l-shaped light wood floor eat-in kitchen photo in San Francisco with an undermount sink, shaker cabinets, gray cabinets, marble countertops, white backsplash, stone tile backsplash, stainless steel appliances and an island
Small elegant l-shaped light wood floor eat-in kitchen photo in San Francisco with an undermount sink, shaker cabinets, gray cabinets, marble countertops, white backsplash, stone tile backsplash, stainless steel appliances and an island

 Laurie Gorelick Interiors
photo by Michael J. Lee
Example of a small classic mudroom design in Boston with white walls
Example of a small classic mudroom design in Boston with white walls

 Monarch & Maker
A flavor of some of our recent bedroom interior design projects in The Woodlands, TX, featuring custom-made pieces of furniture, luxurious fabrics and soothing lighting. Each room includes sourced materials and customized furniture items to meet the design briefs and exceed our clients' expectations.



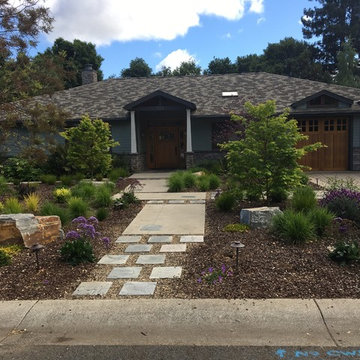

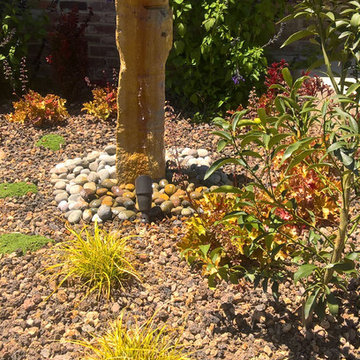 Aimée Ruskewicz Landscape Design & Horticulture
This is an example of an eclectic landscaping in Sacramento.

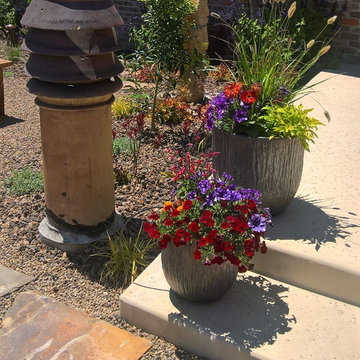 Aimée Ruskewicz Landscape Design & Horticulture
Inspiration for an eclectic home design remodel in Sacramento
 User

UserInspiration for a large open concept concrete floor, gray floor and shiplap ceiling family room remodel in Houston with white walls

 ED Enterprises, Inc.
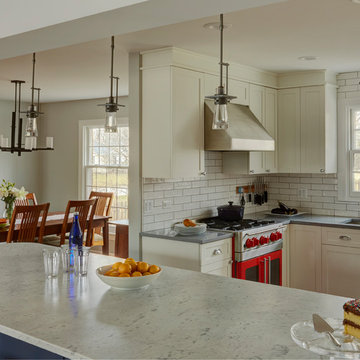
Designing and engineering this kitchen was a team effort. A twenty-four foot bearing wall was removed and replaced with a twenty-four foot steel beam to create a more open space. The existing soffits and electrical were removed by our craftsmen, as well. The owners were then able to plan the kitchen of their dreams.
Also, new hardwood flooring, HVAC, plumbing and electrical - including recessed and pendant lights were installed
Installation of crown molding, cabinets, hardware, appliances, hood, and plumbing fixtures were performed by our skilled craftsmen, many of whom have been with our company for over fifteen years.
Owner's tile was installed on the back splash in a brick pattern.
General Contractor / Remodel: E D Enterprises, Inc.
Michael Alan Kaskel Photography
 Wall Style Innovations
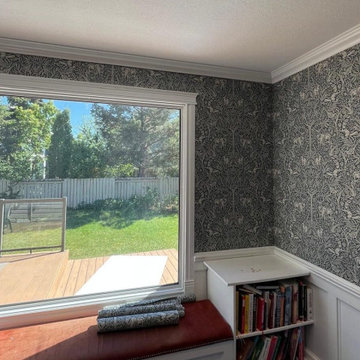
Black and white botanical wallpaper installed around a large dining room window in Deer Run SE Calgary
Dining room - traditional dining room idea in Calgary
Dining room - traditional dining room idea in Calgary


 Prime Gardens Inc
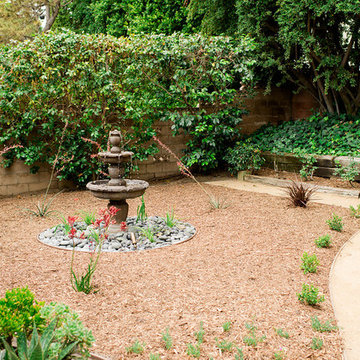
Turf Removal and New Landscape from Design and Installation for the Rebate Program. Including Planting, Drip irrigation, Gravel, Mulching, Flagstone, Composed Granite and Paving

 Valerie Grant Interiors
Peter Rymwid
Home design - mid-sized traditional gender-neutral carpeted home design idea in New York with recessed-panel cabinets, white cabinets and blue walls
Home design - mid-sized traditional gender-neutral carpeted home design idea in New York with recessed-panel cabinets, white cabinets and blue walls

 Architectural Tile & Stone
Design Studio2010
Inspiration for a large timeless u-shaped brown floor dedicated laundry room remodel in Austin with an undermount sink, raised-panel cabinets, blue cabinets, white walls, a side-by-side washer/dryer and black countertops
Inspiration for a large timeless u-shaped brown floor dedicated laundry room remodel in Austin with an undermount sink, raised-panel cabinets, blue cabinets, white walls, a side-by-side washer/dryer and black countertops

 Pinnacle Design & Remodeling
Stunning transitional modern laundry room remodel with new slate herringbone floor, white locker built-ins with characters of leather, and pops of black.
76