
Search results for "Removed" in Home Design Ideas

 Kate Roos Design LLC
This previously angled corner was squared off to create more usable workspace, complete with a second oven. In the distance, tall cabinetry was added to provide ample pantry storage for this family of four.
 Prime Gardens Inc
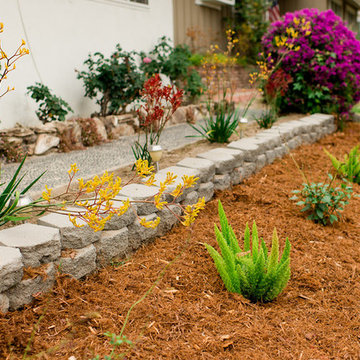
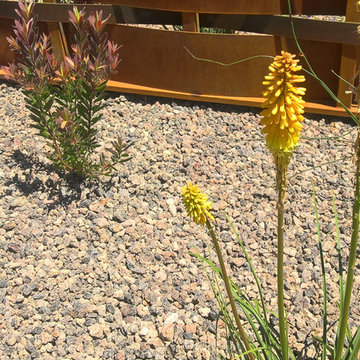
Turf Removal and New Landscape from Design and Installation for the Rebate Program. Including Planting, Drip irrigation, Gravel, Mulching, Flagstone, Composed Granite and Paving
 HomeStar Renovations
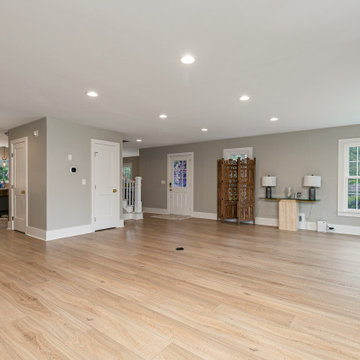
Entry view after Wall Removal at Living Room & Family Room to large Open area
Huge minimalist open concept light wood floor family room photo in Atlanta
Huge minimalist open concept light wood floor family room photo in Atlanta
Find the right local pro for your project


 Klemenc Construction Company, Inc.
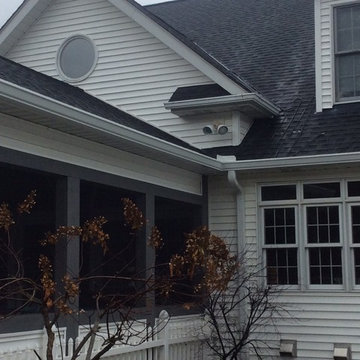
Removed siding and roofing at dormer wall. Installed ice guard,new flashing and shingles and waterproofed wall. Also installed 6 inch gutters and spouts and 240 volt Raychem ice cables.



 MyHome Renovation Experts
Complete bathroom remodel in a pre-war building. MyHome removed the existing tub, converting it into a sleek white subway tiled shower with sliding glass door and chrome accents. A floating wall mounted white lacquer vanity and large dark gray tile floor completes the modern transformation.


 User
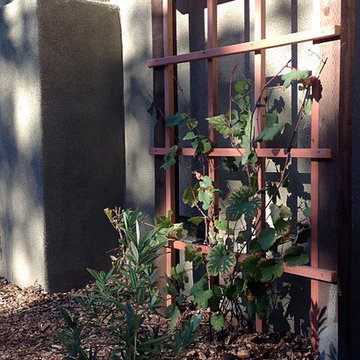
UserA California Wild Grape against a sturdy, decorative trellis softens the front stucco façade.
Inspiration for a mediterranean landscaping in San Francisco.
Inspiration for a mediterranean landscaping in San Francisco.

 Kyle Hunt & Partners, Incorporated
James Kruger, LandMark Photography
Interior Design: Martha O'Hara Interiors
Architect: Sharratt Design & Company
Example of a small french country master beige tile and limestone tile limestone floor and beige floor claw-foot bathtub design in Minneapolis with an undermount sink, recessed-panel cabinets, white cabinets, limestone countertops, blue walls, a hinged shower door and beige countertops
Example of a small french country master beige tile and limestone tile limestone floor and beige floor claw-foot bathtub design in Minneapolis with an undermount sink, recessed-panel cabinets, white cabinets, limestone countertops, blue walls, a hinged shower door and beige countertops
 Craft.Builders
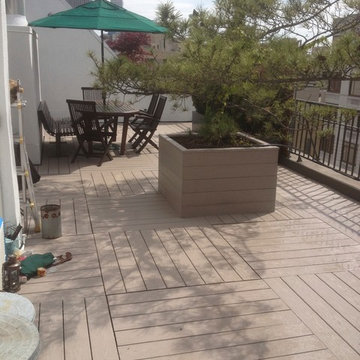
Two NYC penthouse terrace spaces. These are 100% floating deck panels, custom fabricated offsite and laid out on adjustable pedestals. This system meets all NYC building and fire codes and leaves the panels easily removable for any building maintenance necessary on the original terrace surface. A great way to dress up a terrace and enjoy the ever so valuable outdoor living space in NYC without doing any permanent or attached alterations to the building.


 ED Enterprises, Inc.
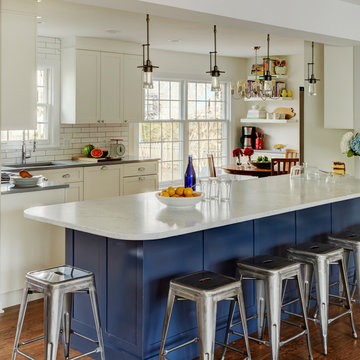
Designing and engineering this kitchen was a team effort. A twenty-four foot bearing wall was removed and replaced with a twenty-four foot steel beam to create a more open space. The existing soffits and electrical were removed by our craftsmen, as well. The owners were then able to plan the kitchen of their dreams.
Also, new hardwood flooring, HVAC, plumbing and electrical - including recessed and pendant lights were installed
Installation of crown molding, cabinets, hardware, appliances, hood, and plumbing fixtures were performed by our skilled craftsmen, many of whom have been with our company for over fifteen years.
Owner's tile was installed on the back splash in a brick pattern.
General Contractor / Remodel: E D Enterprises, Inc.
Michael Alan Kaskel Photography


 The Refined Group
Werner Segarra
Kitchen - mediterranean u-shaped medium tone wood floor kitchen idea in Phoenix with recessed-panel cabinets, white cabinets, paneled appliances, an island and gray backsplash
Kitchen - mediterranean u-shaped medium tone wood floor kitchen idea in Phoenix with recessed-panel cabinets, white cabinets, paneled appliances, an island and gray backsplash


 Great Neighborhood Homes
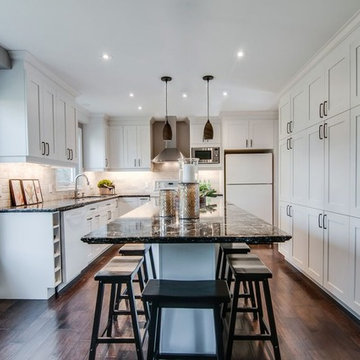
Example of a transitional eat-in kitchen design in Minneapolis with a farmhouse sink, recessed-panel cabinets, white cabinets and gray backsplash
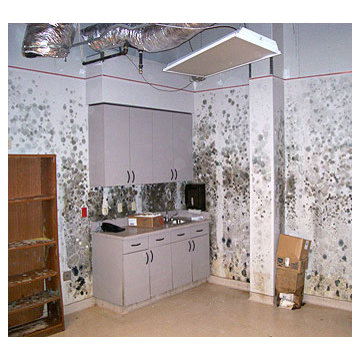

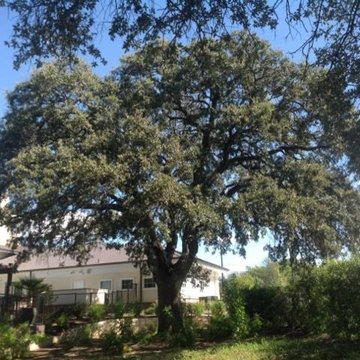
 Certified Arbor Care
Certified Arbor Care
2405 Gardenia Dr
Austin, Texas 78727
(512) 671-8733
http://www.certifiedarborcare.net/tree-removal-austin.html

 Sicora Design/Build
Brandon Stengel
Example of a classic gray split-level wood gable roof design in Minneapolis
Example of a classic gray split-level wood gable roof design in Minneapolis


78