
Search results for "Removed" in Home Design Ideas
 ED Enterprises, Inc.
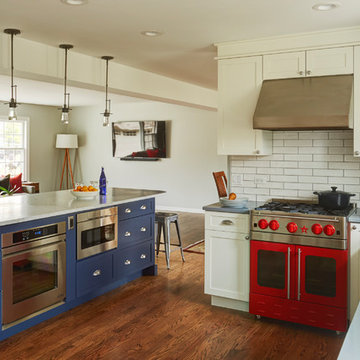
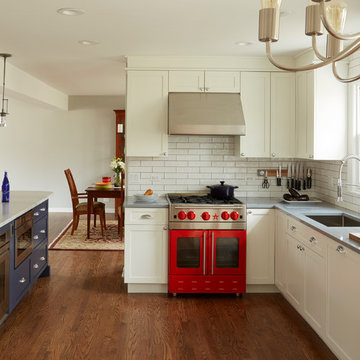
Designing and engineering this kitchen was a team effort. A twenty-four foot bearing wall was removed and replaced with a twenty-four foot steel beam to create a more open space. The existing soffits and electrical were removed by our craftsmen, as well. The owners were then able to plan the kitchen of their dreams.
Also, new hardwood flooring, HVAC, plumbing and electrical - including recessed and pendant lights were installed
Installation of crown molding, cabinets, hardware, appliances, hood, and plumbing fixtures were performed by our skilled craftsmen, many of whom have been with our company for over fifteen years.
Owner's tile was installed on the back splash in a brick pattern.
General Contractor / Remodel: E D Enterprises, Inc.
Michael Alan Kaskel Photography
 HEYDT DESIGNS
David Duncan Livingston

Inspiration for a large coastal medium tone wood floor eat-in kitchen remodel in San Francisco with a farmhouse sink, open cabinets, white backsplash, stainless steel appliances and an island
Inspiration for a large coastal medium tone wood floor eat-in kitchen remodel in San Francisco with a farmhouse sink, open cabinets, white backsplash, stainless steel appliances and an island
 Aquor Water Systems
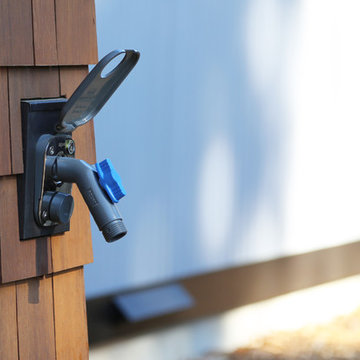
This showcases the removable faucet attached to your hydrant. To attach the connector, you just put the threads in and with one turn you are locked in. Twist the blue nozzle, and you have instant water access!
Find the right local pro for your project



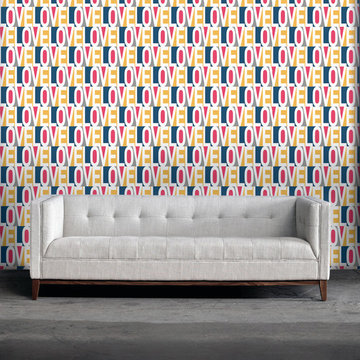
 Tempaper
Vinyl-coated removable wallpaper. It uses a water-based adhesive and ink. It is lead-free, phthalate-free, and VOC-free. Part of the Tempaper by Bobby Berk Home Collection.
Price $125 per roll.
Each roll covers: 56.37 square feet.
Repeat is 12"

 Walker Zanger
Ceramic and Terracotta
Vibe offers a fresh direction in wall tile, inviting you to cover entire walls with intricate patterns and saturated color. The collection
Usage:
Residential: Bathroom walls / floors, shower walls / floors, vanity tops, kitchen backsplashes and light traffic flooring. Commercial: Interior walls and light traffic floors. See Tools | Usage Guide for more details.
For more information on this product, visit http://walkerzanger.com/collections/products.php?view=mat&mat=Vibe&coll=Vibe


 ED Enterprises, Inc.
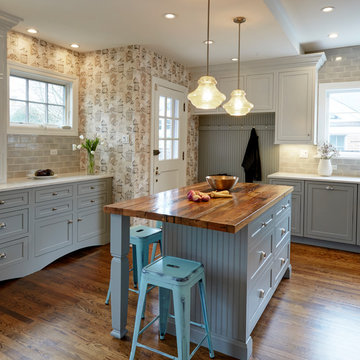
We understood the customer's dream to remove an existing closet and several walls.
We began with the removal of several structural walls and closet. We found that the previous contractor had incorrectly removed structural wood posts. We secured the structural integrity of the building with wood and steel.
We proceeded to expand the opening between
the Kitchen and Butler Pantry, which included relocating waste and water lines from the second floor.
We upgraded the existing electrical and installed a 440-volt electrical system for the entire home.
You can enjoy the illumination of the cabinetry and kitchen, by the pendant lights, recessed lights, under cabinet lights, and curio lights in the glass door cabinets,
Note the brick pattern Subway tile from the counter top to the ceiling, in the kitchen and the Butler Pantry. Take special notice of the decorative tile area above the range.
The chimney style hood was vented to the exterior.
The unique sitting area, near the rear entry, was finished with beadboard paneling and wall cabinets up to the ceiling., trimmed with crown molding.
General Contractor / Remodel: E D Enterprises, Inc.
Michael Alan Kaskel Photography
 Wreedone | Kitchen & Bath
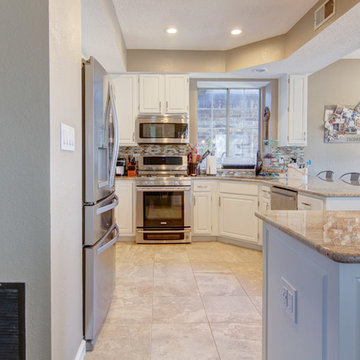
This project presented very unique challenges: the customer wanted to "open" the kitchen to the living room so that the room could be inclusive, while not losing the vital pantry space. The solution was to remove the former load bearing wall and pantry and build a custom island so the profile of the doors and drawers seamlessly matched with the current kitchen. Additionally, we had to locate the granite for the island to match the existing countertops. The results are, well, incredible!

 Artisan Custom Closets
This master walk-in closet was completed in antique white with lots shelving, hanging space and pullout laundry hampers to accompany the washer and dryer incorporated into the space for this busy mom. A large island with raised panel drawer fronts and oil rubbed bronze hardware was designed for laundry time in mind. This picture was taken before the island counter top was installed.
 Wall Style Innovations
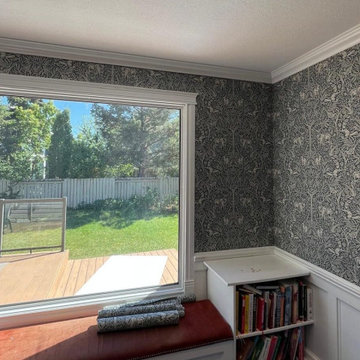
Black and white botanical wallpaper installed around a large dining room window in Deer Run SE Calgary
Example of a classic dining room design in Calgary
Example of a classic dining room design in Calgary

 TVL Creative Ltd.
This master bathroom renovation transforms a builder-grade standard into a personalized retreat for our lovely Stapleton clients. Recognizing a need for change, our clients called on us to help develop a space that would capture their aesthetic loves and foster relaxation. Our design focused on establishing an airy and grounded feel by pairing various shades of white, natural wood, and dynamic textures. We replaced the existing ceramic floor tile with wood-look porcelain tile for a warm and inviting look throughout the space. We then paired this with a reclaimed apothecary vanity from Restoration Hardware. This vanity is coupled with a bright Caesarstone countertop and warm bronze faucets from Delta to create a strikingly handsome balance. The vanity mirrors are custom-sized and trimmed with a coordinating bronze frame. Elegant wall sconces dance between the dark vanity mirrors and bright white full height mirrors flanking the bathtub. The tub itself is an oversized freestanding bathtub paired with a tall bronze tub filler. We've created a feature wall with Tile Bar's Billowy Clouds ceramic tile floor to ceiling behind the tub. The wave-like movement of the tiles offers a dramatic texture in a pure white field. We removed the existing shower and extended its depth to create a large new shower. The walls are tiled with a large format high gloss white tile. The shower floor is tiled with marble circles in varying sizes that offer a playful aesthetic in an otherwise minimalist space. We love this pure, airy retreat and are thrilled that our clients get to enjoy it for many years to come!

 Samuel Design Group
Small transitional u-shaped light wood floor eat-in kitchen photo in Albuquerque with shaker cabinets, white cabinets, blue backsplash, stainless steel appliances, no island, an undermount sink and glass tile backsplash

 XO Design Flooring
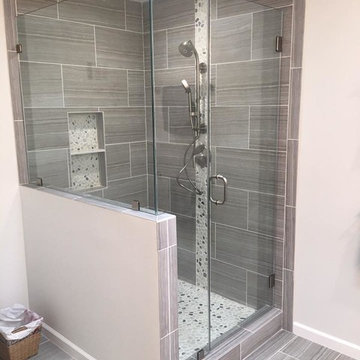
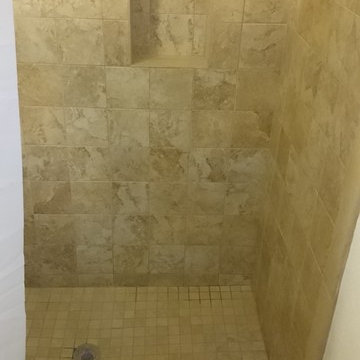
Stand-up Shower, Removed Tub, Installed Naxos 6" Italian Tile w/ Windowsill Detail & Shampoo Insert In Wall
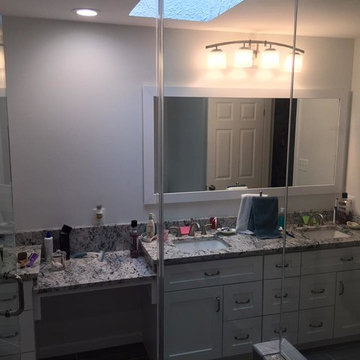
Transitional bathroom photo in Orange County
Transitional bathroom photo in Orange County


 User

UserFamily room - large open concept concrete floor, gray floor and shiplap ceiling family room idea in Houston with white walls

 ED Enterprises, Inc.
Designing and engineering this kitchen was a team effort. A twenty-four foot bearing wall was removed and replaced with a twenty-four foot steel beam to create a more open space. The existing soffits and electrical were removed by our craftsmen, as well. The owners were then able to plan the kitchen of their dreams.
Also, new hardwood flooring, HVAC, plumbing and electrical - including recessed and pendant lights were installed
Installation of crown molding, cabinets, hardware, appliances, hood, and plumbing fixtures were performed by our skilled craftsmen, many of whom have been with our company for over fifteen years.
Owner's tile was installed on the back splash in a brick pattern.
General Contractor / Remodel: E D Enterprises, Inc.
Michael Alan Kaskel Photography

 Built Custom Homes, LLC
Rick Mattson Photography
Beach style white tile drop-in bathtub photo in Orange County
Beach style white tile drop-in bathtub photo in Orange County
77