
Search results for "Removing unused" in Home Design Ideas
 KBF Design Gallery
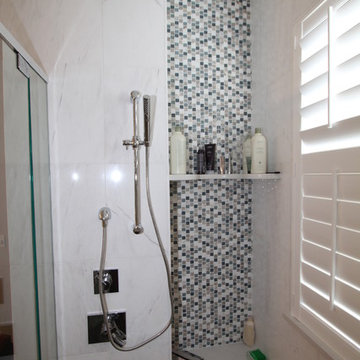
Removing the unused bathtub made way for a gorgeous built-in storage hutch and marble double shower. The wall behind the vanity is tiled in the same marble. The mirror above the vanity is a Robern mirror, which offers interior 5" deep glass shelving, mirrored back, and electrical outlets.
 KBF Design Gallery
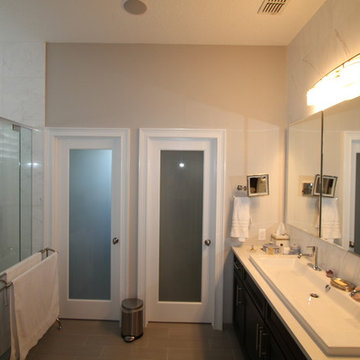
Removing the unused bathtub made way for a gorgeous built-in storage hutch and marble double shower. The wall behind the vanity is tiled in the same marble. The mirror above the vanity is a Robern mirror, which offers interior 5" deep glass shelving, mirrored back, and electrical outlets.
 Landscape Logic
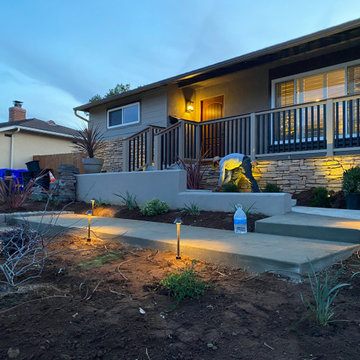
These are Before, During, and After photos of a recent project we completed in Point Loma. The front yard was a sloped lawn and unusable. We terraced the yard with Keystone Country Manor and installed a concrete walkway to the front door.
Find the right local pro for your project
 WC STUDIO architecture agency
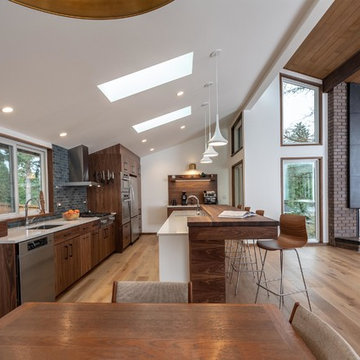
A three-dimensional kitchen renovation completely transformed the main level of a 1960s split-entry home in Bellevue. The removal of two walls allowed the kitchen and dining area to expand into an under-utilized adjacent room and fully connect those spaces with the living room. The new vaulted ceiling over the kitchen and dining room captured unused attic space to add volume and bring in more natural light through two new skylights.
 Riverside Construction, LLC
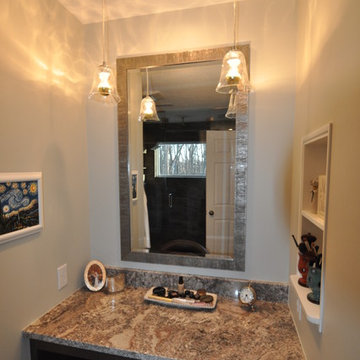
The original master bathroom in this home had a separate tub and shower with lots of unused space and a cramped vanity area. Riverside Construction removed the tub and shower and added a large, steam shower complete with a seat and large window. With the reclaimed space, a new vanity area with seating was added including speciality storage for curling irons and hair dryers. Beautiful finishings like the Rivera pebble shower floor by Emser tile, Pergamino granite countertops and custom linen storage completed this beautiful master bathroom remodel.
 Cabinets by RenewaBuild
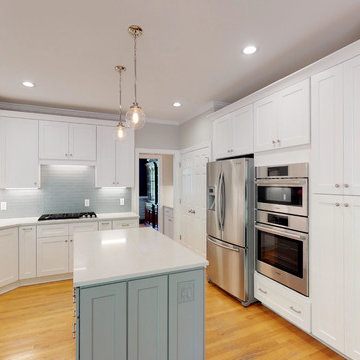
This kitchen needed a little rearranging to make it flow and function better. We moved the wall ovens next to the refrigerator and removed the unused desk replacing it with a matching pantry cabinet. Now all the tall, larger workhorses are on the same wall, freeing up space around the main work area. The island got a little larger with some wall depth cabinets along the backside. We also updated the backsplash and lighting in this fresh new space.
 Landscape Logic
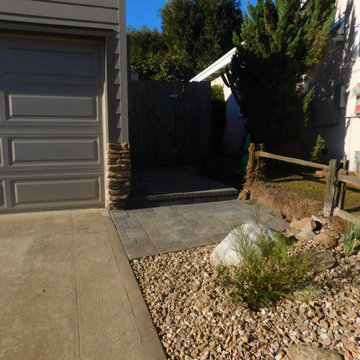
These are Before, During, and After photos of a recent project we completed in Point Loma. The front yard was a sloped lawn and unusable. We terraced the yard with Keystone Country Manor and installed a concrete walkway to the front door.


 KBF Design Gallery
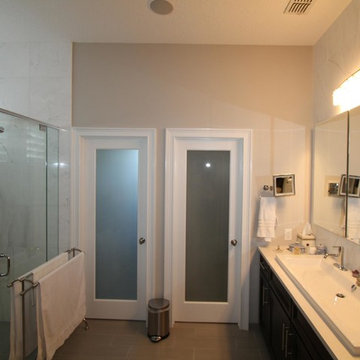
Removing the unused bathtub made way for a gorgeous built-in storage hutch and marble double shower. The wall behind the vanity is tiled in the same marble. The mirror above the vanity is a Robern mirror, which offers interior 5" deep glass shelving, mirrored back, and electrical outlets.
 Thompson Remodeling

The owners of this lovely log cabin home requested an update to their existing unused and unsafe deck. Their vision was to create a "beer garden" atmosphere where they could sit and enjoy the natural views.
An old lumber deck and railings were removed and replaced with Trex composite decking and aluminum railing. A gorgeous cedar pergola brings a rustic yet refined feel to the deck.

 Yancy Interiors + Home, LLC
This master bathroom was stuck in the 1980's and was in need of major help. We reworked the space, replacing the dated and unused whirlpool tub with a tiled walk-in shower. The old fiberglass shower was removed to accommodate a separate water closet. New vanities, linen closet, counter tops, fixtures, lighting and mirrors complete the update.
 Thompson Remodeling

The owners of this lovely log cabin home requested an update to their existing unused and unsafe deck. Their vision was to create a "beer garden" atmosphere where they could sit and enjoy the natural views.
An old lumber deck and railings were removed and replaced with Trex composite decking and aluminum railing. A gorgeous cedar pergola brings a rustic yet refined feel to the deck.
 Thompson Remodeling

The owners of this lovely log cabin home requested an update to their existing unused and unsafe deck. Their vision was to create a "beer garden" atmosphere where they could sit and enjoy the natural views.
An old lumber deck and railings were removed and replaced with Trex composite decking and aluminum railing. A gorgeous cedar pergola brings a rustic yet refined feel to the deck.
 Sterling Construction, Inc.

The majority of our customers want to remove their unused tub and use the gained spaced for a larger shower. We gave these incredible clients what they wanted while saving money by not moving any walls & keeping the existing window. The reclaimed wood is from a barn in Tennessee. Cabinets are KCD Brooklyn Slate. -Tony Pescho

 KBF Design Gallery
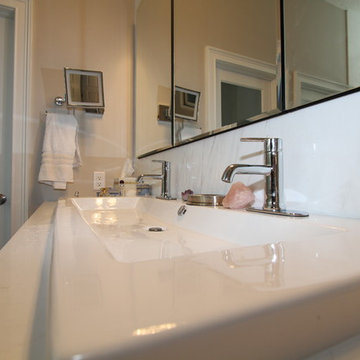
Removing the unused bathtub made way for a gorgeous built-in storage hutch and marble double shower. The wall behind the vanity is tiled in the same marble. The mirror above the vanity is a Robern mirror, which offers interior 5" deep glass shelving, mirrored back, and electrical outlets.
 Yancy Interiors + Home, LLC
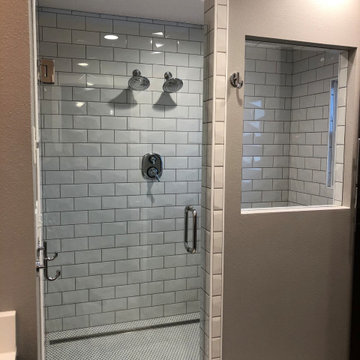
This master bathroom was stuck in the 1980's and was in need of major help. We reworked the space, replacing the dated and unused whirlpool tub with a tiled walk-in shower. The old fiberglass shower was removed to accommodate a separate water closet. New vanities, linen closet, counter tops, fixtures, lighting and mirrors complete the update.
 Landscape Logic
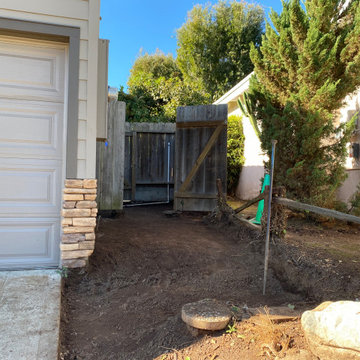
These are Before, During, and After photos of a recent project we completed in Point Loma. The front yard was a sloped lawn and unusable. We terraced the yard with Keystone Country Manor and installed a concrete walkway to the front door.
 Landscape Logic
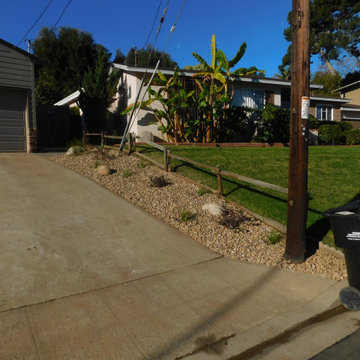
These are Before, During, and After photos of a recent project we completed in Point Loma. The front yard was a sloped lawn and unusable. We terraced the yard with Keystone Country Manor and installed a concrete walkway to the front door.
 Scott Simpson Design + Build
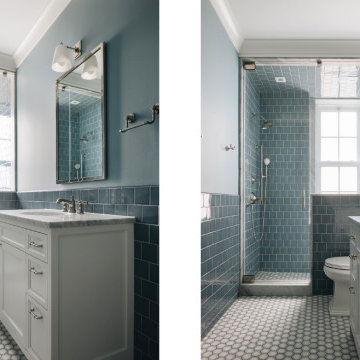
This bathroom previously had an air-conditioning condensing unit installed right over the bathtub, making it unusable. When we removed the air-conditioning unit, we actually found an old window opening. We were able to install a new window to make it bright and beautiful with cozy under tile floor heating and amazing cabinetry.
 MRF Construction, Inc.
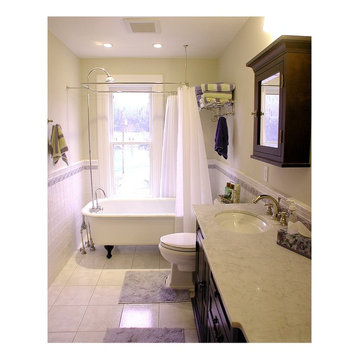
The upstairs bathroom (which serves all 5 bedrooms) was small, difficult to use and poorly laid out. To preserve the original layout of the house, we opted to reconfigure within the existing footprint and remove an unused utility chimney that divided the sink and tub. We reorganized the bathroom to fit two sinks in a period style cabinet, which was a must for this busy household.
The existing clawfoot tub was sand-blasted and re-enameled before being placed in front of the window. With the new configuration, we were able to successfully maintain the small footprint and historic character of the bath.
 KBF Design Gallery
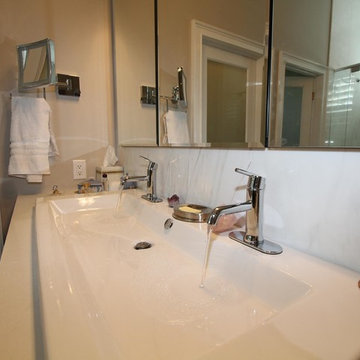
Removing the unused bathtub made way for a gorgeous built-in storage hutch and marble double shower. The wall behind the vanity is tiled in the same marble. The mirror above the vanity is a Robern mirror, which offers interior 5" deep glass shelving, mirrored back, and electrical outlets.
13