
Search results for "Removing unused" in Home Design Ideas

 Valet Custom Cabinets & Closets - Shari Krandel
Contemporary garage designed to house 2 cars and store a lot of items. Custom counter was designed to house Owners SUV's removable car bench when they load the back of the SUV with other cargo. Slat wall on the sides of the counter cabinets provides easy access to tools. Corner cabinet provides great storage even in seemingly unusable areas. Epoxy flooring done by Valet also. Project designed by Shari Krandel for Valet.
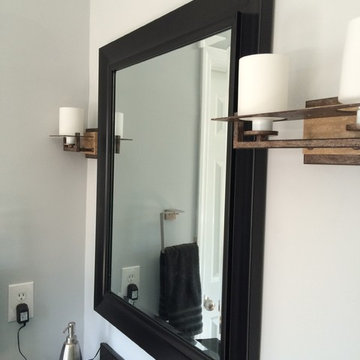
 Victoria Highfill
After: Removed the large and unused garden tub and replaced it with a much larger walk in shower and a dressing area.
Mid-sized transitional bathroom photo in Nashville
Mid-sized transitional bathroom photo in Nashville
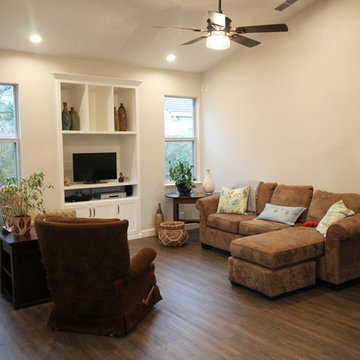
 HT Home Design
The unused fireplace was removed to create a built-in TV cabinet making the space feel larger. By eliminating the large freestanding TV armoire, not only did the room feel more open, but the furniture layout invites you into the space to sit and look out into the backyard.
Find the right local pro for your project
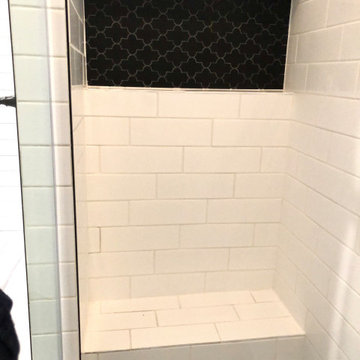
 User
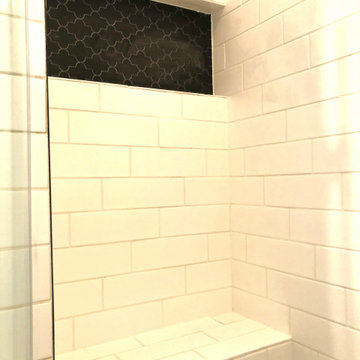
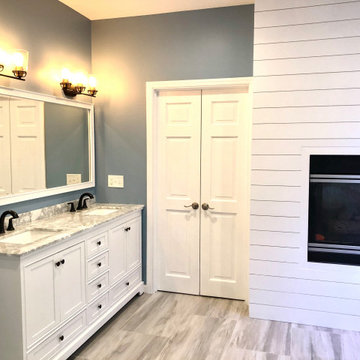
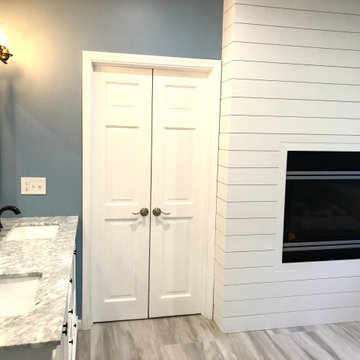
UserThis master bathroom was a full demolition including the existing unused tub. Be removing the tub we were able to create a new walk in shower. We installed new flooring, vanity, custom ship lap wall around the fireplace and the project turned out amazing.
 3 Day Kitchen & Bath
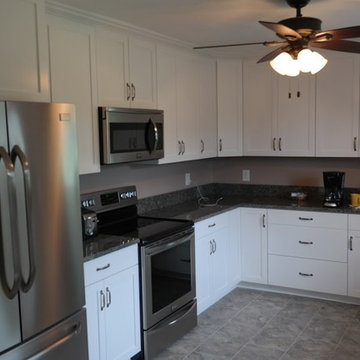
3 Day Kitchen & Bath - Kitchen remodeling in Lebanon, TN. We removed a wall in the kitchen to create an open concept plan to the dining room. We also enclosed an unused doorway and extended the kitchen. We relocated the range oven which made the kitchen more functional and provided for more storage and counter work area. The white painted shaker cabinets are a classic look but paired with the grey granite counter tops they create a warm, modern feel.
 StyleWorks Interiors
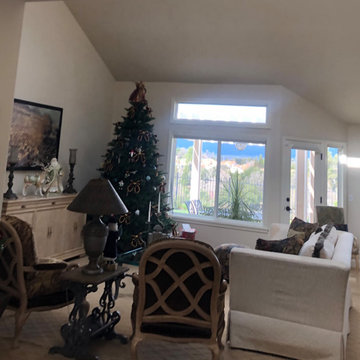
Our goal for the project was to take advantage of the amazing NorCal views, increase light, create better connection and functionality, and update fixtures and furnishings all without changing the existing kitchen layout. We removed a wall between kitchen and dining/living space, took out a dated soffit, reworked an unused bar space, added a beverage bar for more counter and serving space, increased kitchen storage and better site lines, and updated the kitchen with new hardware and backsplash.
 Sterling Construction, Inc.
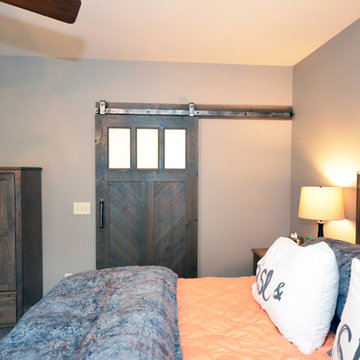
The majority of our customers want to remove their unused tub and use the gained spaced for a larger shower. We gave these incredible clients what they wanted while saving money by not moving any walls & keeping the existing window. The reclaimed wood is from a barn in Tennessee. Cabinets are KCD Brooklyn Slate. -Tony Pescho


 Kitchen & Bath Design + Construction

By removing the original bathtub that was largely unused, we were able to expand the shower space and create a private water closet area.
Doorless shower - small eclectic master white tile and ceramic tile porcelain tile, double-sink and wallpaper doorless shower idea in Bridgeport with white cabinets, a two-piece toilet, an undermount sink, soapstone countertops, black countertops, a niche and a built-in vanity
Doorless shower - small eclectic master white tile and ceramic tile porcelain tile, double-sink and wallpaper doorless shower idea in Bridgeport with white cabinets, a two-piece toilet, an undermount sink, soapstone countertops, black countertops, a niche and a built-in vanity
 Home At Last Decor
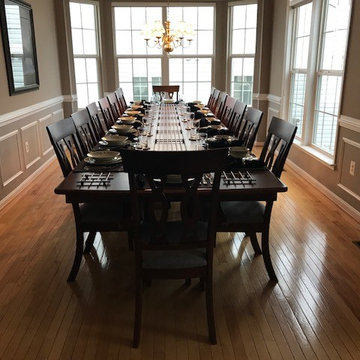
We removed the unused hutch and other peripheral dining room furniture to make space for an 12 seat dining table that can accommodate a large family holiday dinner. Additionally. updating the paint color to timeless warm gray tones, the entire atmosphere is warm and welcoming.
 Diane Nelson Interiors

Removed unused jacuzzi tub and installed a single sink vanity with tower cabinet. Stained cabinets installed to match existing trim and door. A beautiful piece of granite was used for the countertops. Stainless steel fixtures and hardware installed throughout the space.
 Amy Pearson Design
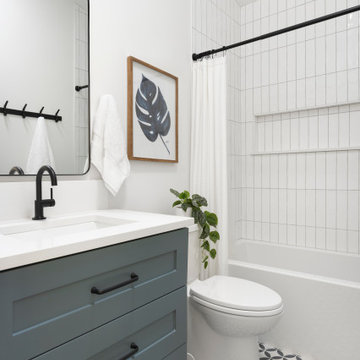
This project took APD to the Oregon Coast for the remodel of two beach house bathrooms! The primary suite was gutted - removing an unused jetted tub in favor of an expansive corner vanity. The shower was opened up by removing an awkwardly located tall cabinet and by swapping a full height wall in favor for a pony wall with glass above. The bathroom is bathed in natural light via the skylight and frosted casement window. A luxurious shower experience was created with ceiling mount rain shower head, wall mount fixed shower head, hand shower on slider bar, and a modern waterfall slab shower bench with integrated niche. A subtle coastal vibe was created with the blue, white, and sandy gray color palette while artistic light fixtures fixtures, clean lined matte black plumbing, and straight stacked tile infuse modernity. In the hall bathroom, a cohesive design was created with added playfulness from the patterned floor tile!
 Sterling Construction, Inc.
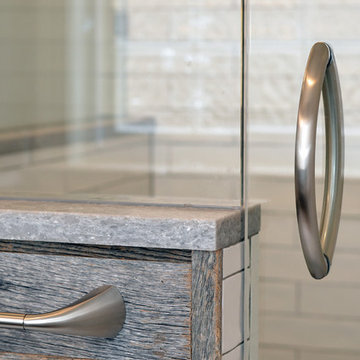
The majority of our customers want to remove their unused tub and use the gained spaced for a larger shower. We gave these incredible clients what they wanted while saving money by not moving any walls & keeping the existing window. The reclaimed wood is from a barn in Tennessee. Cabinets are KCD Brooklyn Slate. -Tony Pescho
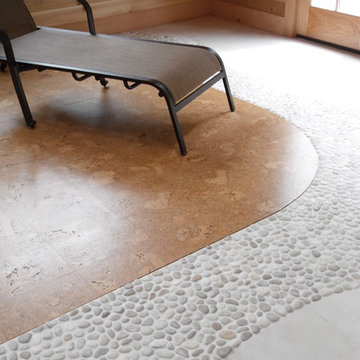
 A-1 Builders and Adaptations Design Studio
The project began by removing an unused, continuous swim spa from the space.
For more information and additional photos of this project, which we both designed and built, go to http://a1builders.ws/2012/11/re-purpose-a-swim-spa-room-into-an-appropriate-fitness-center/


 Gayler Design Build
After removing the unused, oversized tub, we took down the wall that sectioned off the existing closet area, created a new closet space in the back of the bathroom, and added a new double vanity.
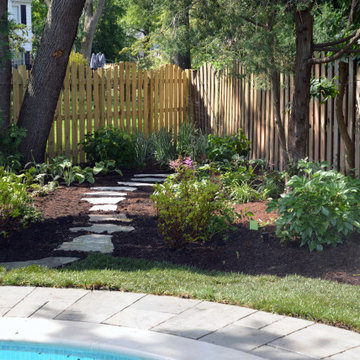
 Marilyn's Dreamscapes L.L.C.
The back corner of the yard was completely dark and unusable. Plants were removed and trees trimmed up to provide new light and space for a shade perennial garden with Eden stone steppers. This is Lyras Garden.
New wood fencing was custom made to match the existing fencing along one side.
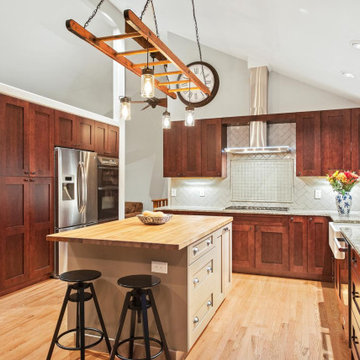
 Enchanted Kitchens, LLC
The space was unusable for family and entertaining. It was too small, with poor space planning. This complete remodel required structural wall removal, appliance relocate, floor replace and refinish. The peninsula was replaced with island for better traffic flow. The bridge at hood avoided the need for tile to the ceiling. The client was a fireman and the ladder makes him feel right at home!
 User
UserThis master bathroom was a full demolition including the existing unused tub. Be removing the tub we were able to create a new walk in shower. We installed new flooring, vanity, custom ship lap wall around the fireplace and the project turned out amazing.
 User
UserThis master bathroom was a full demolition including the existing unused tub. Be removing the tub we were able to create a new walk in shower. We installed new flooring, vanity, custom ship lap wall around the fireplace and the project turned out amazing.
 User
UserThis master bathroom was a full demolition including the existing unused tub. Be removing the tub we were able to create a new walk in shower. We installed new flooring, vanity, custom ship lap wall around the fireplace and the project turned out amazing.

10