
Search results for "Removing unused" in Home Design Ideas
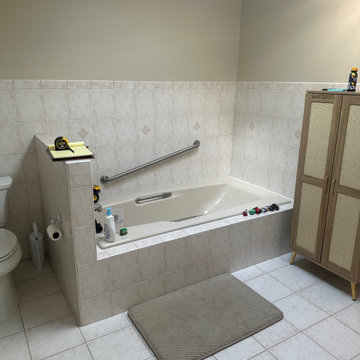
 Collins Kitchen and Bath
Belle Isle primary bathroom where the unused drop-in tub was replaced with a full shower in blue marble-look 24x48 porcelain slabs, a matching hex mosaic floor, half-wall glass with black hardware, and a new storage tower where the old shower stood.
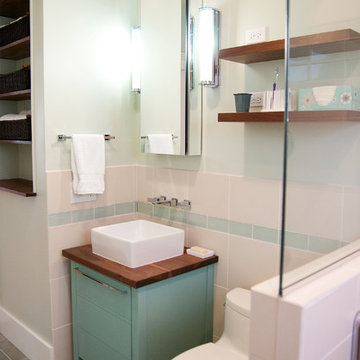
 JAZ Design, Inc.
A "must have" for the home owner. A more spacious and luxurious bath. We removed the outdated bathtub and vanity, occupied the unused space at the doorway and created a new entry. the built-in walnut shelves are removable and the hidden door behind it gives access to the bath system panel behind should it ever need servicing. The remote shower system includes a fixed wall mount shower head, rain shower, handheld with slide bar and 2 jets. The remote control located on the inside of the half wall takes care of the rest! The vanity was custom built for the space and color and the pebbled shower floor comforts the feet.
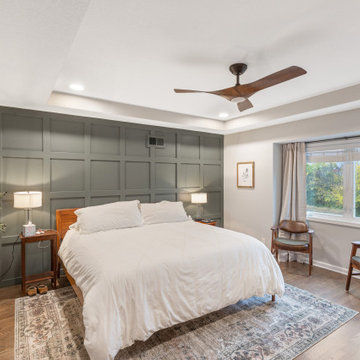
 KCBR Design | Remodel
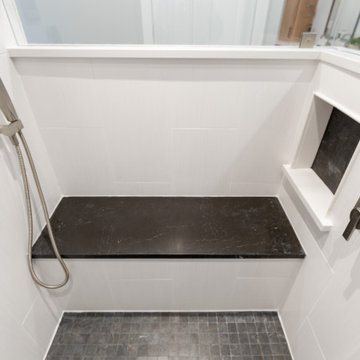
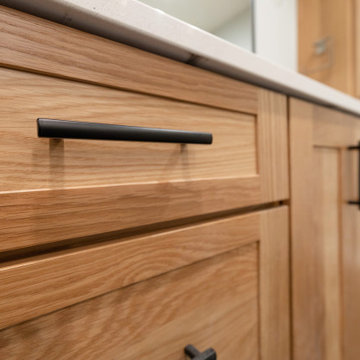
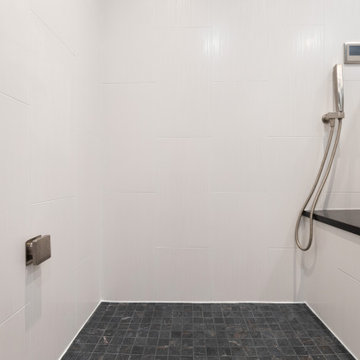
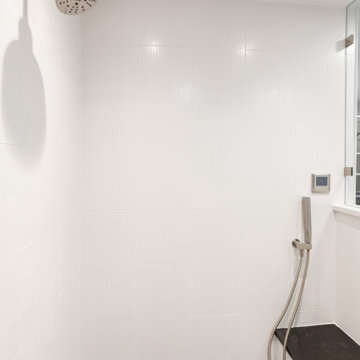
This primary suite was reconfigured to significantly increase the space of both the primary bathroom and closet. We removed two closets from the bedroom and deleted an unused guest bedroom giving our clients some much needed space. With a Modern Traditional design style using a mix of metal finishes, custom white oak cabinets, and a contrasting dark tile floor ties the space together.
Find the right local pro for your project
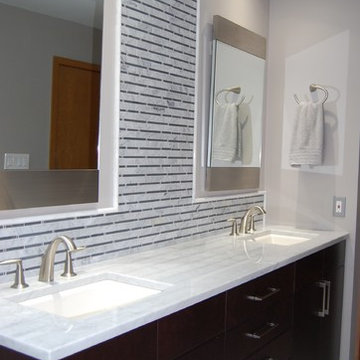
 Integral Design Interiors
The Master Bathroom was completely gutted and re-designed. An unused spa tub was removed to allow for a double vanity and larger shower along with more pass through space. Grey porcelain tiles were used on the floor and shower walls to create a unified feel to the room. The white Carrera Marble vanity top is blended into the grey background by use of a mixed white and grey mosaic tile which is applied to define the two sink areas and their mirrors.
 Ann C. Spooner Interior Designer
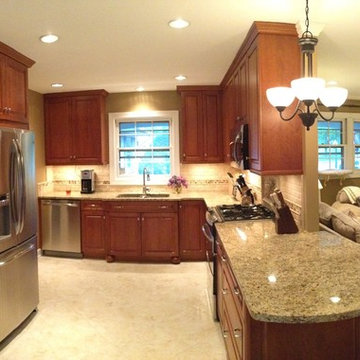
Crofton, MD The client wanted a small opening from the kitchen to a dark unused family room in attempt to make the space more desirable. I wanted to see the family room brighter, warmer and at the same time be part of the hub for entertaining. We removed half of the wall between the kitchen and family room. This then gave me the opportunity to create a peninsula counter with seating for gathering. By removing the wall between the 2 rooms the traffic flow was improved and more natural light was allowed to flood into the rooms from a pair of sliding glass doors.
Contractor, Artech Construction.
 Collins Kitchen and Bath
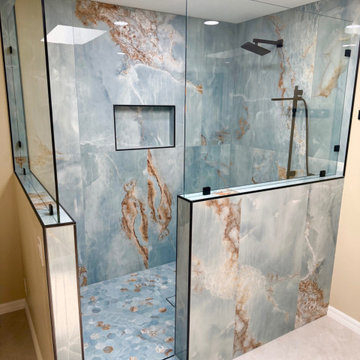
Belle Isle primary bathroom where the unused drop-in tub was replaced with a full shower in blue marble-look 24x48 porcelain slabs, a matching hex mosaic floor, half-wall glass with black hardware, and a new storage tower where the old shower stood.
 Collins Kitchen and Bath
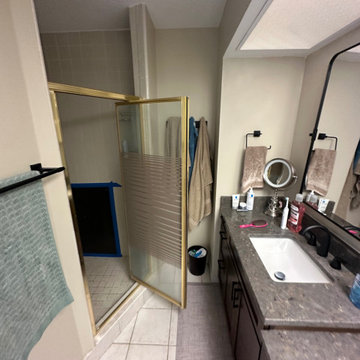
Belle Isle primary bathroom where the unused drop-in tub was replaced with a full shower in blue marble-look 24x48 porcelain slabs, a matching hex mosaic floor, half-wall glass with black hardware, and a new storage tower where the old shower stood.


 KCBR Design | Remodel
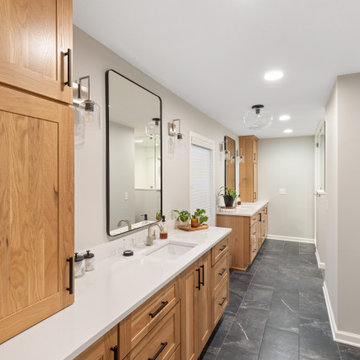
This primary suite was reconfigured to significantly increase the space of both the primary bathroom and closet. We removed two closets from the bedroom and deleted an unused guest bedroom giving our clients some much needed space. With a Modern Traditional design style using a mix of metal finishes, custom white oak cabinets, and a contrasting dark tile floor ties the space together.
 KCBR Design | Remodel
This primary suite was reconfigured to significantly increase the space of both the primary bathroom and closet. We removed two closets from the bedroom and deleted an unused guest bedroom giving our clients some much needed space. With a Modern Traditional design style using a mix of metal finishes, custom white oak cabinets, and a contrasting dark tile floor ties the space together.
 KCBR Design | Remodel
This primary suite was reconfigured to significantly increase the space of both the primary bathroom and closet. We removed two closets from the bedroom and deleted an unused guest bedroom giving our clients some much needed space. With a Modern Traditional design style using a mix of metal finishes, custom white oak cabinets, and a contrasting dark tile floor ties the space together.
 KCBR Design | Remodel
This primary suite was reconfigured to significantly increase the space of both the primary bathroom and closet. We removed two closets from the bedroom and deleted an unused guest bedroom giving our clients some much needed space. With a Modern Traditional design style using a mix of metal finishes, custom white oak cabinets, and a contrasting dark tile floor ties the space together.
 KCBR Design | Remodel
This primary suite was reconfigured to significantly increase the space of both the primary bathroom and closet. We removed two closets from the bedroom and deleted an unused guest bedroom giving our clients some much needed space. With a Modern Traditional design style using a mix of metal finishes, custom white oak cabinets, and a contrasting dark tile floor ties the space together.
 Collins Kitchen and Bath
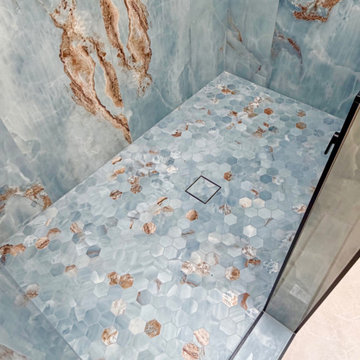
Belle Isle primary bathroom where the unused drop-in tub was replaced with a full shower in blue marble-look 24x48 porcelain slabs, a matching hex mosaic floor, half-wall glass with black hardware, and a new storage tower where the old shower stood.

 Schloegel Design Remodel
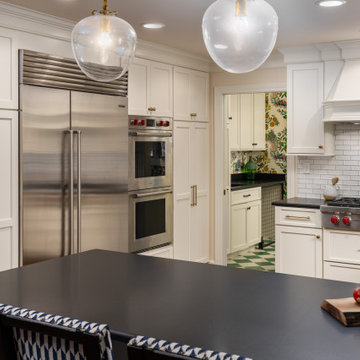
While usually we’re huge advocates of a kitchen island that wasn’t true for this Mission Hills home. The island actually created a bottle neck in the kitchen traffic. A new layout better utilized the kitchen’s square footage including a previously unused wall in the dining room. Removing the island and adding a peninsula created better work zones and space to move between those zones. Beautiful white cabinetry, gold hardware, a backsplash taken to the ceiling, and a stunning matte quartz counter helped to create a stunning and timeless kitchen.
 Fred Parker Company, Inc.
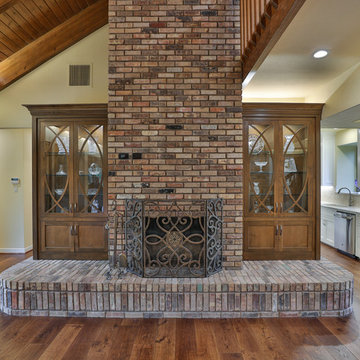
The Living Dining Area was updated with new custom cabinets, and decorative iron and glass entry door, Anderson Exterior doors, and new hardwood flooring and painting. A sunken stairway area was leveled with hardwood flooring and the open carpet steps were replaced with solid oak stair treads. The projector was removed from the fireplace and the large video screen on the opposite wall was eliminated. A beautiful home theater was created in an unused upstairs bedroom and enlarged through re-purposing space from the attic and other areas.
 Creative Cabinets & Design LLC
Photographer: Brendon Pinola
Contractor: Lovette Construction
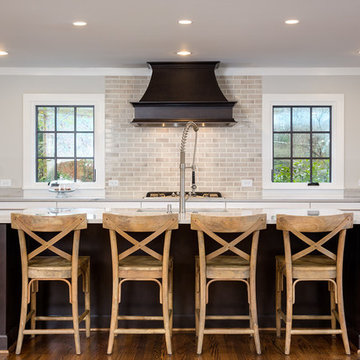
This Tanglewood home originally had a very tiny kitchen separated from the family room and dining area. Several walls were removed to create this gorgeous open plan. The laundry was in the back corner by the bay window where ovens are currently located. The laundry was relocated to the front of the house where they had an unused formal sitting room. The laundry is now inside the walk in HIDDEN pantry that is concealed by cabinet doors. The large island is an incredible work surface and social gathering area. The cabinets are Wellborn's shaker door style with Glacier on the perimeter and Shadow Charcoal for the hood and island. This turned out to be one of my favorite projects of all time! Great clients to work with.
 KCBR Design | Remodel
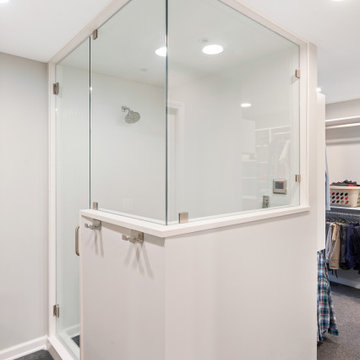
This primary suite was reconfigured to significantly increase the space of both the primary bathroom and closet. We removed two closets from the bedroom and deleted an unused guest bedroom giving our clients some much needed space. With a Modern Traditional design style using a mix of metal finishes, custom white oak cabinets, and a contrasting dark tile floor ties the space together.
 KCBR Design | Remodel
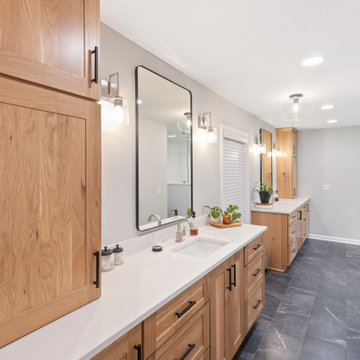
This primary suite was reconfigured to significantly increase the space of both the primary bathroom and closet. We removed two closets from the bedroom and deleted an unused guest bedroom giving our clients some much needed space. With a Modern Traditional design style using a mix of metal finishes, custom white oak cabinets, and a contrasting dark tile floor ties the space together.
 Integral Design Interiors
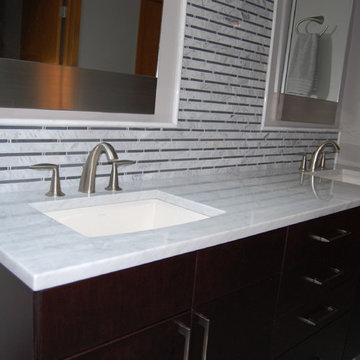
The Master Bathroom was completely gutted and re-designed. An unused spa tub was removed to allow for a double vanity and larger shower along with more pass through space. Grey porcelain tiles were used on the floor and shower walls to create a unified feel to the room. The white Carrera Marble vanity top is blended into the grey background by use of a mixed white and grey mosaic tile which is applied to define the two sink areas and their mirrors.
 Collins Kitchen and Bath
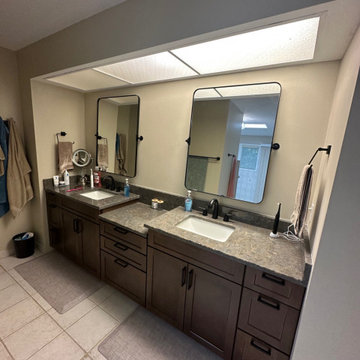
Belle Isle primary bathroom where the unused drop-in tub was replaced with a full shower in blue marble-look 24x48 porcelain slabs, a matching hex mosaic floor, half-wall glass with black hardware, and a new storage tower where the old shower stood.
25