
Search results for "Removing unused" in Home Design Ideas
 Fred Parker Company, Inc.
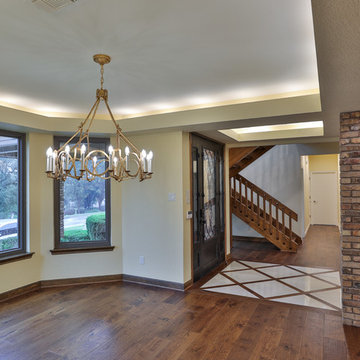
The Living Dining Area was updated with new custom cabinets, and decorative iron and glass entry door, Anderson Exterior doors, and new hardwood flooring and painting. A sunken stairway area was leveled with hardwood flooring and the open carpet steps were replaced with solid oak stair treads. The projector was removed from the fireplace and the large video screen on the opposite wall was eliminated. A beautiful home theater was created in an unused upstairs bedroom and enlarged through re-purposing space from the attic and other areas.
 West End Interiors
Blue Ikea cabinets, old fireplace, wicker chairs.

Example of a small eclectic dark wood floor living room design in New York with gray walls, a standard fireplace, a brick fireplace and a wall-mounted tv
Example of a small eclectic dark wood floor living room design in New York with gray walls, a standard fireplace, a brick fireplace and a wall-mounted tv
 Bel Air Construction

From her travels and extensive research this design savvy homeowner knew what she wanted to do with her 16-year-old builder’s grade master bath – create an elegant and luxurious modern spa-bath. The 16-year-old original bath was gutted of a large unused tub, the dated non-functional vanity, and the aluminum-framed, prefabricated-pan shower. All remnants of the former bath were removed including the drywall. The dramatically transformed space now has a predominately monochromic look that is accented with subtle textures and tones.
Find the right local pro for your project
 Randy Trainor
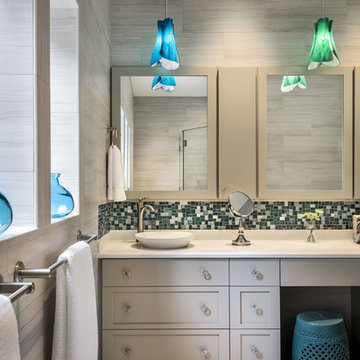
These homeowners decided to turn their ski home into a full-time home only to find that what was perfect as a vacation home, didn't function well for year-round living. In the master bathroom an unused tub was removed to make room for a larger vanity with storage. Using the same large format tiles on the floor and the walls provide the desired spa-like feel to the space. Floor to ceiling cabinets provide loads of storage for this kosher kitchen. Two dishwashers, two utensil drawers, a divided sink and two ovens are also included so that meat and dairy could be kept separated.
 Greenbuilders, Inc.
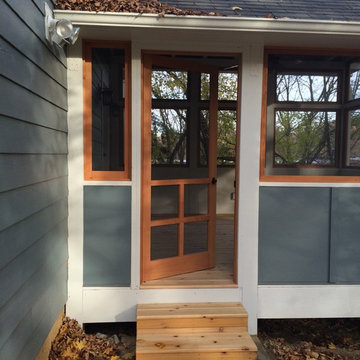
This beautiful screened in porch has custom cedar screens which are easy to remove for cleaning or repair. We created a new laundry room in unused space in the garage, making the new room bright and cheerful with colors chosen by the children of the family, wall paint and Forbo Marmoleum flooring. Moving the laundry room gave us space to create a new hallway/mudroom giving easy access to the screened porch, and from outside. A custom mudroom cubby and shelf arrangement was made special with a handsome walnut bench from a salvaged tree.
 Fred Parker Company, Inc.
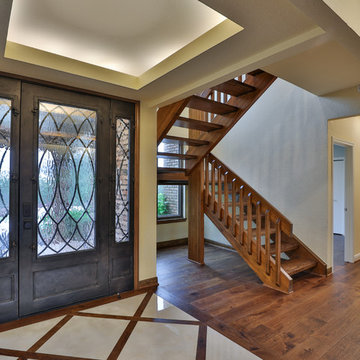
The Living Dining Area was updated with new custom cabinets, and decorative iron and glass entry door, Anderson Exterior doors, and new hardwood flooring and painting. A sunken stairway area was leveled with hardwood flooring and the open carpet steps were replaced with solid oak stair treads. The projector was removed from the fireplace and the large video screen on the opposite wall was eliminated. A beautiful home theater was created in an unused upstairs bedroom and enlarged through re-purposing space from the attic and other areas.
 Riverside Construction, LLC
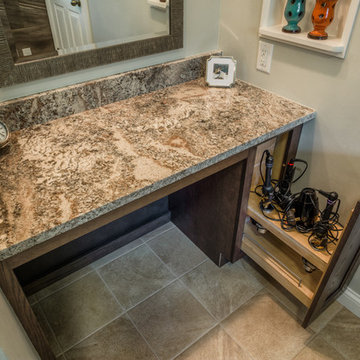
The original master bathroom in this home had a separate tub and shower with lots of unused space and a cramped vanity area. Riverside Construction removed the tub and shower and added a large, steam shower complete with a seat and large window. With the reclaimed space, a new vanity area with seating was added including speciality storage for curling irons and hair dryers. Beautiful finishings like the Rivera pebble shower floor by Emser tile, Pergamino granite countertops and custom linen storage completed this beautiful master bathroom remodel.


 Custom Roll Out Shelves, LLC
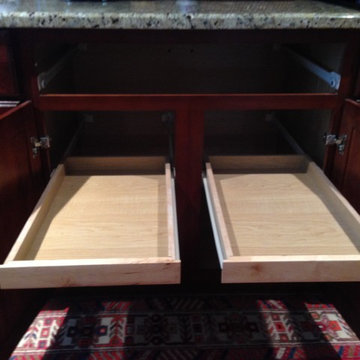
Two small roll outs on the top with nothing underneath makes no sense. Bottom storage space is unusable. Expand storage and accessibility by removing center stile and installing wide custom made roll outs on the top and bottom. Custom Roll Out Shelves, LLC
 hw2 design and architecture, llc

This project was featured in the Star Tribune Every Day Solutions. The exiting 3 season front porch was never utilized, and the couple needed a home office. The 1914 house did not have a front entry space for the numerous guests the couple usually hosted, so a bench with storage bins and front closet was designed. The other 2/3rds of the space was the 64 square foot office, desks custom built with the lumber that was removed from the existing porch. A creative solution to have a “Front Porch” feel was to make a series of platforms as the steps for places to perch while momma gardens and for planters to sit.
 Glenwood Carpentry


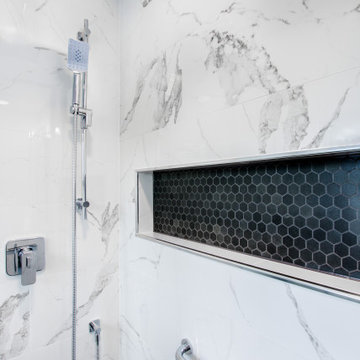
Glenwood Carpentry took an old drab master bathroom with an oversized and unused Jacuzzi tub and maximized the space with a huge walk in shower with center point drain, hexagonal mosaic tiles and custom shower niche. shower is completely waterproofed also. This is a luxury shower that will last a lifetime.
 Studio Em Interiors
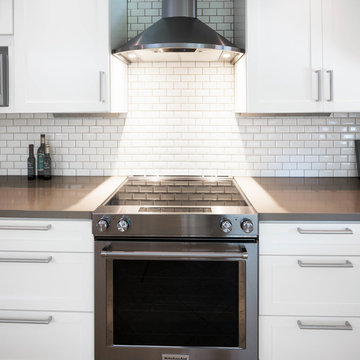
Complete kitchen remodel. The footprint of the kitchen that we started with had it broken into several areas that did not work together. Previous additions had unusable space and separation of key elements so the kitchen was not even functional. After removing walls and cabinets to create one open space we were able to give the clients a large kitchen with a functional layout that finally worked for them.
 Saikley Architects
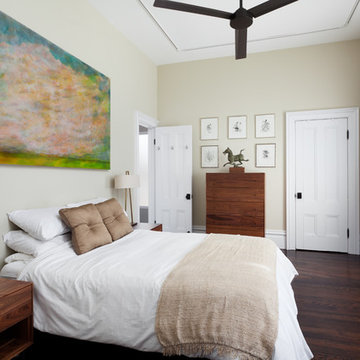
This beautiful 1881 Alameda Victorian cottage, wonderfully embodying the Transitional Gothic-Eastlake era, had most of its original features intact. Our clients, one of whom is a painter, wanted to preserve the beauty of the historic home while modernizing its flow and function.
From several small rooms, we created a bright, open artist’s studio. We dug out the basement for a large workshop, extending a new run of stair in keeping with the existing original staircase. While keeping the bones of the house intact, we combined small spaces into large rooms, closed off doorways that were in awkward places, removed unused chimneys, changed the circulation through the house for ease and good sightlines, and made new high doorways that work gracefully with the eleven foot high ceilings. We removed inconsistent picture railings to give wall space for the clients’ art collection and to enhance the height of the rooms. From a poorly laid out kitchen and adjunct utility rooms, we made a large kitchen and family room with nine-foot-high glass doors to a new large deck. A tall wood screen at one end of the deck, fire pit, and seating give the sense of an outdoor room, overlooking the owners’ intensively planted garden. A previous mismatched addition at the side of the house was removed and a cozy outdoor living space made where morning light is received. The original house was segmented into small spaces; the new open design lends itself to the clients’ lifestyle of entertaining groups of people, working from home, and enjoying indoor-outdoor living.
Photography by Kurt Manley.
https://saikleyarchitects.com/portfolio/artists-victorian/
 Red House Remodeling
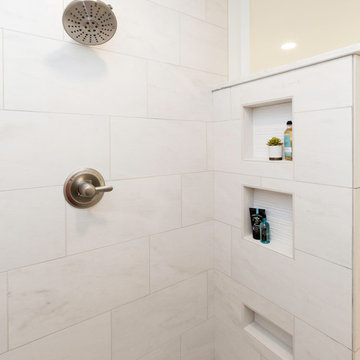
A remodel is the perfect time to have a space designed for your unique needs and tastes. In this master bath, the homeowners wanted to remove an unused tub to expand the vanity for more storage. They also chose to eliminate a wall so they would have room for a larger, more luxurious shower. From the 80s to 2018, this master bath will provide a relaxing retreat for many years. Photography by Jake Boyd Photo.

 Ambition Custom Homes, LLC

Full removal of all finishes and fixtures.
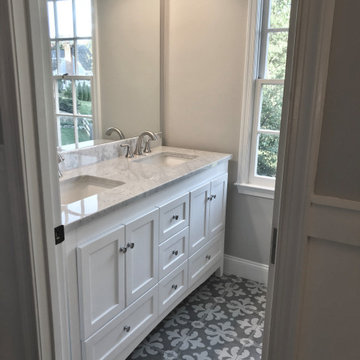
Relocated the shower and toilet areas and removed an unused bathtub to free up lots of space to add a double vanity and a large tile walk in shower with a built in and hidden storage niche in the knee wall, a bench seat, and multi-functional shower controls.
Finished things off with a beautiful octagonal floor tile, granite countertops, tilting mirrors, and more.
We also took care of updating the kids hall bathroom too.
 Gray & Associates Interior Design
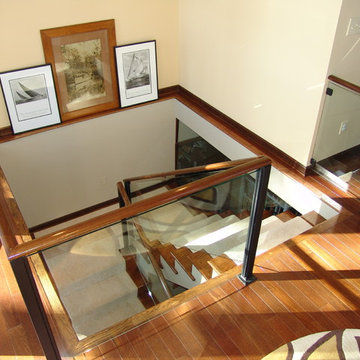
This modern staircase was added in what was an alcove. The glass panels keep the lake view visible, while offering a safety feature. In this project, two stairwells were removed and this one was designed and added in this unused space.
 Jami Abbadessa
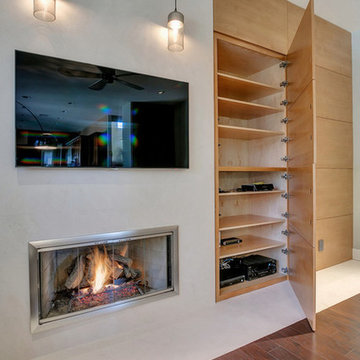
This couple was ready for some major changes in their home on north Euclid in Upland, CA. After completing their nursery last year, they asked for help designing their family room. Everything had to go! The brick fireplace, the TV niche next to the fireplace, the wet bar…none of it portrayed my client’s taste or style in any way. They requested a space that was modern, not fussy, clean and contemporary. I achieved this look by transforming the fireplace wall with limestone and paneled walls with hidden storage behind where the TV niche used to be. Other features that helped in this transformation are updated recessed and accent lighting, fixtures, window coverings, sleek, contemporary furnishings, art and accessories. The existing carpet was replaced with dark wood flooring that seamlessly meets the new limestone fireplace hearth that runs the distance of the entire focal wall.
A roadblock popped up when we found out the SMALLEST WALL in the house that was part of the existing wet bar turned out to be where the main plumbing and electrical were housed. Instead of spending the exorbitant amount of money that it would’ve cost to remove this wall, I instead turned the unused wet bar into a functional feature with oodles of storage on one side and a wall niche on the opposite to display art.
Now this space is a functional and comfortable room in their house where they can relax and spend time with family.
 Glenwood Carpentry
Glenwood Carpentry took an old drab master bathroom with an oversized and unused Jacuzzi tub and maximized the space with a huge walk in shower with center point drain, hexagonal mosaic tiles and custom shower niche. shower is completely waterproofed also. This is a luxury shower that will last a lifetime.
 Glenwood Carpentry
Glenwood Carpentry took an old drab master bathroom with an oversized and unused Jacuzzi tub and maximized the space with a huge walk in shower with center point drain, hexagonal mosaic tiles and custom shower niche. shower is completely waterproofed also. This is a luxury shower that will last a lifetime.
 Ambition Custom Homes, LLC
Full removal of all finishes and fixtures.
Relocated the shower and toilet areas and removed an unused bathtub to free up lots of space to add a double vanity and a large tile walk in shower with a built in and hidden storage niche in the knee wall, a bench seat, and multi-functional shower controls.
Finished things off with a beautiful octagonal floor tile, granite countertops, tilting mirrors, and more.
We also took care of updating the kids hall bathroom too.
 KBF Design Gallery
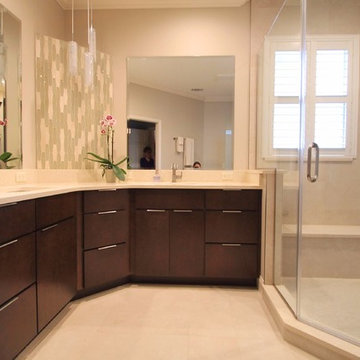
Flat-panel cabinets, modern finger-pull hardware, and glass and stone accent tile between frameless mirrors add a sleek look to this master bath remodeled by KBF.
Removing the unused tub in the corner of the room made way for this spacious shower.
22