
Search results for "Render" in Home Design Ideas

 Hearthstone Luxury Pools + Outdoors
Concept rendering for a new freeform pool, spa, waterfall, and slide. Project currently under construction
Island style pool photo in Atlanta
Island style pool photo in Atlanta

 Balodemas Architects
Anice Hoachlander, Hoachlander Davis Photography
Large mid-century modern gray split-level mixed siding gable roof photo in DC Metro with a shingle roof
Large mid-century modern gray split-level mixed siding gable roof photo in DC Metro with a shingle roof
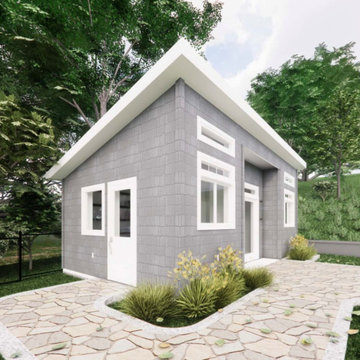
 Elevation Builders Inc.
Rendering
Example of a small trendy detached studio / workshop shed design in Toronto
Example of a small trendy detached studio / workshop shed design in Toronto
Find the right local pro for your project


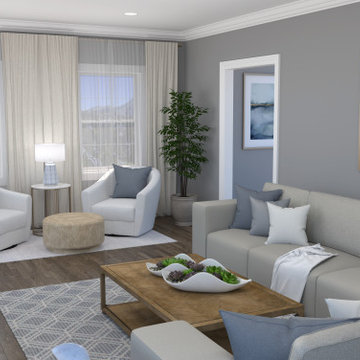


 Sustainable 9 Design + Build
Inspiration for a transitional living room remodel in Minneapolis with brown walls
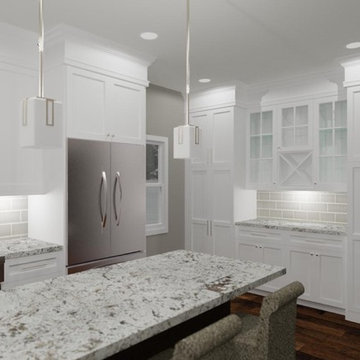
Sponsored
Columbus, OH

Trish Takacs Design
Award Winning & Highly Skilled Kitchen & Bath Designer in Columbus
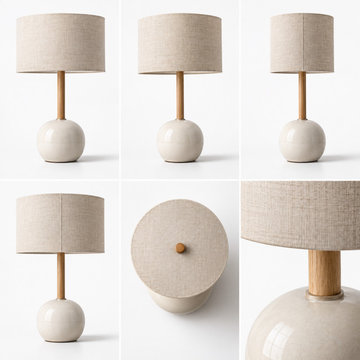
 3D Furniture Modeling Studio
For lamps, vases and decor, clean white-background images show the exact shape and finish. Designers and clients can compare options side by side and choose with confidence. Created by Blue Ribbon 3D as part of our silo product rendering work.
✅ Shape and finish shown clearly
✅ Options compared side by side
✅ Clear visual for client approval

 La Marco Homes
Rendering of a beautiful contemporary stucco and cedar home under construction by La Marco Homes in West Bloomfield, MI.
Huge trendy gray two-story wood house exterior photo in Detroit with a hip roof and a mixed material roof
Huge trendy gray two-story wood house exterior photo in Detroit with a hip roof and a mixed material roof
 Vividly Built
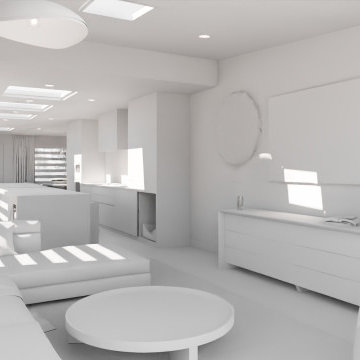
Clay render of the open great room. Six small rooms became one space for kitchen, dining and living.
Living room - living room idea in Los Angeles
Living room - living room idea in Los Angeles

 Ancient Surfaces
Product: Authentic Limestone for Exterior Living Spaces.
Ancient Surfaces
Contacts: (212) 461-0245
Email: Sales@ancientsurfaces.com
Website: www.AncientSurfaces.com
The design of external living spaces is known as the 'Al Fresco' design style as it is called in Italian. 'Al Fresco' translates into 'the open' or 'the cool/fresh exterior'. Customizing a fully functional outdoor kitchen, pizza oven, BBQ, fireplace or Jacuzzi pool spa all out of old reclaimed Mediterranean stone pieces is no easy task and shouldn’t be created out of the lowest common denominator of building materials such as concrete, Indian slates or Turkish travertine.
The one thing you can bet the farmhouse on is that when the entire process unravels and when your outdoor living space materializes from the architects rendering to real life, you will be guaranteed a true Mediterranean living experience if your choice of construction material was as authentic and possible to the Southern Mediterranean regions.
We believe that the coziness of your surroundings brought about by the creative usage of our antique stone elements will only amplify that authenticity.
whether you are enjoying a relaxing time soaking the sun inside one of our Jacuzzi spa stone fountains or sharing unforgettable memories with family and friends while baking your own pizzas in one of our outdoor BBQ pizza ovens, our stone designs will always evoke in most a feeling of euphoria and exultation that one only gets while being on vacation is some exotic European island surrounded with the pristine beauty of indigenous nature and ancient architecture...
 Blueribbon 3D Animation Studio
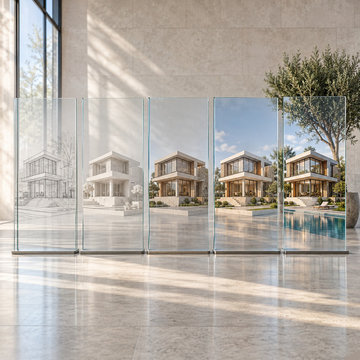
Homeowners and designers approve better when they know what each step will show. Sketch for layout, clay model for shape, materials for finish, daylight for mood and the final render for the full picture. Created by Blue Ribbon 3D as part of our work as a 3D rendering company.
✅ Layout, shape and finish checked in order
✅ Light and mood previewed
✅ Clear visual for client approval
Sponsored
Columbus, OH
Trish Takacs Design
Award Winning & Highly Skilled Kitchen & Bath Designer in Columbus
 Prime Design Cabinetry LLC
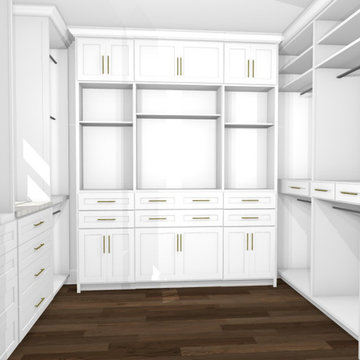
"Armstrong" closet rendering (compare to the after photo).
Closet - closet idea in Dallas
Closet - closet idea in Dallas
Sponsored
Columbus, OH
Trish Takacs Design
Award Winning & Highly Skilled Kitchen & Bath Designer in Columbus

 Yantram Animation Studio
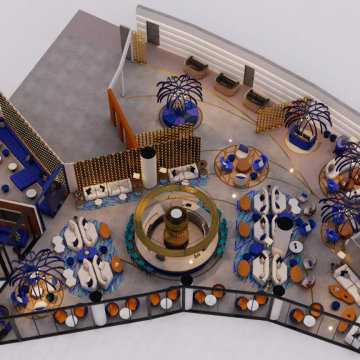
This modern interior rendering presents a sophisticated restaurant floor plan that merges elegance with smart spatial design. At the center is a circular bar, encircled by varied seating zones including lounge pods, private booths, and communal tables. The layout is accentuated by bold color schemes—deep blue, warm gold, and creamy white—creating a chic and inviting atmosphere. Unique lighting features resembling sculptural palm trees add a dramatic, artistic flair. Glass partitions define distinct areas without enclosing them, enhancing flow and openness. This rendering exemplifies contemporary interior design with a focus on ambiance, functionality, and a seamless guest dining experience.
62