
Search results for "Render" in Home Design Ideas
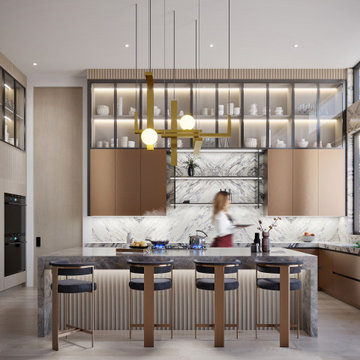
 The Render Unit
We created renders for this beautiful kitchen by Marla Nazzicone Design. The luxurious materials and high ceiling make it look so rich.

 David Small Designs
Example of a large trendy white two-story mixed siding flat roof design in Toronto

 brick&batten
Turn your blueprint into a photo rendering with the help of our brick&batten pros. Our design team showed this client two different colors based on one blueprint, helping him decide whether to paint light or dark. Chose natural wood accents and Eldorado stone and Marvin windows to bring the design to life.
Find the right local pro for your project
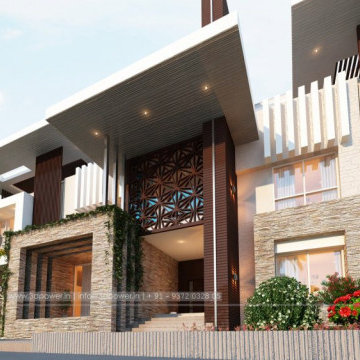
 3D Power
3d Power Presents Another Masterpeice For Our Audience, this Are Some Of Our Modern Bungalows Rendering, this Are Some Of Our Exterior Designs Of Bungalow That Looks Absolutely Beautiful, isn't It? Let Us Know What Do You Think Of This Elevation That We Have Designed For Our Clients.to Have A Look At More Of Our Work Visit Us On 3dpower.in Or Contact:+91 - 9372032805 / +91 - 9527382400 To Enquire If You Want To Design Any Project For You, We Provide Services Such As Architectural Visualization & 3d Walkthrough Animation Studio Having Expertise In 3d Photorealistic Renderings, 3d Architectural Animation, 3d Virtual Tour Walkthrough & Augmented Reality, 3d Interior Rendering & Designing
#bungalow-design,
#bungalow-designs,
#3d-elevation-design,
#bunglow-design,
#best-bungalow-design,
#best-bungalow-designs,
#bungalow-elevation-design,
#bungalow-elevation,
#interior-&-exterior-design-3d,

 Cabinetry By Paul LLC
Custom computer design rendering of a maple kitchen.
Example of a mid-sized arts and crafts l-shaped dark wood floor and brown floor eat-in kitchen design in Detroit with an undermount sink, shaker cabinets, light wood cabinets, limestone countertops, white appliances and multicolored countertops
Example of a mid-sized arts and crafts l-shaped dark wood floor and brown floor eat-in kitchen design in Detroit with an undermount sink, shaker cabinets, light wood cabinets, limestone countertops, white appliances and multicolored countertops
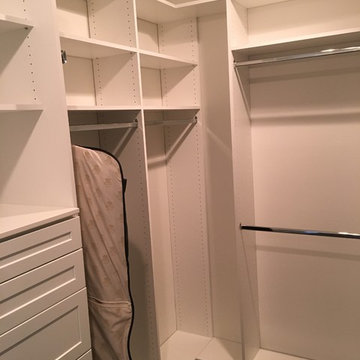
 Matthew Closet Guy Donovan llc
Large project with multiple walk-in closets, shaker drawer fronts
Large minimalist gender-neutral dark wood floor and brown floor home design photo in New York with raised-panel cabinets and white cabinets
Large minimalist gender-neutral dark wood floor and brown floor home design photo in New York with raised-panel cabinets and white cabinets
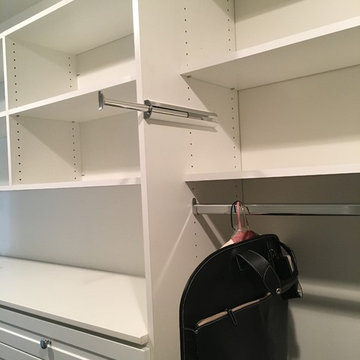 Matthew Closet Guy Donovan llc
Large project with multiple walk-in closets, shaker drawer fronts
Home design - large modern gender-neutral dark wood floor and brown floor home design idea in New York with raised-panel cabinets and white cabinets
Home design - large modern gender-neutral dark wood floor and brown floor home design idea in New York with raised-panel cabinets and white cabinets



 Rendernode
This 3D rendering was created as part of a concept presentation made by our client to gague initial interest on behalf of the property owner. Details were kept to a minimum and stock assets were used to reduce overall project cost.
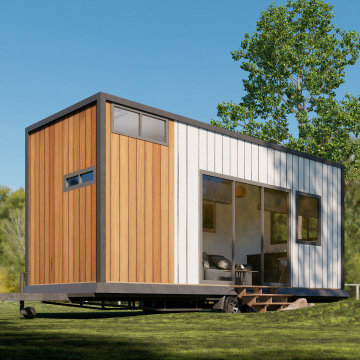
 wajid ali
Welcome to my Architectural Studio on Fiverr! I'm Waju Studio, a skilled architect with a passion for crafting exceptional spaces. With [X] years of experience, I specialize in creating functional and aesthetic designs that resonate with clients. Services Offered: Conceptual Design 3D Visualization Architectural Plans Interior Design Let's collaborate to bring your architectural visions to life. Contact me to get started!"

 JAUREGUI Architecture Interiors Construction
Tuscan terra-cotta tile powder room photo in Austin with a vessel sink, furniture-like cabinets, dark wood cabinets and green walls

 High Q Renders LLC
The bedroom is your personal paradise... well, depending who you share it with.
"Old world / Downtown NY" Design by Elizabeth Ghia Interiors, LLC.
Rendered by High Q Renders, LLC.

 Warmington Residential
Example of a transitional open concept gray floor living room design in Orange County with white walls, a ribbon fireplace and a wall-mounted tv

 Cella Architecture
 - Erich Karp, AIA
Laurelhurst
Portland, OR
This new Tudor Revival styled home, situated in Portland’s Laurelhurst area, was designed to blend with one of the city’s distinctive old neighborhoods. While there are a variety of existing house styles along the nearby streets, the Tudor Revival style with its characteristic steeply pitched roof lines, arched doorways, and heavy chimneys occurs throughout the neighborhood and was the ideal style choice for the new home. The house was conceived with a steeply pitched asymmetric gable facing the street with the longer rake sweeping down in a gentle arc to stop near the entry. The front door is sheltered by a gracefully arched canopy supported by twin wooden corbels. Additional details such as the stuccoed walls with their decorative banding that wraps the house or the flare of the stucco hood over the second floor windows or the use of unique materials such as the Old Carolina brick window sills and entry porch paving add to the character of the house. But while the form and details for the home are drawn from styles of the last century, the home is certainly of this era with noticeably cleaner lines, details, and configuration than would occur in older variants of the style.
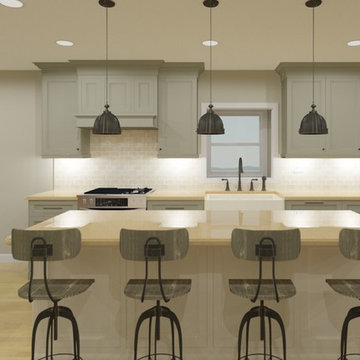
Sponsored
Columbus, OH

Trish Takacs Design
Award Winning & Highly Skilled Kitchen & Bath Designer in Columbus

 Claire Teunissen
Mid-sized transitional single-wall dark wood floor and brown floor eat-in kitchen photo in Minneapolis with an undermount sink, recessed-panel cabinets, white cabinets, quartz countertops, white backsplash, marble backsplash, stainless steel appliances and an island

 Amy A. Alper, Architect
An addition wrapping an existing 1920's cottage.
PEric Rorer
Inspiration for a mid-sized rustic open concept medium tone wood floor living room remodel in San Francisco with white walls, a stone fireplace and a concealed tv
Inspiration for a mid-sized rustic open concept medium tone wood floor living room remodel in San Francisco with white walls, a stone fireplace and a concealed tv
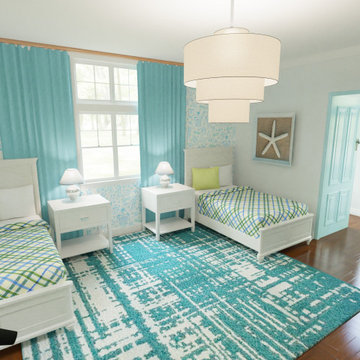
 Haute & Polished Designs
A bright and playful children’s bedroom designed with soft tones, coordinated patterns, and layered textures to create a comfortable and inviting shared space.
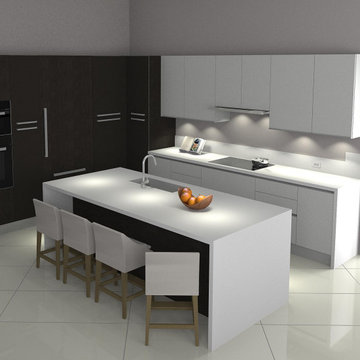
 Premium Kitchens
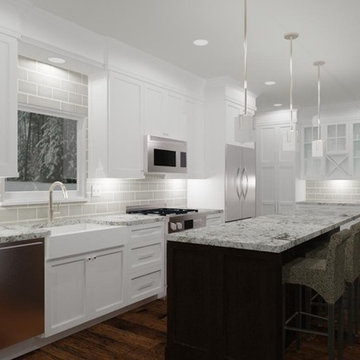
THIS IS THE ORIGINAL RENDERING..!!
Inspiration for a mid-sized modern l-shaped porcelain tile and white floor eat-in kitchen remodel in Miami with a single-bowl sink, flat-panel cabinets, white cabinets, quartz countertops, white backsplash, glass sheet backsplash, paneled appliances, an island and white countertops
Inspiration for a mid-sized modern l-shaped porcelain tile and white floor eat-in kitchen remodel in Miami with a single-bowl sink, flat-panel cabinets, white cabinets, quartz countertops, white backsplash, glass sheet backsplash, paneled appliances, an island and white countertops
Sponsored
Columbus, OH
Trish Takacs Design
Award Winning & Highly Skilled Kitchen & Bath Designer in Columbus

 sullivan + associates architects
Inspiration for a rustic medium tone wood floor porch remodel in Boston with a standard ceiling
 Claire Teunissen
Inspiration for a mid-sized transitional single-wall light wood floor and beige floor eat-in kitchen remodel in Minneapolis with an undermount sink, recessed-panel cabinets, white cabinets, quartz countertops, gray backsplash, ceramic backsplash, stainless steel appliances and an island
 Haute & Polished Designs
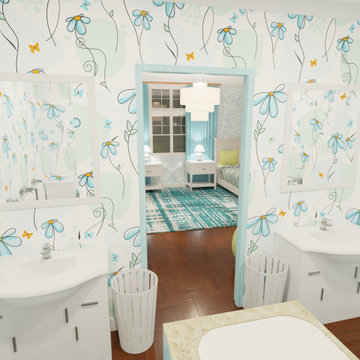
A coordinated bathroom design seamlessly connects to the bedroom, featuring playful patterns and a fresh color scheme that enhances the overall concept.
98