
Search results for "Render" in Home Design Ideas
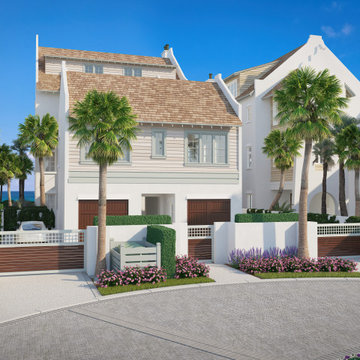
 VA Renderings
Exterior 3D rendering of gorgeous multi-family coastal residences. Architecture and interior design by Chancey Design Partnership
Large coastal beige four-story stucco house exterior idea in Tampa with a shingle roof and a brown roof
Large coastal beige four-story stucco house exterior idea in Tampa with a shingle roof and a brown roof


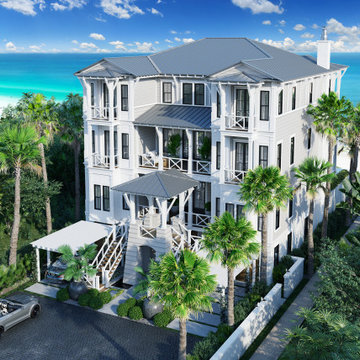 VA Renderings
3D exterior rendering of a front yard area for a beachfront property. Designed by Allison Ramsey Architects and developed by Dune Construction.
Example of a large beach style beige three-story concrete fiberboard and clapboard house exterior design in Tampa with a metal roof and a gray roof
Example of a large beach style beige three-story concrete fiberboard and clapboard house exterior design in Tampa with a metal roof and a gray roof
Find the right local pro for your project
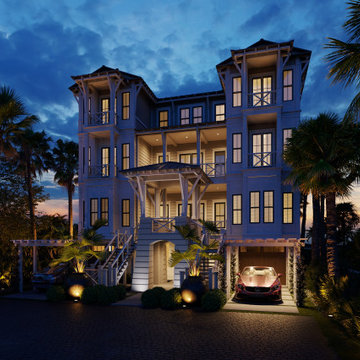 VA Renderings
3D exterior rendering of a front yard area for a beachfront property. Designed by Allison Ramsey Architects and developed by Dune Construction.
Example of a large beach style beige three-story concrete fiberboard and clapboard house exterior design in Tampa with a metal roof and a gray roof
Example of a large beach style beige three-story concrete fiberboard and clapboard house exterior design in Tampa with a metal roof and a gray roof
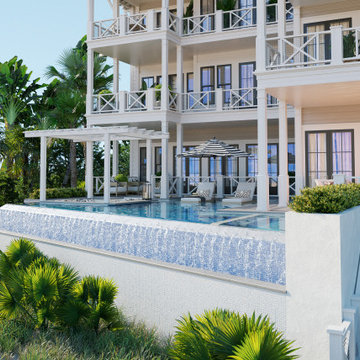 VA Renderings
3D exterior rendering of a front yard area for a beachfront property. Designed by Allison Ramsey Architects and developed by Dune Construction.
Large coastal beige three-story concrete fiberboard and clapboard house exterior idea in Tampa with a metal roof and a gray roof
Large coastal beige three-story concrete fiberboard and clapboard house exterior idea in Tampa with a metal roof and a gray roof
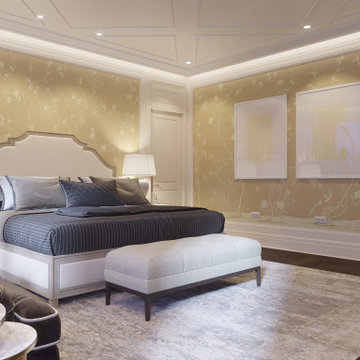 VA Renderings
3D interior renderings of a Bedroom Suite in a private residence
Bedroom - mid-sized traditional master dark wood floor, brown floor, coffered ceiling and wallpaper bedroom idea in Tampa with beige walls
Bedroom - mid-sized traditional master dark wood floor, brown floor, coffered ceiling and wallpaper bedroom idea in Tampa with beige walls

 Rendering Space
Explore 3D Virtual Tour at www.1911Highlands.com
Produced by www.RenderingSpace.com. Rendering Space provides high-end Real Estate and Property Marketing in the Pacific Northwest. We combine art with technology to provide the most visually engaging marketing available.


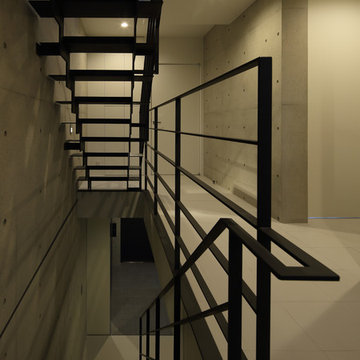


 SPACIALISTS ( 3D Rendering and Architectural Viz D
BEFORE renderings by SPACIALISTS, AFTER photos by KPacific and PacStar http://pacificstarbh.com, interior design by DLZ Interiors www.DLZinteriors.com
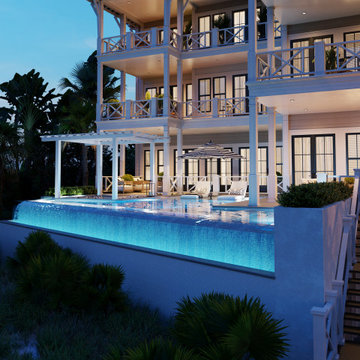 VA Renderings
3D exterior rendering of a front yard area for a beachfront property. Designed by Allison Ramsey Architects and developed by Dune Construction.
Inspiration for a large coastal beige three-story concrete fiberboard and clapboard house exterior remodel in Tampa with a metal roof and a gray roof
Inspiration for a large coastal beige three-story concrete fiberboard and clapboard house exterior remodel in Tampa with a metal roof and a gray roof
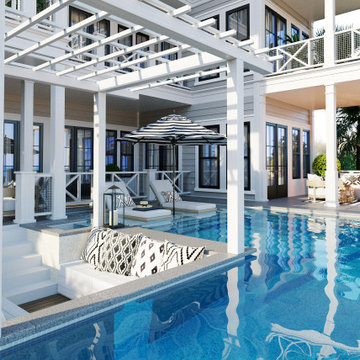 VA Renderings
3D exterior rendering of a front yard area for a beachfront property. Designed by Allison Ramsey Architects and developed by Dune Construction.
Example of a large beach style beige three-story concrete fiberboard and clapboard house exterior design in Tampa with a metal roof and a gray roof
Example of a large beach style beige three-story concrete fiberboard and clapboard house exterior design in Tampa with a metal roof and a gray roof
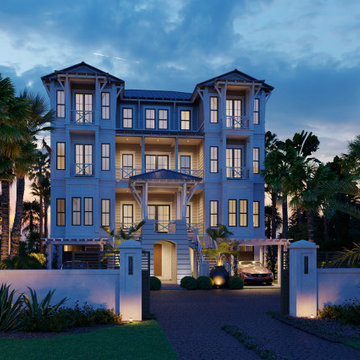 VA Renderings
3D exterior rendering of a front yard area for a beachfront property. Designed by Allison Ramsey Architects and developed by Dune Construction.
Example of a large beach style beige three-story concrete fiberboard and clapboard house exterior design in Tampa with a metal roof and a gray roof
Example of a large beach style beige three-story concrete fiberboard and clapboard house exterior design in Tampa with a metal roof and a gray roof


 Arcanum Architecture
Bernard Andre
Contemporary multicolored mixed siding flat roof idea in San Francisco
Contemporary multicolored mixed siding flat roof idea in San Francisco

 Convict Hill Floor Covering & Design, Inc.
Example of a mid-sized classic l-shaped ceramic tile open concept kitchen design in Austin with an undermount sink, shaker cabinets, dark wood cabinets, granite countertops, green backsplash, matchstick tile backsplash, stainless steel appliances and an island
 Rendering Space
This 1912 historic Irvington home masterfully unites two Portland Icons! Designed by John Virginius Bennes (Hollywood Theater) . This 5,616 sq ft Prairie Style home w/ Italian Renaissance detailing features: 5 bed, 3.5 baths, modern kitchen w/ breakfast nook, sunken den, formal dining room, study, impressive family and 2nd full-service kitchen.
Photo By Rendering Space
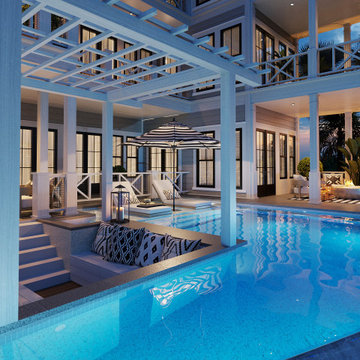 VA Renderings
3D exterior rendering of a front yard area for a beachfront property. Designed by Allison Ramsey Architects and developed by Dune Construction.
Large beach style beige three-story concrete fiberboard and clapboard house exterior photo in Tampa with a metal roof and a gray roof
Large beach style beige three-story concrete fiberboard and clapboard house exterior photo in Tampa with a metal roof and a gray roof
Sponsored
Columbus, OH

Trish Takacs Design
Award Winning & Highly Skilled Kitchen & Bath Designer in Columbus


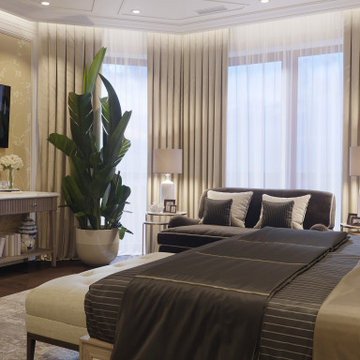 VA Renderings
3D interior renderings of a Bedroom Suite in a private residence
Mid-sized elegant master dark wood floor, brown floor, coffered ceiling and wallpaper bedroom photo in Tampa with beige walls
Mid-sized elegant master dark wood floor, brown floor, coffered ceiling and wallpaper bedroom photo in Tampa with beige walls

 Amy A. Alper, Architect
Stair Lighting
Photo:: Eric Rorer
Transitional green one-story exterior home photo in San Francisco
Transitional green one-story exterior home photo in San Francisco
183