
Search results for "Render" in Home Design Ideas

Inspiration for a mid-sized transitional backyard concrete paver and rectangular lap pool remodel in Dallas

 Ashwood Designs and Custom Homes
Gorgeous large contemporary master bathroom. Wet area with two big windows that open the shower area and allow a lot of natural lighting.
Example of a large trendy master white tile marble floor freestanding bathtub design in Houston with marble countertops
Example of a large trendy master white tile marble floor freestanding bathtub design in Houston with marble countertops

 Encircle Design and Build
Michelle Ruber
Enclosed kitchen - small modern linoleum floor enclosed kitchen idea in Portland with an undermount sink, shaker cabinets, light wood cabinets, concrete countertops, white backsplash, ceramic backsplash, stainless steel appliances and no island
Enclosed kitchen - small modern linoleum floor enclosed kitchen idea in Portland with an undermount sink, shaker cabinets, light wood cabinets, concrete countertops, white backsplash, ceramic backsplash, stainless steel appliances and no island
Find the right local pro for your project
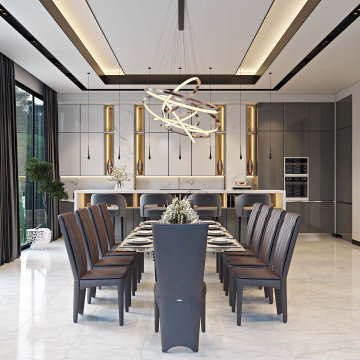
 ArchiCGI 3D Rendering
Interior CGI is essential for designers to present their ideas in the most clear way. Not only it shows how the finished project will look like but also Contact ArchiCGI for more information on our 3D rendering services!
 ArchiCGI 3D Rendering
This living room should satisfy the most refined taste by using elegant solutions in furniture and décor. Our rendering company can help turning designs like this into realistic apartment visualization – find out more at archicgi.com.
 Solanna Design & Development
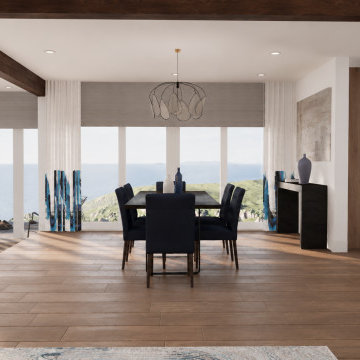
Waterfront dining room render for the Tahoe Project-Glenbrook frames a dark table and navy upholstered chairs against a wall of tall windows. A sculptural wire chandelier hangs above the centered dining setting, while blue decorative panels punctuate the expansive view. Wide-plank wood flooring and exposed dark beams warm the white interior. The adjacent lounge and black metal stair railing reveal an open circulation plan that connects dining, living and outdoor scenery with clarity.

 Scott Edwards Architecture
Inspiration for a contemporary one-story exterior home remodel in Portland
Sponsored
Columbus, OH

Trish Takacs Design
Award Winning & Highly Skilled Kitchen & Bath Designer in Columbus
 VA Renderings
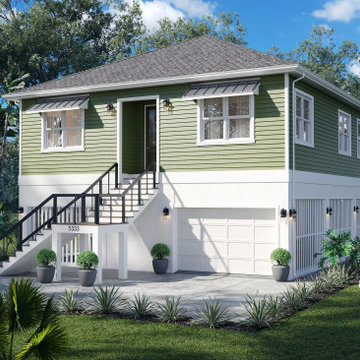
New construction of a Coastal weekend home. We presented the Client with multiple renderings showing options for windows/doors, siding colors, roofing and entry staircase.
These rendering helped our Client to visualize the Architects intend for the project.

 Carawan Architecture
Mark Singer Photography
Inspiration for a mediterranean beige two-story exterior home remodel in Los Angeles
Inspiration for a mediterranean beige two-story exterior home remodel in Los Angeles

 Rendering Space
Explore 3D Virtual Tour at www.1911Highlands.com
Produced by www.RenderingSpace.com. Rendering Space provides high-end Real Estate and Property Marketing in the Pacific Northwest. We combine art with technology to provide the most visually engaging marketing available.

 Anne Decker Architects, LLC
EDGEMOOR HOUSE
Located in the Edgemoor neighborhood in Bethesda, Maryland, this new home draws influence from the Bauhaus movement. Clean crisp spaces with oversized steel doors and windows pull the outside in to create spaces filled with light and warmth.
Photo Credit: Tom Arban Photography

 Granit Architects + Interiors
Photo Credit: Andy Beasley
An exciting extension with an oversailing roof, gives a little ahade and protection from glaring sun whilst still letting in bright daylight. The slot windows above the sliding doors adds another level of light and detail whilst making the roof seem as though it is floating.
 Xpress Rendering
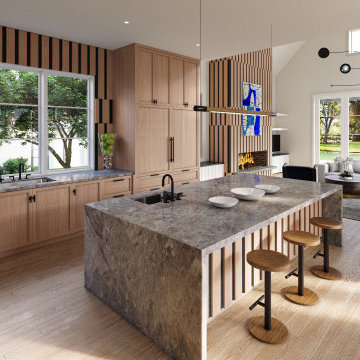
This luxurious open-concept kitchen embraces a warm modern aesthetic with natural wood cabinetry, bold stone countertops, and sleek black accents. The waterfall island, along with custom vertical wood paneling, creates a visually striking yet inviting space.
Designed for both functionality and aesthetics, this kitchen offers ample storage, high-end finishes, and an effortless flow into the living area. Large windows enhance the connection with nature, bringing in natural light and an airy feel.
? 3D visualization was key in perfecting every material and design choice before construction, ensuring a seamless design process.
Sponsored
Columbus, OH
Trish Takacs Design
Award Winning & Highly Skilled Kitchen & Bath Designer in Columbus

 FINNE Architects
The Mazama house is located in the Methow Valley of Washington State, a secluded mountain valley on the eastern edge of the North Cascades, about 200 miles northeast of Seattle.
The house has been carefully placed in a copse of trees at the easterly end of a large meadow. Two major building volumes indicate the house organization. A grounded 2-story bedroom wing anchors a raised living pavilion that is lifted off the ground by a series of exposed steel columns. Seen from the access road, the large meadow in front of the house continues right under the main living space, making the living pavilion into a kind of bridge structure spanning over the meadow grass, with the house touching the ground lightly on six steel columns. The raised floor level provides enhanced views as well as keeping the main living level well above the 3-4 feet of winter snow accumulation that is typical for the upper Methow Valley.
To further emphasize the idea of lightness, the exposed wood structure of the living pavilion roof changes pitch along its length, so the roof warps upward at each end. The interior exposed wood beams appear like an unfolding fan as the roof pitch changes. The main interior bearing columns are steel with a tapered “V”-shape, recalling the lightness of a dancer.
The house reflects the continuing FINNE investigation into the idea of crafted modernism, with cast bronze inserts at the front door, variegated laser-cut steel railing panels, a curvilinear cast-glass kitchen counter, waterjet-cut aluminum light fixtures, and many custom furniture pieces. The house interior has been designed to be completely integral with the exterior. The living pavilion contains more than twelve pieces of custom furniture and lighting, creating a totality of the designed environment that recalls the idea of Gesamtkunstverk, as seen in the work of Josef Hoffman and the Viennese Secessionist movement in the early 20th century.
The house has been designed from the start as a sustainable structure, with 40% higher insulation values than required by code, radiant concrete slab heating, efficient natural ventilation, large amounts of natural lighting, water-conserving plumbing fixtures, and locally sourced materials. Windows have high-performance LowE insulated glazing and are equipped with concealed shades. A radiant hydronic heat system with exposed concrete floors allows lower operating temperatures and higher occupant comfort levels. The concrete slabs conserve heat and provide great warmth and comfort for the feet.
Deep roof overhangs, built-in shades and high operating clerestory windows are used to reduce heat gain in summer months. During the winter, the lower sun angle is able to penetrate into living spaces and passively warm the exposed concrete floor. Low VOC paints and stains have been used throughout the house. The high level of craft evident in the house reflects another key principle of sustainable design: build it well and make it last for many years!
Photo by Benjamin Benschneider
 Ferriss - Architectural Renderings
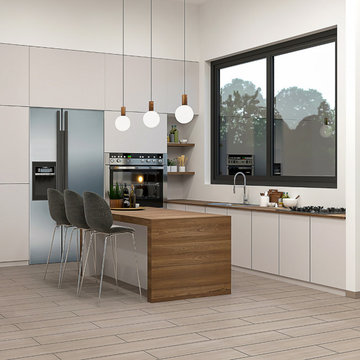
“We shape our homes and then our homes shape us.” – Winston Churchill
New project by designers Ferriss. What do you think?
https://www.ferriss.co
Join to our telegram channel - https://lnkd.in/dZam-YY
#ferriss #We_bring_objects_to_life #3drendering #architecture #San_Francisco
 Ferriss - Architectural Renderings
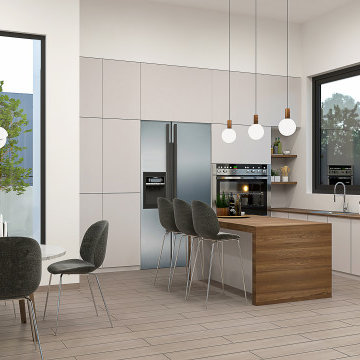
“We shape our homes and then our homes shape us.” – Winston Churchill
New project by designers Ferriss. What do you think?
https://www.ferriss.co
Join to our telegram channel - https://lnkd.in/dZam-YY
#ferriss #We_bring_objects_to_life #3drendering #architecture #San_Francisco
 J&E Renderings
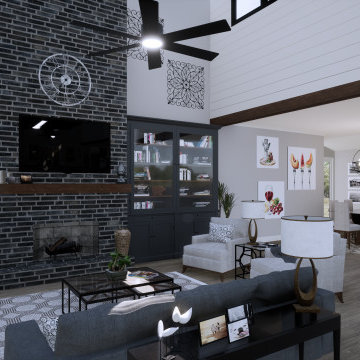
Example of a country open concept medium tone wood floor, brown floor and vaulted ceiling living room design in Atlanta with gray walls, a standard fireplace, a brick fireplace and a wall-mounted tv



 Yama Architecture
bruce damonte
Inspiration for a mid-sized 1950s open concept concrete floor living room remodel in San Francisco with white walls, a ribbon fireplace, a stone fireplace and a wall-mounted tv
Inspiration for a mid-sized 1950s open concept concrete floor living room remodel in San Francisco with white walls, a ribbon fireplace, a stone fireplace and a wall-mounted tv
 VA Renderings
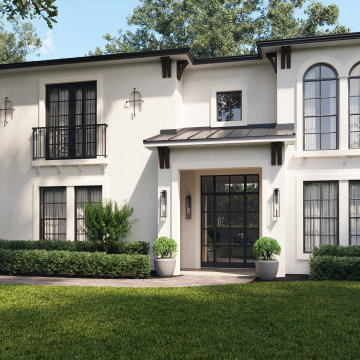
3D renderings of front yard renovation were created for homeowners to show intent and design direction to the contractor and homeowner's association.
Please check out the animation of this project on youtube: https://www.youtube.com/watch?v=lli92PEMoWs
We presented a comprehensive range of choices to our client, covering roofing, front doors, exterior moldings, and various window options. Each option underwent thorough consideration during the final selection process. These meticulously crafted renderings not only saved our client a substantial amount of money but also significantly streamlined the construction timeline for their contractors


185