
Search results for "Render" in Home Design Ideas

 VA Renderings
3D interior rendering of an open layout kitchen, dining, and living room in a Private beachfront residence. Architecture by Chancey Design Partnership
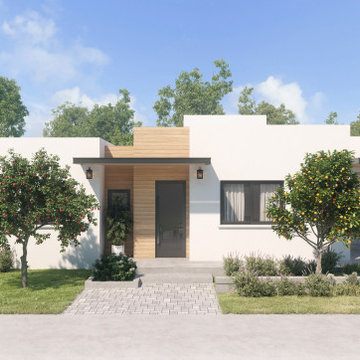
 Ferriss - Architectural Renderings
The coolest architecture on the planet. Ferriss specializes in creating 3D renderings that look just as amazing as they do in real life. Let us design your dream home today!
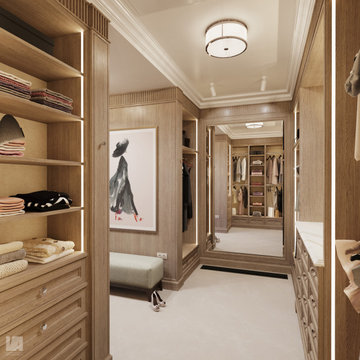 VA Renderings
3D interior renderings of a Closet in a private residence
Inspiration for a large timeless gender-neutral carpeted and beige floor walk-in closet remodel in Tampa with recessed-panel cabinets and medium tone wood cabinets
Inspiration for a large timeless gender-neutral carpeted and beige floor walk-in closet remodel in Tampa with recessed-panel cabinets and medium tone wood cabinets
Find the right local pro for your project
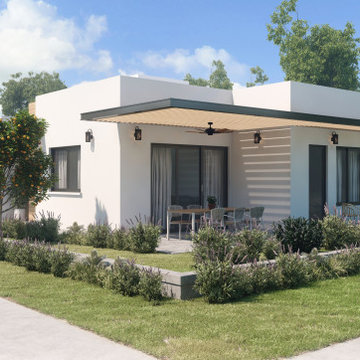 Ferriss - Architectural Renderings
The coolest architecture on the planet. Ferriss specializes in creating 3D renderings that look just as amazing as they do in real life. Let us design your dream home today!

 Lindy Architect
Renderings by Cadaxx
Inspiration for a large transitional l-shaped dark wood floor eat-in kitchen remodel in Toronto with shaker cabinets, white cabinets, marble countertops, white backsplash, stone slab backsplash, stainless steel appliances and an island
Inspiration for a large transitional l-shaped dark wood floor eat-in kitchen remodel in Toronto with shaker cabinets, white cabinets, marble countertops, white backsplash, stone slab backsplash, stainless steel appliances and an island

 ESCALERAS ENESCA
Inspiration for a contemporary wooden straight staircase remodel in Barcelona with wooden risers

 DE atelier Architects
Entry/lobby of the apartment complex.
Inspiration for a large contemporary travertine floor, gray floor and wood wall foyer remodel in Melbourne with gray walls and a glass front door
Inspiration for a large contemporary travertine floor, gray floor and wood wall foyer remodel in Melbourne with gray walls and a glass front door
Sponsored
Columbus, OH

Trish Takacs Design
Award Winning & Highly Skilled Kitchen & Bath Designer in Columbus

 Rendered Nest Home Staging & Redesign LLC
Tyler Olson (after photos)
Inspiration for a transitional master medium tone wood floor bedroom remodel with gray walls
Inspiration for a transitional master medium tone wood floor bedroom remodel with gray walls

 Stormheart Construction
A unique modern pergola addition with metal shade panels to cast a 3D pattern with every stroke of sunlight.
This patio addition is enormous! Featuring 6" planed cedar and beautiful hardware to complement. Totaling in 12'x16'x14' this structure provides a spacious outdoor living area.

 Brechbuhler Architects
The powder bath offers a little fun with turquoise fixtures and a large pendant light.
photo by: Karl Neumann
Small trendy powder room photo with a wall-mount sink, gray walls, flat-panel cabinets and medium tone wood cabinets
Small trendy powder room photo with a wall-mount sink, gray walls, flat-panel cabinets and medium tone wood cabinets
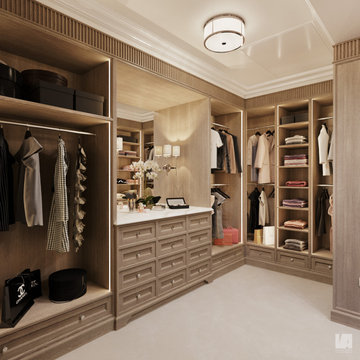 VA Renderings
3D interior renderings of a Closet in a private residence
Large elegant gender-neutral carpeted and beige floor walk-in closet photo in Tampa with recessed-panel cabinets and medium tone wood cabinets
Large elegant gender-neutral carpeted and beige floor walk-in closet photo in Tampa with recessed-panel cabinets and medium tone wood cabinets
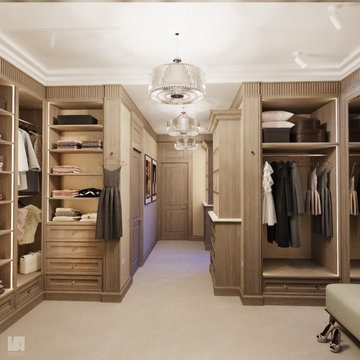 VA Renderings
3D interior renderings of a Closet in a private residence
Inspiration for a large timeless gender-neutral carpeted and beige floor walk-in closet remodel in Tampa with recessed-panel cabinets and medium tone wood cabinets
Inspiration for a large timeless gender-neutral carpeted and beige floor walk-in closet remodel in Tampa with recessed-panel cabinets and medium tone wood cabinets

 Jordan Iverson Signature Homes
KuDa Photography
Large minimalist wooden u-shaped staircase photo with metal risers
Large minimalist wooden u-shaped staircase photo with metal risers
Sponsored
Columbus, OH
Trish Takacs Design
Award Winning & Highly Skilled Kitchen & Bath Designer in Columbus
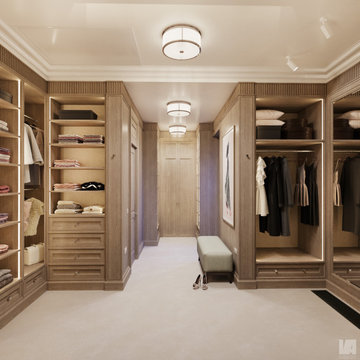 VA Renderings
3D interior renderings of a Closet in a private residence
Walk-in closet - large traditional gender-neutral carpeted and beige floor walk-in closet idea in Tampa with recessed-panel cabinets and medium tone wood cabinets
Walk-in closet - large traditional gender-neutral carpeted and beige floor walk-in closet idea in Tampa with recessed-panel cabinets and medium tone wood cabinets
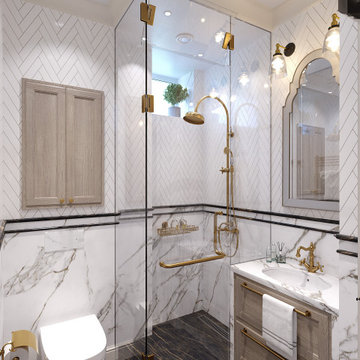 VA Renderings
3d rendering of a small guest bathroom
Corner shower - small traditional white tile and marble tile marble floor, black floor, single-sink and wainscoting corner shower idea in Houston with recessed-panel cabinets, medium tone wood cabinets, an undermount sink, marble countertops, a hinged shower door, white countertops and a built-in vanity
Corner shower - small traditional white tile and marble tile marble floor, black floor, single-sink and wainscoting corner shower idea in Houston with recessed-panel cabinets, medium tone wood cabinets, an undermount sink, marble countertops, a hinged shower door, white countertops and a built-in vanity


 iCanDesignApp
Elegant Contemporary entrance created using iCanDesign Living Room 3D mobile app.
Inspiration for a small contemporary dark wood floor double front door remodel in New York with white walls and a white front door
Inspiration for a small contemporary dark wood floor double front door remodel in New York with white walls and a white front door
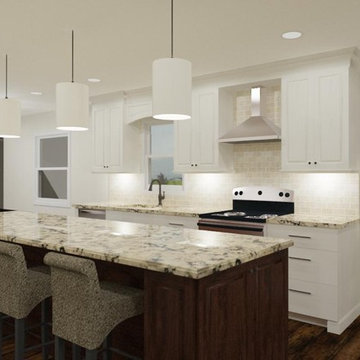
Sponsored
Columbus, OH
Trish Takacs Design
Award Winning & Highly Skilled Kitchen & Bath Designer in Columbus
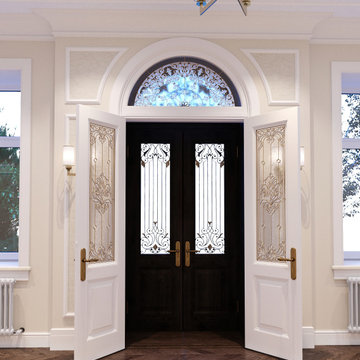 VA Renderings
3D rendering of Entry Door
Example of a mid-sized classic medium tone wood floor, brown floor and wallpaper front door design in Houston with beige walls and a dark wood front door
Example of a mid-sized classic medium tone wood floor, brown floor and wallpaper front door design in Houston with beige walls and a dark wood front door
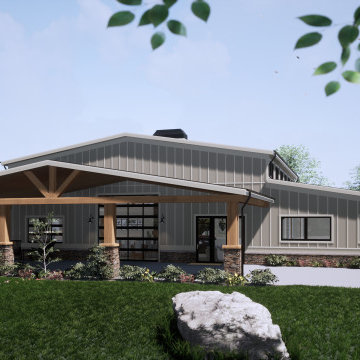
 J&E Renderings
Inspiration for a large industrial beige two-story concrete fiberboard and board and batten gable roof remodel in Atlanta with a metal roof and a gray roof

 Rendering Space
Explore 3D Virtual Tour at www.1911Highlands.com
Produced by www.RenderingSpace.com. Rendering Space provides high-end Real Estate and Property Marketing in the Pacific Northwest. We combine art with technology to provide the most visually engaging marketing available.
179