
Search results for "Render" in Home Design Ideas
 VA Renderings
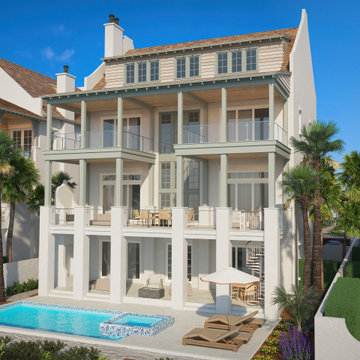
Exterior 3D rendering of gorgeous multi-family coastal residences. Architecture and interior design by Chancey Design Partnership
Inspiration for a large coastal beige four-story stucco house exterior remodel in Tampa with a shingle roof and a brown roof
Inspiration for a large coastal beige four-story stucco house exterior remodel in Tampa with a shingle roof and a brown roof
 VA Renderings
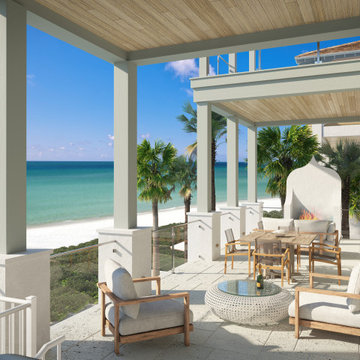
Exterior 3D rendering of gorgeous multi-family coastal residences. Architecture and interior design by Chancey Design Partnership
Large beach style beige four-story stucco house exterior photo in Tampa with a shingle roof and a brown roof
Large beach style beige four-story stucco house exterior photo in Tampa with a shingle roof and a brown roof

 Artibus Design
Waterfront house in Florida Keys by Artibus Design
Example of a large trendy yellow two-story stucco gable roof design with a metal roof
Example of a large trendy yellow two-story stucco gable roof design with a metal roof
Find the right local pro for your project

 Rendered Nest Home Staging & Redesign LLC
Tyler Olson (after photos)
Large elegant two-story brick house exterior photo
Large elegant two-story brick house exterior photo

 Rendering Space
Explore 3D Virtual Tour at www.1911Highlands.com
Produced by www.RenderingSpace.com. Rendering Space provides high-end Real Estate and Property Marketing in the Pacific Northwest. We combine art with technology to provide the most visually engaging marketing available.

 SPACIALISTS ( 3D Rendering and Architectural Viz D
BEFORE renderings by SPACIALISTS, AFTER photos by KPacific and PacStar http://pacificstarbh.com, interior design by DLZ Interiors www.DLZinteriors.com

 CastleView 3D Renderings
3D Renderings by Kathleen Moore, CastleView 3D
Inspiration for a mid-sized modern open concept light wood floor living room remodel in New York with brown walls, a corner fireplace and a stone fireplace
Inspiration for a mid-sized modern open concept light wood floor living room remodel in New York with brown walls, a corner fireplace and a stone fireplace
Sponsored
Columbus, OH

Trish Takacs Design
Award Winning & Highly Skilled Kitchen & Bath Designer in Columbus

 DIGISS
Doorless shower - cottage master white tile and subway tile ceramic tile and black floor doorless shower idea in Miami with light wood cabinets, white walls and marble countertops

 RxP Rendering & Design
60's style white wash brick are look art and nicely, compare with before this are created more impressive.
Inspiration for a huge modern white two-story brick exterior home remodel
Inspiration for a huge modern white two-story brick exterior home remodel
 J&E Renderings
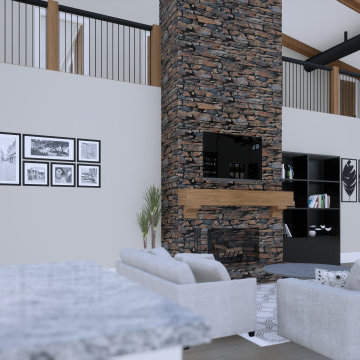
Inspiration for a large industrial open concept medium tone wood floor, brown floor and vaulted ceiling living room remodel in Atlanta with beige walls, a standard fireplace, a stacked stone fireplace and a wall-mounted tv
 Fiallo Design
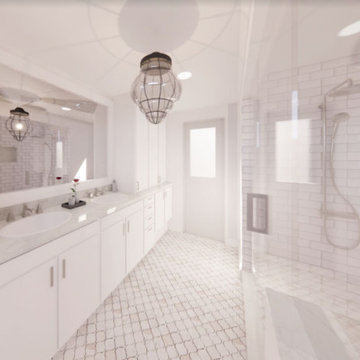
Small master bathroom planning was virtually transformed to a contemporary open design with a white color scheme. This included a double bathroom vanity with quartz countertop, undermount sinks, storage towers to maximize the space for storage needs, large wall mirror, towel warmer, separate toilet space, large walk-in shower with a build in bench, large shampoo niche and a frameless glass door panel. Subway tile for the shower walls, small and large Moroccan tile for the shower floor and main floor were proposed. Lighting throughout and a large pendant light was added as a focal point. Designed by Fiallo Design.

 Gilday Renovations
Although 50's and 60's built ranchers convert naturally into open plan contemporary style homes, this owner wanted to stick with tradition. So the architect developed a country estate style look that is well suited to the site.

 ArchiCGI 3D Rendering
This unusual interior design is presented from an unusual angle, which will definitely impress your clients. To make your design stand out, visit Archicgi.com and discuss the details of the 3D visualization, created specifically to match your unique idea.



 Ann Lowengart Interiors
To create a cheerful bedroom that truly captured the joie-de-vivre of girlhood, we wanted to design a one-of-a-kind ceiling treatment. Flavor Paper’s multi-colored geometric Cuben wallpaper provides the room with an unexpected touch that urges guests to look up. A solid brass Jonathan Adler Puzzle Chandelier mirrors the wallpaper’s geometric pattern and adds a touch of glam.
Photo credit: David Duncan Livingston
 RxP Rendering & Design
60's style white wash brick are look art and nicely, compare with before this are created more impressive.
Example of a huge minimalist white two-story brick exterior home design
Example of a huge minimalist white two-story brick exterior home design

 Spazio LA
The outdoor area features wooden deck floors and accent shower wall, combined with concrete look Bottega Acero tiles from Spazio LA Tile Gallery. The hanging planters with succulents complete the "urban jungle" look.
 SPACIALISTS ( 3D Rendering and Architectural Viz D
BEFORE renderings by SPACIALISTS, AFTER photos by KPacific and PacStar http://pacificstarbh.com, interior design by DLZ Interiors www.DLZinteriors.com
Sponsored
Columbus, OH
Trish Takacs Design
Award Winning & Highly Skilled Kitchen & Bath Designer in Columbus

 Tomecek Studio Architecture
Photography by Raul Garcia
Project by Studio H:T principal in charge Brad Tomecek (now with Tomecek Studio Architecture). This urban infill project juxtaposes a tall, slender curved circulation space against a rectangular living space. The tall curved metal wall was a result of bulk plane restrictions and the need to provide privacy from the public decks of the adjacent three story triplex. This element becomes the focus of the residence both visually and experientially. It acts as sun catcher that brings light down through the house from morning until early afternoon. At night it becomes a glowing, welcoming sail for visitors.

 Services Rendered Interior Design
Stephani Buchman
Bedroom - contemporary dark wood floor bedroom idea in Toronto with white walls
Bedroom - contemporary dark wood floor bedroom idea in Toronto with white walls

 BUNNYFiSH studio
Photos by Francis and Francis Photography
The Anderson Residence is ‘practically’ a new home in one of Las Vegas midcentury modern neighborhoods McNeil. The house is the current home of Ian Anderson the local Herman Miller dealer and Shanna Anderson of Leeland furniture family. When Ian first introduced CSPA studio to the project it was burned down house. Turns out that the house is a 1960 midcentury modern sister of two homes that was destroyed by arson in a dispute between landlord and tenant. Once inside the burned walls it was quite clear what a wonderful house it once was. Great care was taken to try and restore the house to a similar splendor. The reality is the remodel didn’t involve much of the original house, by the time the fire damage was remediated there wasn’t much left. The renovation includes an additional 1000 SF of office, guest bedroom, laundry, mudroom, guest toilet outdoor shower and a garage. The roof line was raised in order to accommodate a forced air mechanical system, but care was taken to keep the lines long and low (appearing) to match the midcentury modern style.
The House is an H-shape. Typically houses of this time period would have small rooms with long narrow hallways. However in this case with the walls burned out one can see from one side of the house to other creating a huge feeling space. It was decided to totally open the East side of the house and make the kitchen which gently spills into the living room and wood burning fireplace the public side. New windows and a huge 16’ sliding door were added all the way around the courtyard so that one can see out and across into the private side. On the west side of the house the long thin hallway is opened up by the windows to the courtyard and the long wall offers an opportunity for a gallery style art display. The long hallway opens to two bedrooms, shared bathroom and master bedroom. The end of the hallway opens to a casual living room and the swimming pool area.
The house has no formal dining room but a 15’ custom crafted table by Ian’s sculptor father that is an extension of the kitchen island.
The H-shape creates two covered areas, one is the front entry courtyard, fenced in by a Brazilian walnut enclosure and crowned by a steel art installation by Ian’s father. The rear covered courtyard is a breezy spot for chilling out on a hot desert day.
The pool was re-finished and a shallow soaking deck added. A new barbeque and covered patio added. Some of the large plant material was salvaged and nursed back to health and a complete new desert landscape was re-installed to bring the exterior to life.
182