
Search results for "Render" in Home Design Ideas

 ArchiCGI 3D Rendering
errific Design for the Modern Villa Exterior
The villa exterior consists of square blocks, which compose a modern and trendy look. Another remarkable thing that focus the attention is large windows which take most of the facade. The swimming pool with the wood base looks inviting and very atmospheric.
Such House exterior 3dvisualization is a wonderful choice to stand out and impress.


Find the right local pro for your project

 MILLER + MILLER Architectural Photography
Black custom made ornate wrought iron / glass front entry door with 24k gold plated handles.
Miller + Miller Architectural Photography
Large tuscan front door photo in Chicago
Large tuscan front door photo in Chicago

 Rigsby Group, Inc.
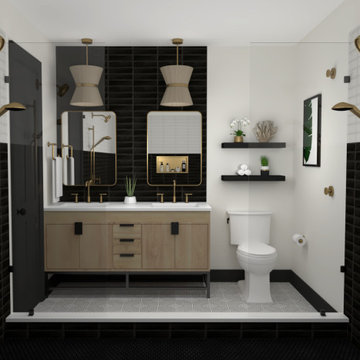
Rigsby Group, Inc - This is a 3D Rendering of a Master Bathroom we provided our Client with before the start of construction to assure the design and materials would be what they envisioned.

 Victor Sodre
Mid-sized transitional master green tile and matchstick tile porcelain tile, brown floor, double-sink and wallpaper toilet room photo in San Diego with raised-panel cabinets, white cabinets, green walls, marble countertops, white countertops and a freestanding vanity
 JAL Residential Design
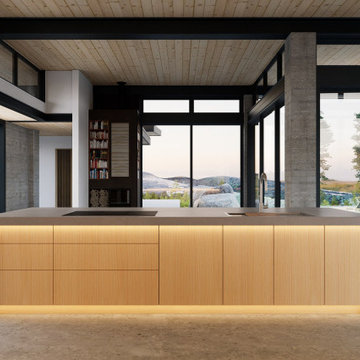
Kitchen design rendering by John Lynch, JAL Residential Design, for Red Wolf in Carmel, California. Kitchen — looking toward the living room.
Sponsored
Columbus, OH

Trish Takacs Design
Award Winning & Highly Skilled Kitchen & Bath Designer in Columbus
 Mamaar Studio
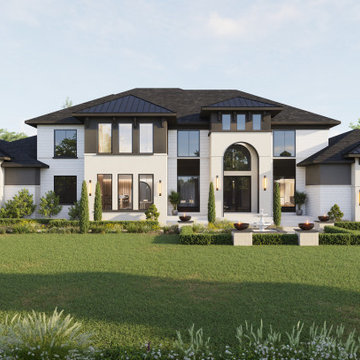
This luxury transitional residence was visualized to help the client evaluate and finalize the exterior material palette and landscape design before construction. The project focused on exploring various combinations of finishes, allowing the client to compare different design directions and understand how each choice would influence the overall character of the home.
Throughout the design process, multiple options were tested for the roofing materials, exterior wall finishes, and window trims. These visualizations provided a clear representation of the subtle differences in texture, color, and architectural expression, helping the client make confident design decisions.
The version presented here is the final selected scheme, combining timeless materials with refined detailing to create a sophisticated and elegant appearance that perfectly complements the home's transitional architecture.
The project was modeled in SketchUp and rendered using D5 Render, delivering high-quality visuals that streamlined the material selection process and brought the design vision to life.

 Peter Eskuche, AIA
Example of a trendy freestanding desk medium tone wood floor and brown floor home office design in Minneapolis with beige walls

 MO..OW Design
I chose to do the entry hall because the double-height space required a bold approach. I have combined cubist elements with a variety of colors, textures and dimensions to create an art gallery for a sophisticated resident.
Rendering by Gleb Belyaev.

 Teale Architecture
Keith Sutter Photography
Large trendy white two-story stucco flat roof photo in Orange County
Large trendy white two-story stucco flat roof photo in Orange County
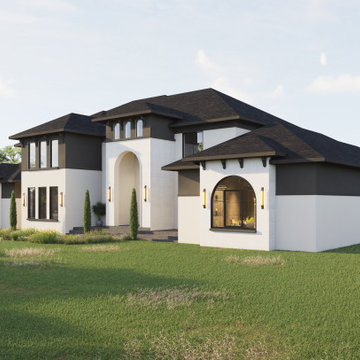 Mamaar Studio
This luxury transitional residence was visualized to help the client evaluate and finalize the exterior material palette and landscape design before construction. The project focused on exploring various combinations of finishes, allowing the client to compare different design directions and understand how each choice would influence the overall character of the home.
Throughout the design process, multiple options were tested for the roofing materials, exterior wall finishes, and window trims. These visualizations provided a clear representation of the subtle differences in texture, color, and architectural expression, helping the client make confident design decisions.
The version presented here is the final selected scheme, combining timeless materials with refined detailing to create a sophisticated and elegant appearance that perfectly complements the home's transitional architecture.
The project was modeled in SketchUp and rendered using D5 Render, delivering high-quality visuals that streamlined the material selection process and brought the design vision to life.

 Orren Pickell Building Group
Detail photo of Render Metals by Daltile 3x18 border detail set in Carrara marble mosaic hex tile.
Mid-sized eclectic 3/4 mosaic tile floor and white floor bathroom photo in Chicago
Mid-sized eclectic 3/4 mosaic tile floor and white floor bathroom photo in Chicago
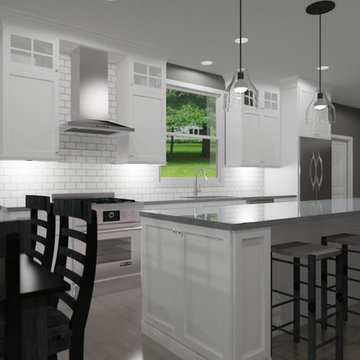
Sponsored
Columbus, OH
Trish Takacs Design
Award Winning & Highly Skilled Kitchen & Bath Designer in Columbus


 Yantram Animation Studio
Project 1178: Weekend House Front view & Side view 3D Exterior Modeling
Client: 991 VIC
Location: London - Uk
The Beautiful Weekend House Around Hills, Which Is Very Luxurious Design By 3d Exterior Designer. Here Is Front View And Side View Are Imaginary By 3d Exterior Home Design, Greenery And Hill Mountains Are Looking On 3d Architectural Design, Car Parking Is A Specious, Stairs Designed By Architectural Design Studio
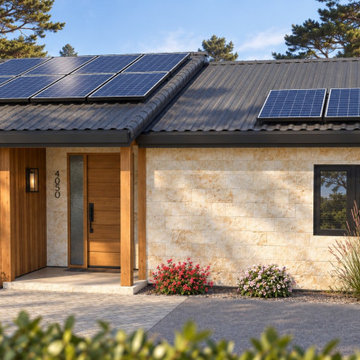 JAL Residential Design
Design rendering from the California portfolio of John Lynch, JAL Residential Design. Arroyo Trail — Front elevation with wood, stone and solar panels.

 Dumont Collections and Design LLC
This true-to-style Scandinavian dinind area feels light and airy with its natural materials and flooding light form the sliding glass door. The relationship between the outside and the indoor space is close and helps the room have a wabi sabi feel.


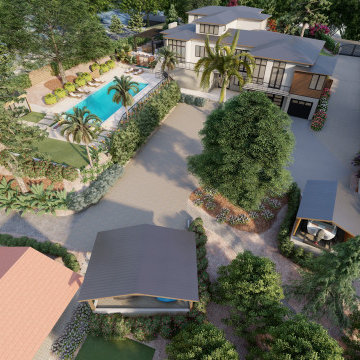
 Karen Aitken and Associates
Photo of a mid-sized modern stone driveway in San Francisco with a pergola.
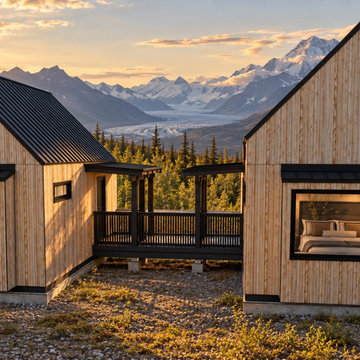 JAL Residential Design
Design rendering of cabins at Great St. Elias Station in McCarthy, Alaska. Cabin design by John Lynch, JAL Residential Design, combining warm timber, simple roof forms and generous windows with the mountain setting. Paired cabins.
 Yantram Animation Studio
Yantram has designed very classic design of kitchen
Wooden dinning table and shelves gives very classy look to the kitchen area.
Kitchen - mid-sized modern kitchen idea in New York
Kitchen - mid-sized modern kitchen idea in New York
93