
Search results for "Render" in Home Design Ideas
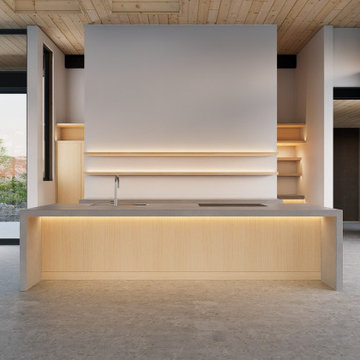
 JAL Residential Design
Kitchen design rendering by John Lynch, JAL Residential Design, for Red Wolf in Carmel, California. Kitchen — stone and warm wood.
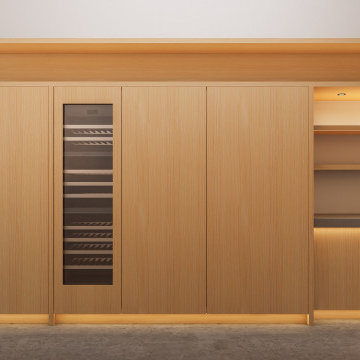 JAL Residential Design
Kitchen design rendering by John Lynch, JAL Residential Design, for Red Wolf in Carmel, California. Kitchen — cabinetry and wine storage.
 User
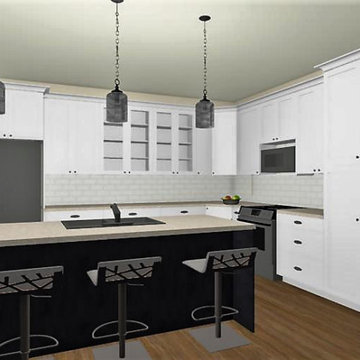
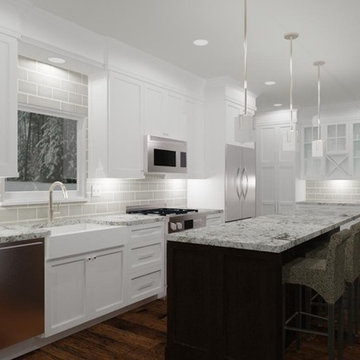
3D kitchen rendering by Complete Home Styling
Mid-sized transitional u-shaped laminate floor open concept kitchen photo with a double-bowl sink, shaker cabinets, white cabinets, stainless steel appliances and an island
Mid-sized transitional u-shaped laminate floor open concept kitchen photo with a double-bowl sink, shaker cabinets, white cabinets, stainless steel appliances and an island
Find the right local pro for your project
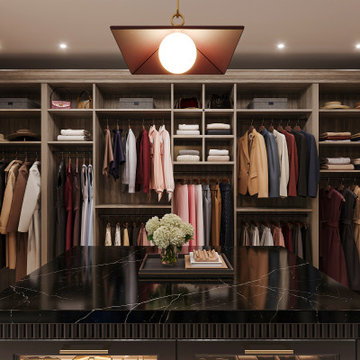
 Closet Factory
Custom Closet Factory his and hers interior design render, featuring light wood tone, black marble island, glass insert cabinet doors, clothing hang space, crown molding, and accessories display closet with integrated lighting.


 CastleView 3D Renderings
Decor, 3D modeling, and rendering by Kathleen Moore, CastleView 3D
Small trendy open concept medium tone wood floor living room photo in New York with gray walls, no fireplace and no tv
Small trendy open concept medium tone wood floor living room photo in New York with gray walls, no fireplace and no tv


Sponsored
Columbus, OH

Trish Takacs Design
Award Winning & Highly Skilled Kitchen & Bath Designer in Columbus

 Canvas of Cali Co.
Rendered backdrop of our Limited Edition "Tonic" piece by Brendan Bannister.
Editions: 30
Contact us directly for a quote on your project needs.
Example of a trendy living room design in Los Angeles
Example of a trendy living room design in Los Angeles

 Catherine Caporaso, ASID
Ben Moore #HC-86 Wall Color
Bedroom - transitional carpeted bedroom idea in Miami with gray walls and no fireplace
Bedroom - transitional carpeted bedroom idea in Miami with gray walls and no fireplace
 Hyatt Creative Design
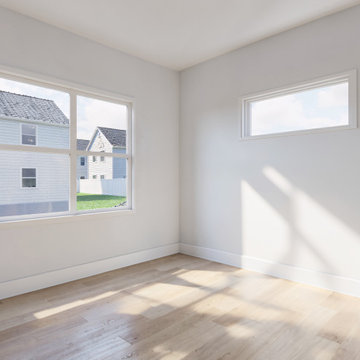
New Jersey Shore | New Construction Build Bedroom 2
Mid-sized beach style master light wood floor and vaulted ceiling bedroom photo in Philadelphia with white walls
Mid-sized beach style master light wood floor and vaulted ceiling bedroom photo in Philadelphia with white walls
 Hyatt Creative Design
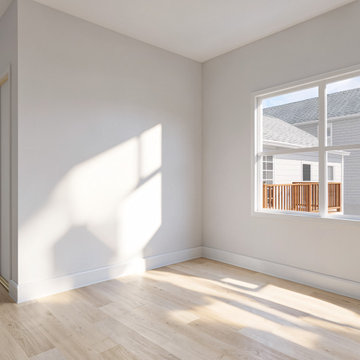
New Jersey Shore | New Construction Build Bedroom 2
Example of a mid-sized beach style master light wood floor and vaulted ceiling bedroom design in Philadelphia with white walls
Example of a mid-sized beach style master light wood floor and vaulted ceiling bedroom design in Philadelphia with white walls
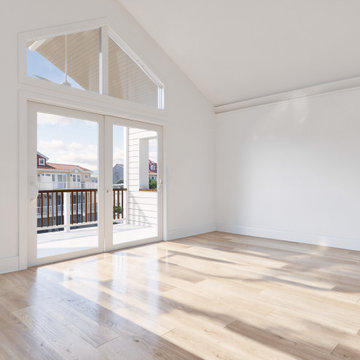 Hyatt Creative Design
New Jersey Shore | New Construction Build Primary Bedroom
Mid-sized beach style master light wood floor and vaulted ceiling bedroom photo in Philadelphia with white walls
Mid-sized beach style master light wood floor and vaulted ceiling bedroom photo in Philadelphia with white walls

 Zacharias Serban - Rendercity
3d Renderings made before renovating the space. The interior designer has chosen the furniture and we have made several layouts before choosing the final design. The dining room has a marble tabletop.
The house is located in Brooklyn, New York.



 Natural Selections LLC
Front exterior of the Edge Hill Project.
Example of a transitional white two-story brick house exterior design in Dallas with a shingle roof
Example of a transitional white two-story brick house exterior design in Dallas with a shingle roof
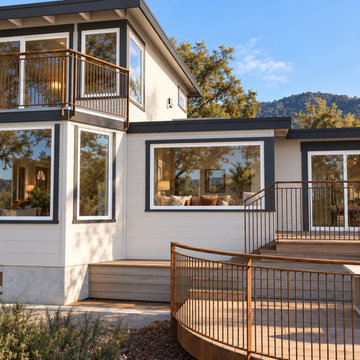 JAL Residential Design
Design rendering from the California portfolio of John Lynch, JAL Residential Design. El Echo — Upper balcony and curved dining deck.


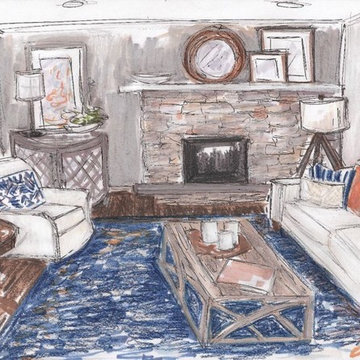
 Design for a Living
Presentation rendering of living room space for Seattle remodel project
Mid-sized transitional home design photo in Seattle
Mid-sized transitional home design photo in Seattle
Sponsored
Columbus, OH
Trish Takacs Design
Award Winning & Highly Skilled Kitchen & Bath Designer in Columbus
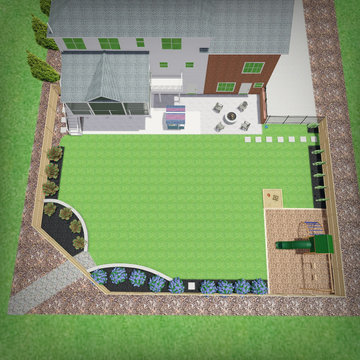
 Waterstone Homes & Outdoor Living
This 3D design rendering illustrates the original vision for the complete backyard transformation, including a custom covered deck, expanded patio, privacy fencing, landscaped planting beds, playground, and open lawn area. The rendering helped visualize the overall layout before construction. The final screened deck design was refined to feature a shed-style roof rather than the gable roof shown in this concept.
 Canvas of Cali Co.
Rendered backdrop of our Limited Edition "Still Standing" piece by Paolo Fortades.
Editions: 30
Contact us directly for a quote on your project needs.
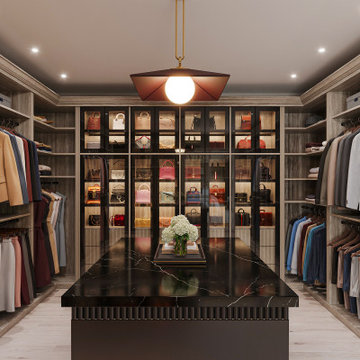 Closet Factory
Custom Closet Factory his and hers interior design render, featuring light wood tone, black marble island, glass insert cabinet doors, clothing hang space, crown molding, and accessories display closet with integrated lighting.
91