
Search results for "Render" in Home Design Ideas
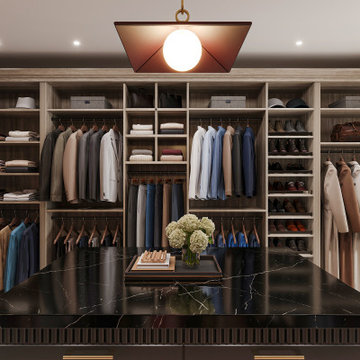
 Closet Factory
Custom Closet Factory his and hers interior design render, featuring light wood tone, black marble island, glass insert cabinet doors, clothing hang space, crown molding, and accessories display closet with integrated lighting.
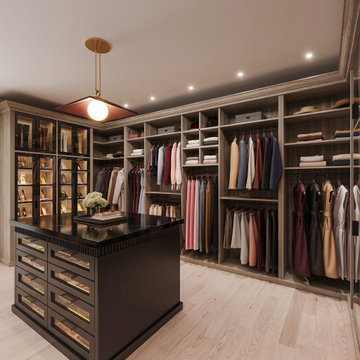 Closet Factory
Custom Closet Factory his and hers interior design render, featuring light wood tone, black marble island, glass insert cabinet doors, clothing hang space, crown molding, and accessories display closet with integrated lighting.

 catlin stothers design
This country house was previously owned by Halle Berry and sits on a private lake north of Montreal. The kitchen was dated and a part of a large two storey extension which included a master bedroom and ensuite, two guest bedrooms, office, and gym. The goal for the kitchen was to create a dramatic and urban space in a rural setting.
Photo : Drew Hadley
Find the right local pro for your project
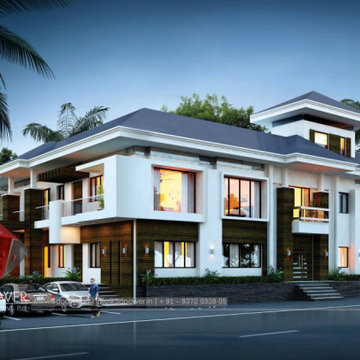
 3D Power
3d powers artists present another masterpeice 3d rendering of some of our unique and new building design, let us know how you find this latest modern home rendering by us. If you are planning to make 3d design for any of your project then contact us now on the following details to get the best deal
Whatsapp us on:
+91 9372032805
+91 8975253200
Email Us on:
info@3dpower.in
threedpower@gmail.com
For more details visit our website :
http://www.3dpower.in/
http://www.threedpower.com/
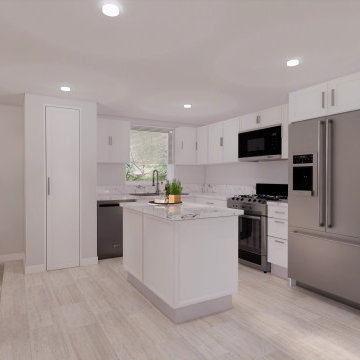
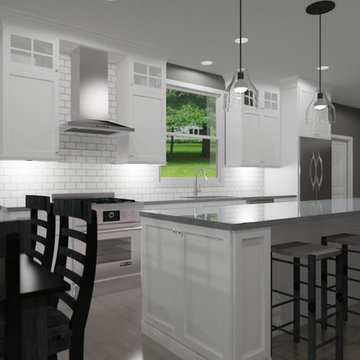
 Lorca Group LLC
Custom modern kitchen layout featuring clean white cabinetry, a functional central island, and stainless steel appliances designed by Lorca Group LLC.
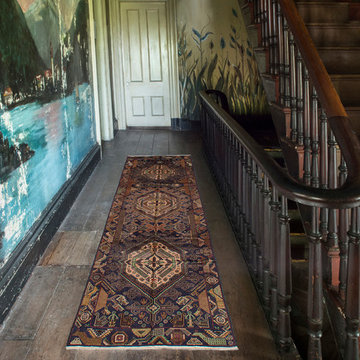
 kordestanicollection
I have used this space to render one of my vintage runners.
This runner is great for hallways, entry ways, kitchen etc....
Photo Credit : AD Mag
Inspiration for a large rustic home design remodel in Montreal
Inspiration for a large rustic home design remodel in Montreal

 Canvas of Cali Co.
Rendered backdrop of our Open Edition "City Veins" piece by Michael Escobedo.
Contact us directly for a quote on your project needs.
Bedroom - contemporary master bedroom idea in Los Angeles
Bedroom - contemporary master bedroom idea in Los Angeles



 Complete Stair Systems Ltd
Stair can just be seen behind the glass entrance
Inspiration for a mid-sized modern wooden straight glass railing staircase remodel in Surrey with wooden risers
Inspiration for a mid-sized modern wooden straight glass railing staircase remodel in Surrey with wooden risers

 Zacharias Serban - Rendercity
We created the interior design of this kitchen and 3d renderings in a contemporary style.
Mid-sized trendy l-shaped dark wood floor eat-in kitchen photo with an undermount sink, flat-panel cabinets, medium tone wood cabinets, laminate countertops, white backsplash, ceramic backsplash, stainless steel appliances and no island
Mid-sized trendy l-shaped dark wood floor eat-in kitchen photo with an undermount sink, flat-panel cabinets, medium tone wood cabinets, laminate countertops, white backsplash, ceramic backsplash, stainless steel appliances and no island

 Aurora Renderings | 3D-RENDERING
3d-rendering by Aurora Renderings | Interior design by Dkor Interiors
Example of a 1950s white tile bathroom design in Miami with white countertops
Example of a 1950s white tile bathroom design in Miami with white countertops

 Services Rendered Interior Design
Photo by: Valerie Wilcox
Dedicated laundry room - scandinavian single-wall dedicated laundry room idea in Toronto with a drop-in sink, flat-panel cabinets, white cabinets, wood countertops, white walls, a side-by-side washer/dryer and beige countertops
Dedicated laundry room - scandinavian single-wall dedicated laundry room idea in Toronto with a drop-in sink, flat-panel cabinets, white cabinets, wood countertops, white walls, a side-by-side washer/dryer and beige countertops

 Ancient Surfaces
Product: Authentic Limestone for Exterior Living Spaces.
Ancient Surfaces
Contacts: (212) 461-0245
Email: Sales@ancientsurfaces.com
Website: www.AncientSurfaces.com
The design of external living spaces is known as the 'Al Fresco' design style as it is called in Italian. 'Al Fresco' translates into 'the open' or 'the cool/fresh exterior'. Customizing a fully functional outdoor kitchen, pizza oven, BBQ, fireplace or Jacuzzi pool spa all out of old reclaimed Mediterranean stone pieces is no easy task and shouldn’t be created out of the lowest common denominator of building materials such as concrete, Indian slates or Turkish travertine.
The one thing you can bet the farmhouse on is that when the entire process unravels and when your outdoor living space materializes from the architects rendering to real life, you will be guaranteed a true Mediterranean living experience if your choice of construction material was as authentic and possible to the Southern Mediterranean regions.
We believe that the coziness of your surroundings brought about by the creative usage of our antique stone elements will only amplify that authenticity.
whether you are enjoying a relaxing time soaking the sun inside one of our Jacuzzi spa stone fountains or sharing unforgettable memories with family and friends while baking your own pizzas in one of our outdoor BBQ pizza ovens, our stone designs will always evoke in most a feeling of euphoria and exultation that one only gets while being on vacation is some exotic European island surrounded with the pristine beauty of indigenous nature and ancient architecture...

 Vscape - Outdoor Design
Design ideas for a small drought-tolerant and partial sun backyard stone landscaping.
Sponsored
Columbus, OH

Trish Takacs Design
Award Winning & Highly Skilled Kitchen & Bath Designer in Columbus
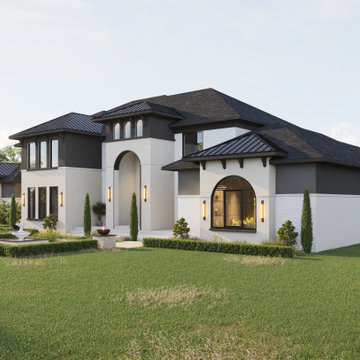
 Mamaar Studio
This luxury transitional residence was visualized to help the client evaluate and finalize the exterior material palette and landscape design before construction. The project focused on exploring various combinations of finishes, allowing the client to compare different design directions and understand how each choice would influence the overall character of the home.
Throughout the design process, multiple options were tested for the roofing materials, exterior wall finishes, and window trims. These visualizations provided a clear representation of the subtle differences in texture, color, and architectural expression, helping the client make confident design decisions.
The version presented here is the final selected scheme, combining timeless materials with refined detailing to create a sophisticated and elegant appearance that perfectly complements the home's transitional architecture.
The project was modeled in SketchUp and rendered using D5 Render, delivering high-quality visuals that streamlined the material selection process and brought the design vision to life.
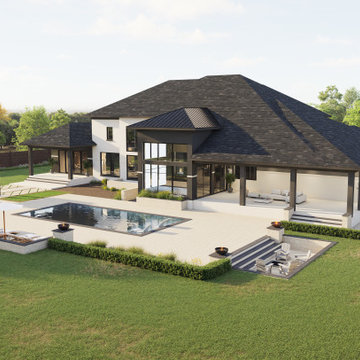 Mamaar Studio
This luxury transitional residence was visualized to help the client evaluate and finalize the exterior material palette and landscape design before construction. The project focused on exploring various combinations of finishes, allowing the client to compare different design directions and understand how each choice would influence the overall character of the home.
Throughout the design process, multiple options were tested for the roofing materials, exterior wall finishes, and window trims. These visualizations provided a clear representation of the subtle differences in texture, color, and architectural expression, helping the client make confident design decisions.
The version presented here is the final selected scheme, combining timeless materials with refined detailing to create a sophisticated and elegant appearance that perfectly complements the home's transitional architecture.
The project was modeled in SketchUp and rendered using D5 Render, delivering high-quality visuals that streamlined the material selection process and brought the design vision to life.

 User
3D rendering of this custom designed basement bar. Designed and built by Detail Design Builders, LLC.
Seated home bar - large traditional galley seated home bar idea in Boston with furniture-like cabinets, dark wood cabinets, wood countertops and stone slab backsplash
Seated home bar - large traditional galley seated home bar idea in Boston with furniture-like cabinets, dark wood cabinets, wood countertops and stone slab backsplash
 Canvas of Cali Co.
Rendered backdrop of our Open Edition "Arrival" piece by Michael Escobedo.
Contact us directly for a quote on your project needs.
Living room - contemporary open concept living room idea in Los Angeles
Living room - contemporary open concept living room idea in Los Angeles


 Jones Associates Architects
Gareth Gardner
Inspiration for a contemporary one-story flat roof remodel in London
Inspiration for a contemporary one-story flat roof remodel in London
 Zacharias Serban - Rendercity
3d Renderings made before renovating the space. The interior designer has chosen the furniture and we have made several layouts before choosing the final design.
The house is located in Brooklyn, New York.
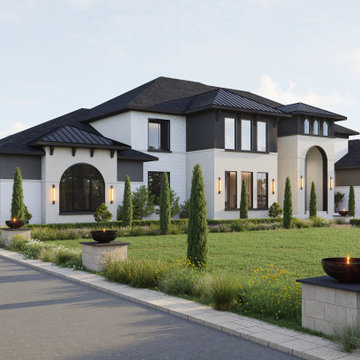 Mamaar Studio
This luxury transitional residence was visualized to help the client evaluate and finalize the exterior material palette and landscape design before construction. The project focused on exploring various combinations of finishes, allowing the client to compare different design directions and understand how each choice would influence the overall character of the home.
Throughout the design process, multiple options were tested for the roofing materials, exterior wall finishes, and window trims. These visualizations provided a clear representation of the subtle differences in texture, color, and architectural expression, helping the client make confident design decisions.
The version presented here is the final selected scheme, combining timeless materials with refined detailing to create a sophisticated and elegant appearance that perfectly complements the home's transitional architecture.
The project was modeled in SketchUp and rendered using D5 Render, delivering high-quality visuals that streamlined the material selection process and brought the design vision to life.
92