
Search results for "Render" in Home Design Ideas


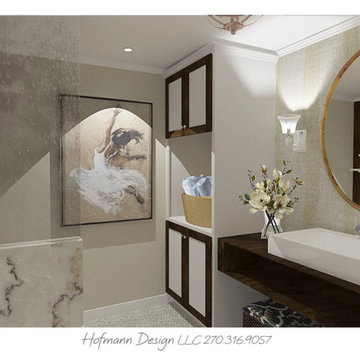
 Hofmann Design LLC
There is nothing more welcoming than a luxurious spa master bath to unwind from a hard day or to awaken the senses before starting a stress filled workday. My thoughts are your home should be your sanctuary and the rooms within your home can reduce stress, give life and create a more healthy lifestyle through the healing process of balancing work and home. I love creating these models to show clients how we will use different materials and mediums to reach their goals and budgets successfully.

 Simonsen-Hickok Interiors
Inspiration for a large tropical backyard stone patio remodel in Miami with a fire pit and no cover
Find the right local pro for your project

 Reclaimed Space
Example of a mountain style medium tone wood floor living room design in Austin with a tv stand

 Karen Aitken and Associates
Pool house - mid-sized modern backyard concrete paver and rectangular infinity pool house idea in San Francisco

 Vscape - Outdoor Design
Water wise plants for a dry tropical city in Nicaragua
Design ideas for a small drought-tolerant and partial sun backyard stone landscaping.
Design ideas for a small drought-tolerant and partial sun backyard stone landscaping.

 Pause Design Inc.
Alex Lukey Photography
Inspiration for a contemporary dark wood floor and brown floor kitchen/dining room combo remodel in Toronto
Inspiration for a contemporary dark wood floor and brown floor kitchen/dining room combo remodel in Toronto



 VanderHorn Architects
The upper stair hall features a cozy library nook rendered in hand-hewn timber and painted millwork cases marked by LED accent lighting, denticulated crown moulding, half-round pilasters, and a stained maple edge nosing. Woodruff Brown Photography

 Claire Teunissen
Example of a mid-sized classic l-shaped light wood floor and beige floor eat-in kitchen design in Minneapolis with an undermount sink, recessed-panel cabinets, medium tone wood cabinets, quartz countertops, beige backsplash, travertine backsplash, stainless steel appliances and an island

 Owings Brothers Contracting
Modern Aire PS 16 commercial exhaust fan with an application that keeps the hood close to the ceiling and vents through the roof.
Curtis Martin Photography

 Flippa Interiors Ltd
Together with each child we came up with incredible concepts and colour schemes. The occupant of this room just loves space and has a galaxy theme!
Here, within our HomeByMe 3D renders we were able to show our client how the wallpaper would look (Photowall_sweden galaxy wallpaper) before she committed to buying it. The Mobelaris egg-shaped ball chair, sleek Tikamoon flat teak bed and added under bed lighting give the room a really cosmic space age look! We chose these because they will age well and (if and) when the occupant would like a different feel, the furniture won't need to be changed. Bespoke wardrobes have been designed to be built in to perfectly fit the angled ceiling and use the available space efficiently. We even found matching galaxy printed pillows and throws for the accessories.

 D. Buckley Design
Design rendering: A modern living room transformation that brought in cool grays and blues with brass accents.
Inspiration for a mid-sized modern enclosed medium tone wood floor living room remodel in New York with gray walls, a standard fireplace and a brick fireplace
Inspiration for a mid-sized modern enclosed medium tone wood floor living room remodel in New York with gray walls, a standard fireplace and a brick fireplace
Sponsored
Columbus, OH

Trish Takacs Design
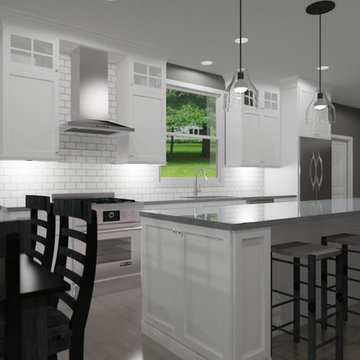
Award Winning & Highly Skilled Kitchen & Bath Designer in Columbus
 Vscape - Outdoor Design
Water wise plants for a dry tropical city in Nicaragua
Photo of a small drought-tolerant and partial sun backyard stone landscaping.
Photo of a small drought-tolerant and partial sun backyard stone landscaping.


 Swatt | Miers Architects
Russell Abraham
Inspiration for a large modern white two-story stucco flat roof remodel in San Francisco
Inspiration for a large modern white two-story stucco flat roof remodel in San Francisco




 Material
Denver Modern with natural stone accents.
Mid-sized modern gray three-story stone flat roof idea in Denver
Mid-sized modern gray three-story stone flat roof idea in Denver
95