
Search results for "Render" in Home Design Ideas
 h | ARCHITECTstudio
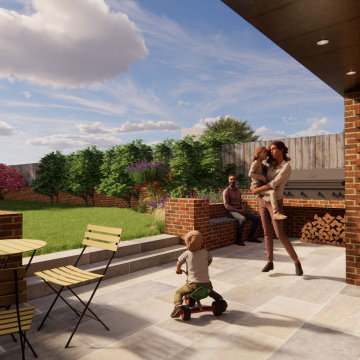
Contemporary single storey, brick extension to an existing semi-detached house. View from new patio back to garden. Textured brick feature walls and bi-fold doors, with level / step-free access between inside and outside.


 Georgia Front Porch
Craftsman style porch with stone piers and square columns. Designed and built by Georgia Front Porch.
Large elegant brown two-story brick exterior home photo in Atlanta
Large elegant brown two-story brick exterior home photo in Atlanta
Find the right local pro for your project

 Nathan Taylor for Obelisk Home
Preliminary architecture renderings were given to Obelisk Home with a challenge. The homeowners needed us to create an unusual but family friendly home, but also a home-based business functioning environment. Working with the architect, modifications were made to incorporate the desired functions for the family. Starting with the exterior, including landscape design, stone, brick and window selections a one-of-a-kind home was created. Every detail of the interior was created with the homeowner and the Obelisk Home design team.
Furnishings, art, accessories, and lighting were provided through Obelisk Home. We were challenged to incorporate existing furniture. So the team repurposed, re-finished and worked these items into the new plan. Custom paint colors and upholstery were purposely blended to add cohesion. Custom light fixtures were designed and manufactured for the main living areas giving the entire home a unique and personal feel.
Photos by Jeremy Mason McGraw
 JAL Residential Design
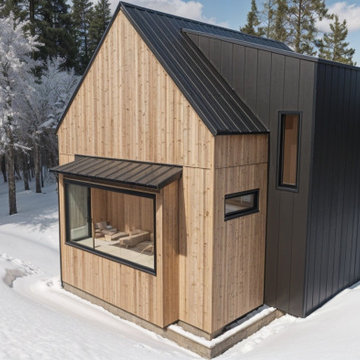
Design rendering of cabins at Great St. Elias Station in McCarthy, Alaska. Cabin design by John Lynch, JAL Residential Design, combining warm timber, simple roof forms and generous windows with the mountain setting. Cabin design.

 Charles Van Block Architects
Living room - southwestern living room idea in Phoenix with beige walls, a standard fireplace and a stone fireplace

 Cabinetry By Paul LLC
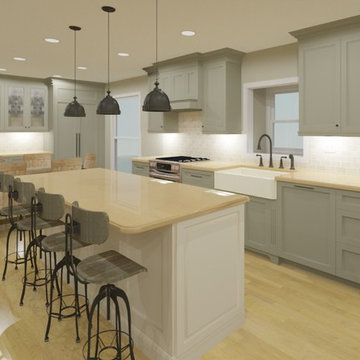
Custom computer rendering of a custom kitchen.
Inspiration for a mid-sized mid-century modern l-shaped medium tone wood floor eat-in kitchen remodel in Detroit with shaker cabinets, medium tone wood cabinets, granite countertops, stainless steel appliances, two islands and multicolored countertops
Inspiration for a mid-sized mid-century modern l-shaped medium tone wood floor eat-in kitchen remodel in Detroit with shaker cabinets, medium tone wood cabinets, granite countertops, stainless steel appliances, two islands and multicolored countertops
Sponsored
Columbus, OH

Trish Takacs Design
Award Winning & Highly Skilled Kitchen & Bath Designer in Columbus

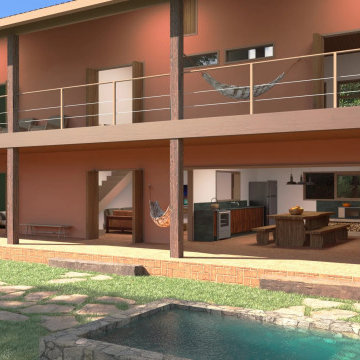

 Ancient Surfaces
Product: Authentic Limestone for Exterior Living Spaces.
Ancient Surfaces
Contacts: (212) 461-0245
Email: Sales@ancientsurfaces.com
Website: www.AncientSurfaces.com
The design of external living spaces is known as the 'Al Fresco' design style as it is called in Italian. 'Al Fresco' translates into 'the open' or 'the cool/fresh exterior'. Customizing a fully functional outdoor kitchen, pizza oven, BBQ, fireplace or Jacuzzi pool spa all out of old reclaimed Mediterranean stone pieces is no easy task and shouldn’t be created out of the lowest common denominator of building materials such as concrete, Indian slates or Turkish travertine.
The one thing you can bet the farmhouse on is that when the entire process unravels and when your outdoor living space materializes from the architects rendering to real life, you will be guaranteed a true Mediterranean living experience if your choice of construction material was as authentic and possible to the Southern Mediterranean regions.
We believe that the coziness of your surroundings brought about by the creative usage of our antique stone elements will only amplify that authenticity.
whether you are enjoying a relaxing time soaking the sun inside one of our Jacuzzi spa stone fountains or sharing unforgettable memories with family and friends while baking your own pizzas in one of our outdoor BBQ pizza ovens, our stone designs will always evoke in most a feeling of euphoria and exultation that one only gets while being on vacation is some exotic European island surrounded with the pristine beauty of indigenous nature and ancient architecture...

 DsignVisual LLC
Bathroom drafting and rendering
Transitional master white tile and ceramic tile white floor bathroom photo in Los Angeles with shaker cabinets, light wood cabinets, white walls, an integrated sink, granite countertops, a hinged shower door and white countertops
Transitional master white tile and ceramic tile white floor bathroom photo in Los Angeles with shaker cabinets, light wood cabinets, white walls, an integrated sink, granite countertops, a hinged shower door and white countertops
 JAL Residential Design
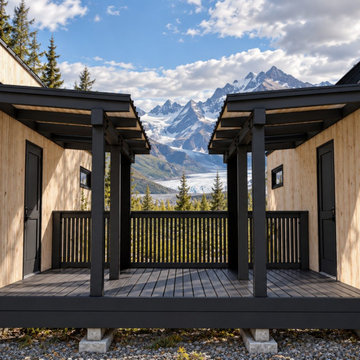
Design rendering of cabins at Great St. Elias Station in McCarthy, Alaska. Cabin design by John Lynch, JAL Residential Design, combining warm timber, simple roof forms and generous windows with the mountain setting. Shared cabin deck.

 Nar Design Group
This fun classic kitchen in Gold River features Columbia frameless cabinets in Sandy Hook grey. A green glass backsplash in a random matte and polished pattern complements the cabinets which are faced with both painted wood and frosted glass. The Silestone countertops in the Lyra finish have an ogee bullnose edge. The floors are finished in a rich brown porcelain tile of varying sizes that are made to resemble distressed wood.
Photo Credit: Nar Fine Carpentry, Inc
Sponsored
Columbus, OH
Trish Takacs Design
Award Winning & Highly Skilled Kitchen & Bath Designer in Columbus

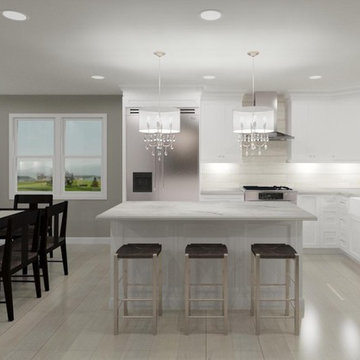
 Rendering Space
www.RenderingSpace.com
Rendering Space provides high-end Real Estate and Property Marketing in the Pacific Northwest. We combine art with technology to provide the most visually engaging marketing available. Homes by Brent Keys homesbybrentkeys.com


 Claire Teunissen
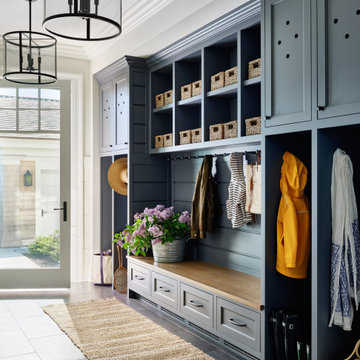
Example of a mid-sized transitional single-wall light wood floor and beige floor eat-in kitchen design in Minneapolis with an undermount sink, recessed-panel cabinets, white cabinets, quartz countertops, gray backsplash, ceramic backsplash, stainless steel appliances and an island

 Christine Markatos Design
Example of a large tuscan brick floor foyer design in Los Angeles with white walls



 D. Buckley Design
Design rendering: A modern living room transformation that brought in cool grays and blues with brass accents.
Mid-sized minimalist enclosed medium tone wood floor living room photo in New York with gray walls, a standard fireplace and a brick fireplace
Mid-sized minimalist enclosed medium tone wood floor living room photo in New York with gray walls, a standard fireplace and a brick fireplace



94